
 In-Person: 10/31 12:00 PM - 2:00 PM

Description
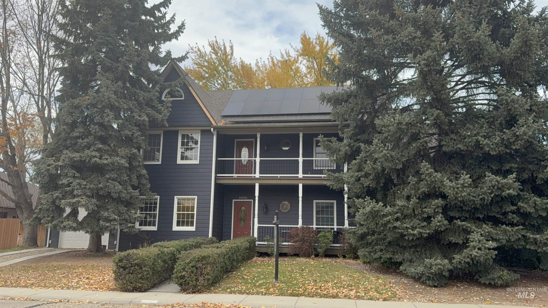
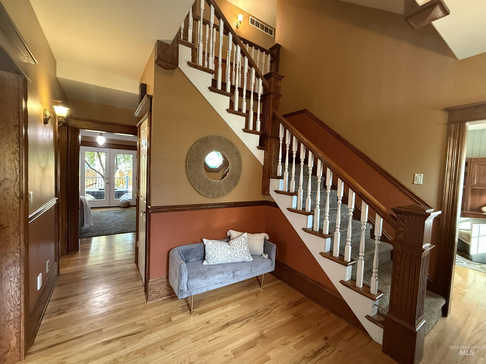
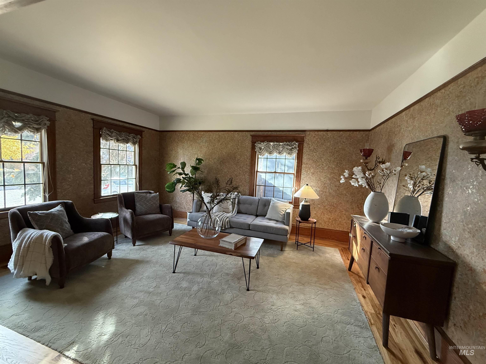
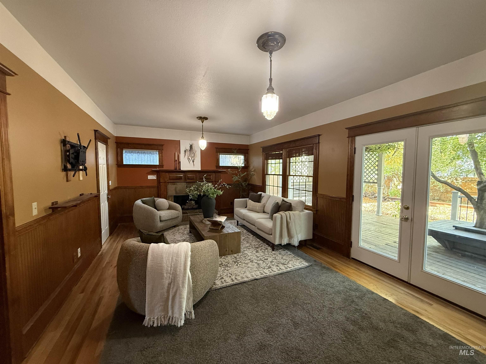
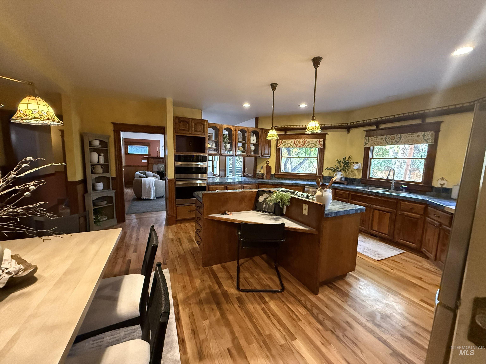
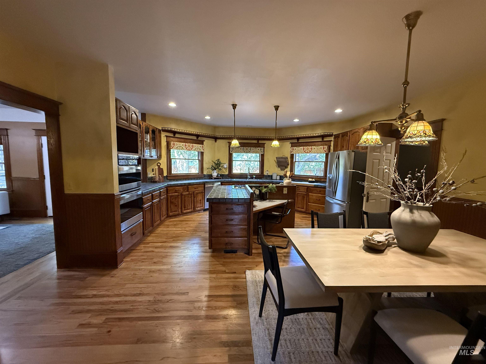
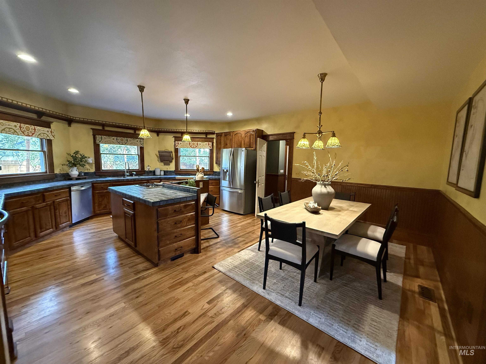
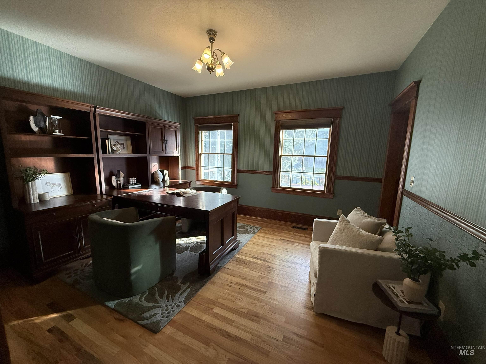
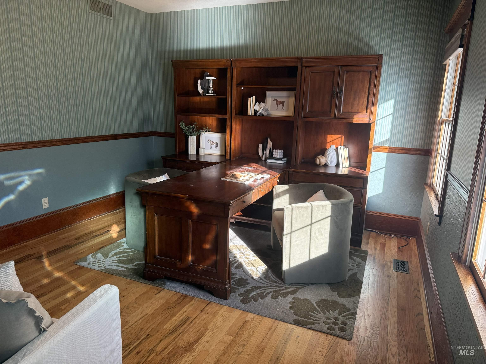
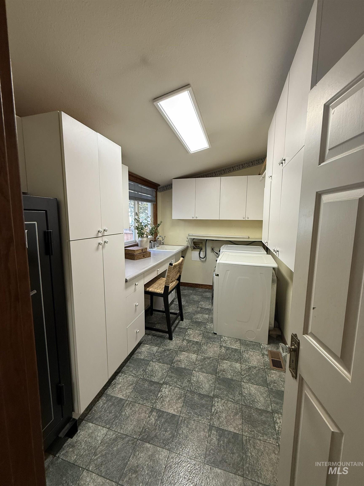
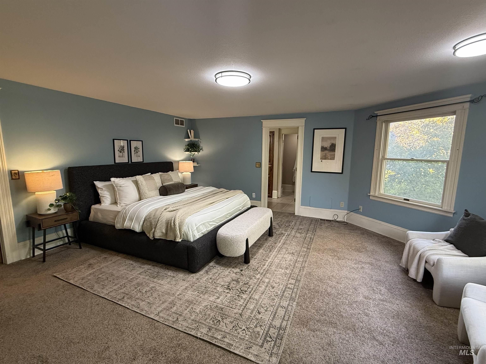
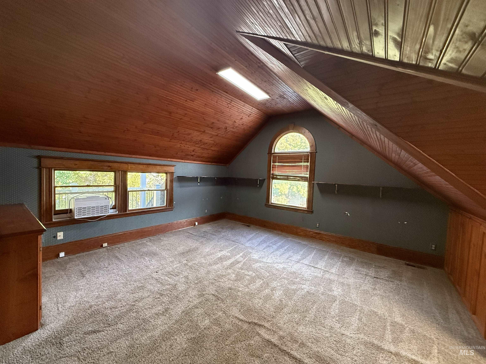
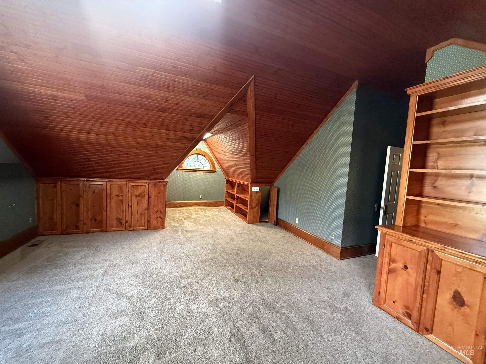
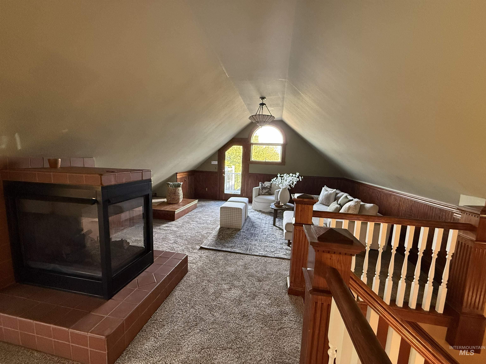
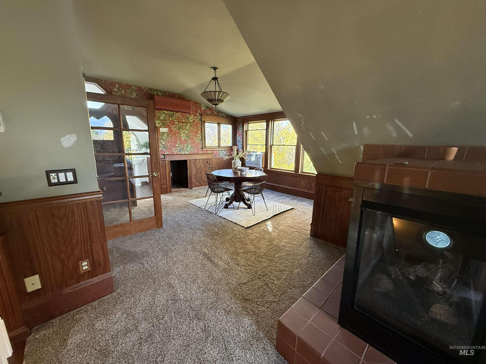
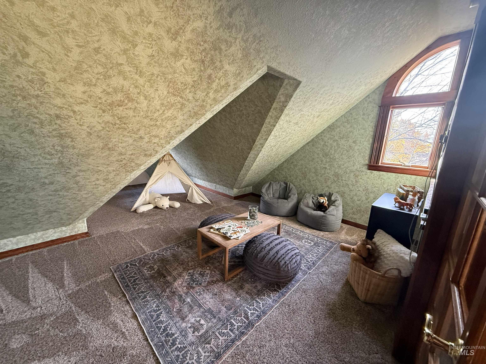
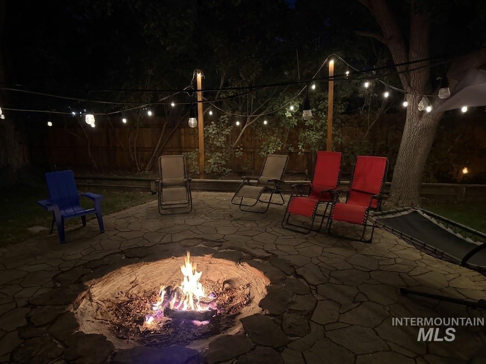
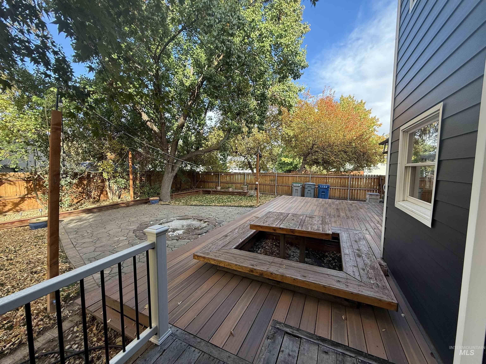
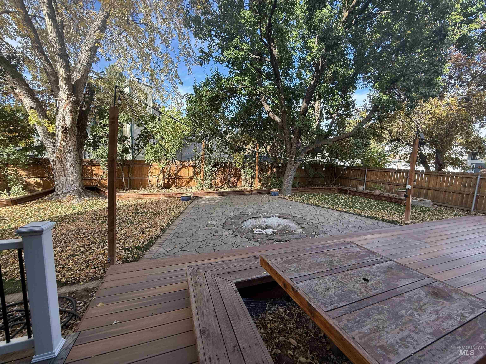
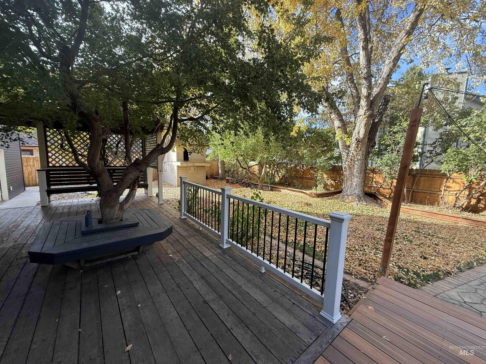
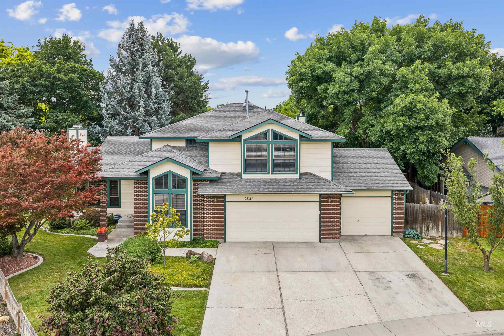
Some homes simply have a presence and this is one of them. Designed in the Victorian style, this one-of-a-kind 4,432 sq. ft. home offers the character and architectural detail you might expect to find in Boise's North End, with generous room sizes, custom millwork and incredible versatility across three expansive levels. The main floor is made for gathering, featuring a gourmet kitchen, formal living or office and dining room, and a spacious family room. With four distinct living spaces, five bedrooms and 3.5 baths, there's room to spread out, entertain and create spaces that truly fit the way you live. The top floor even features a soundproof room perfect for a media room, music studio, gaming space or private retreat. Storage is abundant throughout the home, including an impressive large storage area above the single-car garage. And one of the home's most unique features ... 3 separate balconies, each facing a different direction, offering multiple places to step outside and take in the views. The backyard is equally special, designed for entertaining with a fire pit, dedicated seating area and plenty of room to gather. Unique, welcoming and anything but cookie-cutter, this is a home with personality, space and a story all conveniently located near schools, parks and shopping. North End character. Remarkable space. Anything but ordinary.
Details
| MLS # | 99003466 |
|---|---|
| Listing Type | For Sale |
| Style | House |
| HOA Dues | $100 |
| Sub-Type | Resale |
| Status | Active |
| Year | 1987 |
| Days On Site | 15 |
| Listing Provided By | Boise Premier Real Estate | Robyn Baird |
Features
| Bed(s) | 5 |
|---|---|
| Bath(s) | 4 |
| SQ Feet | 4,432 |
| Garage | 3 |
| Acreage | 0.24 |
Interior
| Cooling | Central Air |
|---|---|
| Cooling Yes / No | Yes |
| Heating | Forced Air, Natural Gas |
| Heating Yes / No | Yes |
| Interior Features | Loft, Bath-Master, Den/Office, Family Room, Great Room, Rec/Bonus, Double Vanity, Walk-In Closet(s), Breakfast Bar, Pantry, Kitchen Island, Tile Counters, Wood/Butcher Block Counters |
| Appliances | Gas Water Heater, Dishwasher, Disposal, Double Oven, Microwave, Oven/Range Built-In |
| Fireplaces Total | 2 |
| Fireplace Features | Two, Gas, Wood Burning Stove |
| Flooring | Hardwood, Carpet |
| Fireplace Yes / No | Yes |
Exterior
| Roof | Wood |
|---|---|
| Lot Features | 10000 SF - .49 AC, Garden, Sidewalks, Corner Lot, Auto Sprinkler System, Full Sprinkler System |
| Construction Materials | Frame, Wood Siding |
| Patio And Porch Features | Covered Patio/Deck |
| Fencing | Full, Wood |
Parking
| Parking Features | Garage Door Access, Attached, Detached, Finished Driveway |
|---|---|
| Garage Spaces | 3 |
| Attached Garage Yes / No | Yes |
Utilities
| Utilities | Sewer Connected, Electricity Connected, Cable Connected, Broadband Internet |
|---|---|
| Electric | Solar Panel – Owned |
Taxes
| Tax Year | 2025 |
|---|---|
| Tax Annual Amount | 3295 |
| Tax Legal Description | LOT 54 BLK 4 SHENANDOAH WEST #4 |
| Tax Exemptions | Home Owner Exempt |
Area Information
| State | ID |
|---|---|
| County | Ada |
| City | Boise |
| Zip Code | 83704 |
| Area | Ada |
| Community Name | Shenandoah West |
| School District | West Ada School District |
| Elementary School | Summerwind |
| High School | Centennial |
| Listing VS Median (in Shenandoah West) | |
Price: $899,900 low | high Med: $690,445 sqft: 4,432 low | high Med: 3,098 $ / sqft: $203 low | high Med: $223 On site: 15 low | high Med: 92 | |
Request a showing
Request a showing
Contact
Learn More About This Property

| Open House |
|---|
| In-Person 10/31 12:00 PM - 2:00 PM |
| State | ID |
|---|---|
| County | Ada |
| City | Boise |
| Zip Code | 83704 |
| Area | Ada |
| Community Name | Shenandoah West |
| School District | West Ada School District |
| Elementary School | Summerwind |
| High School | Centennial |
| Listing VS Median (in Shenandoah West) | |
Price: $899,900 low | high Med: $690,445 sqft: 4,432 low | high Med: 3,098 $ / sqft: $203 low | high Med: $223 On site: 15 low | high Med: 92 | |
 | $730,9909831 W Ripley StBoise, ID 83704 |