
Description
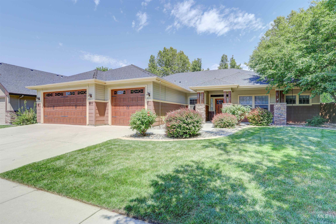
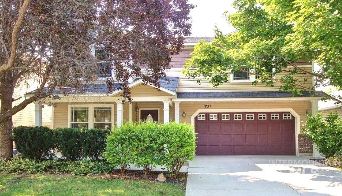
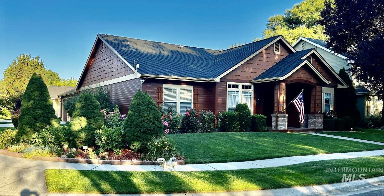
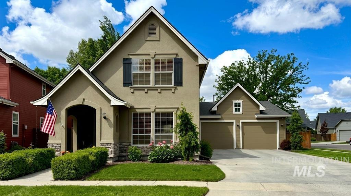
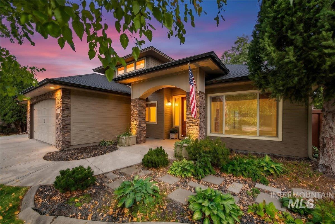
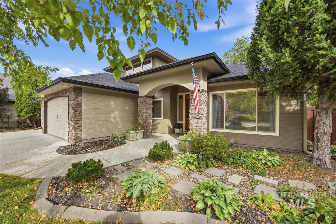
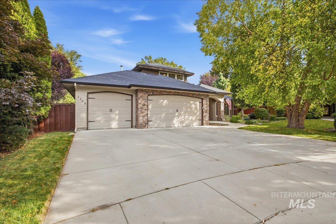
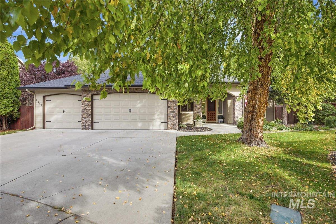
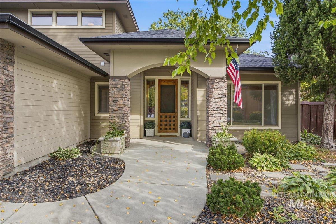
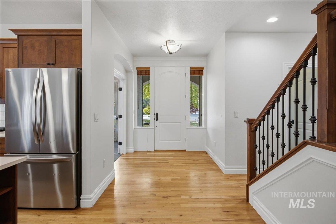
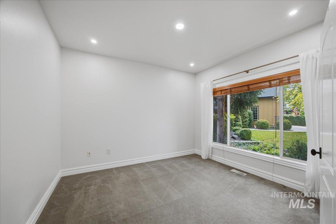
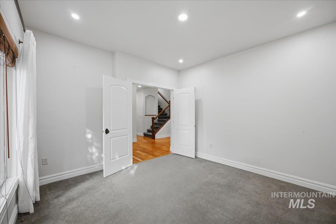
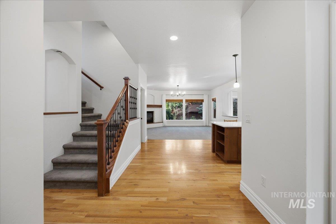
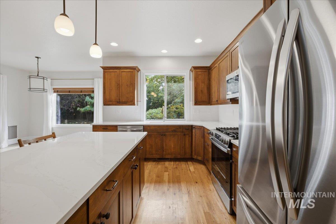
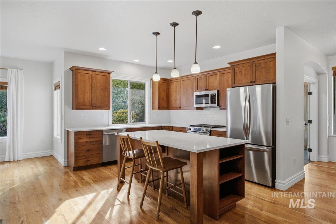
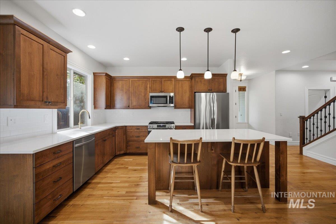
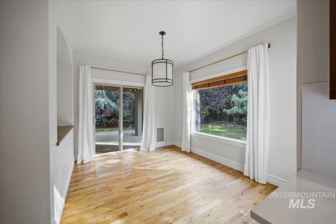
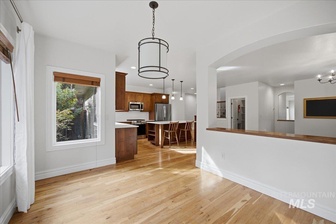
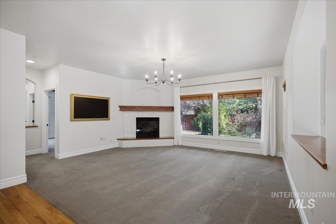
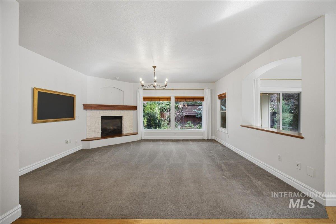
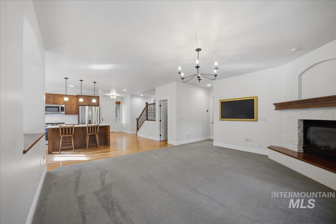
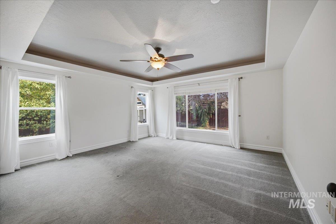
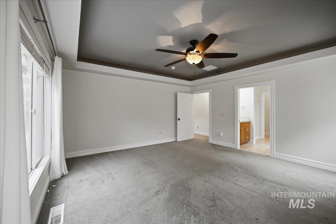
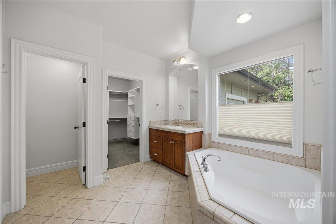
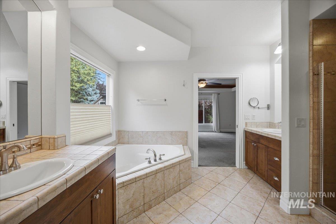
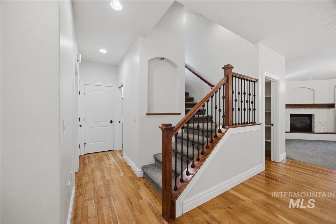
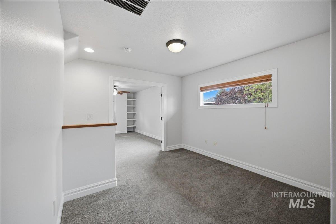
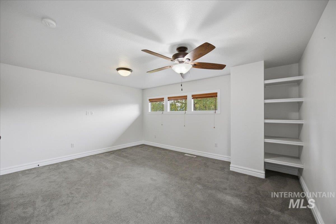
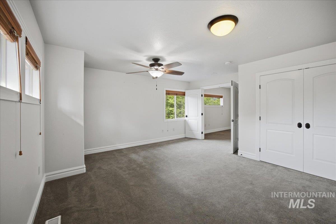
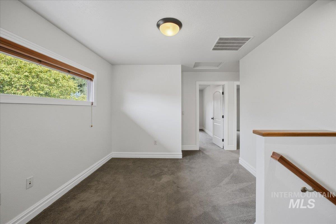
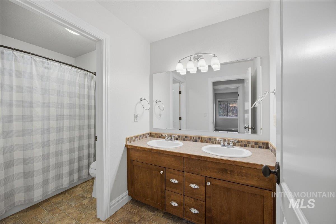
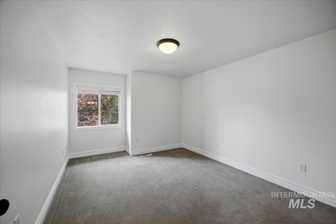
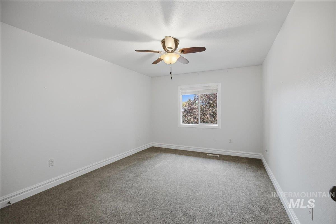
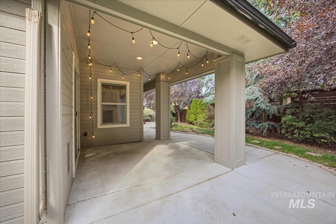
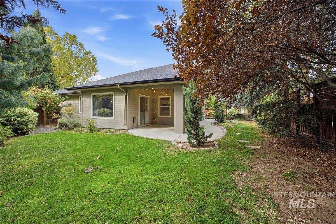
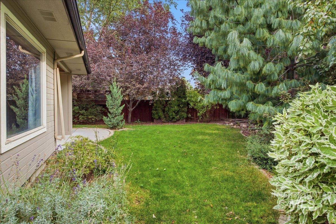
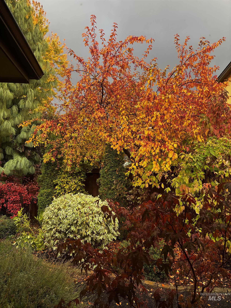
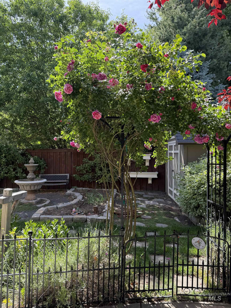
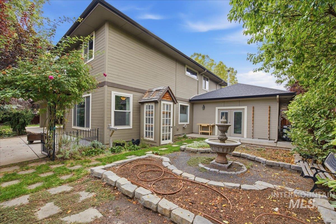
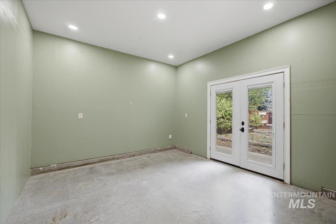
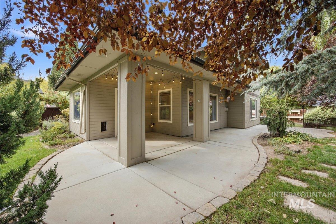
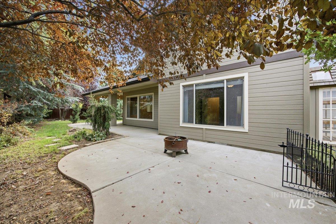
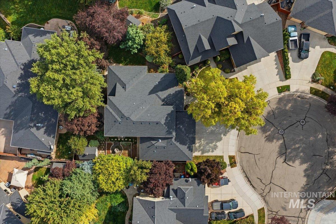
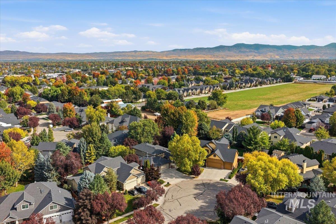
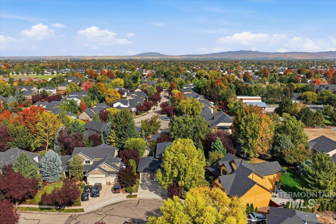
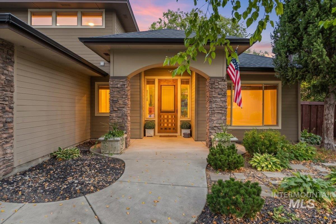
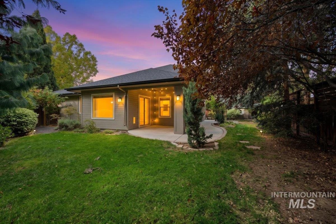
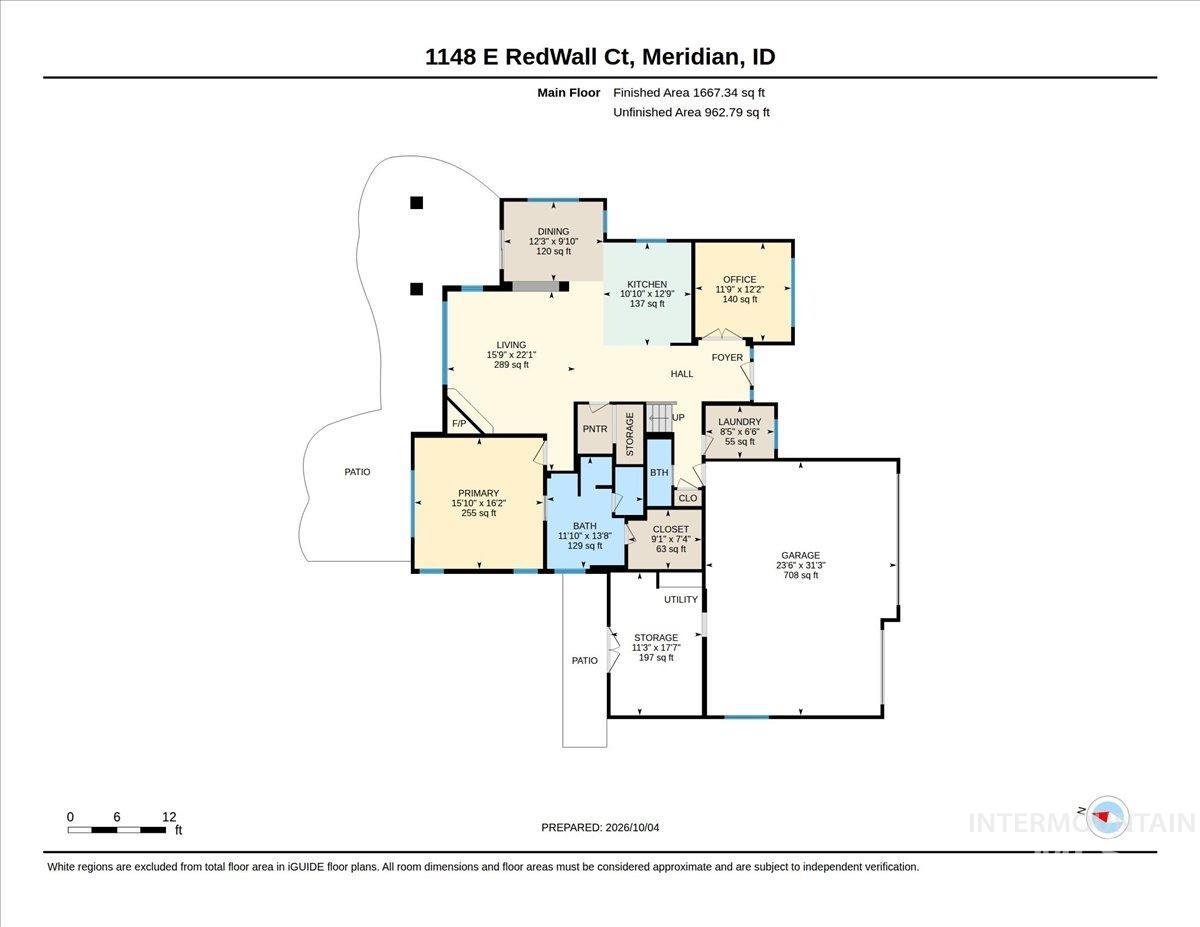
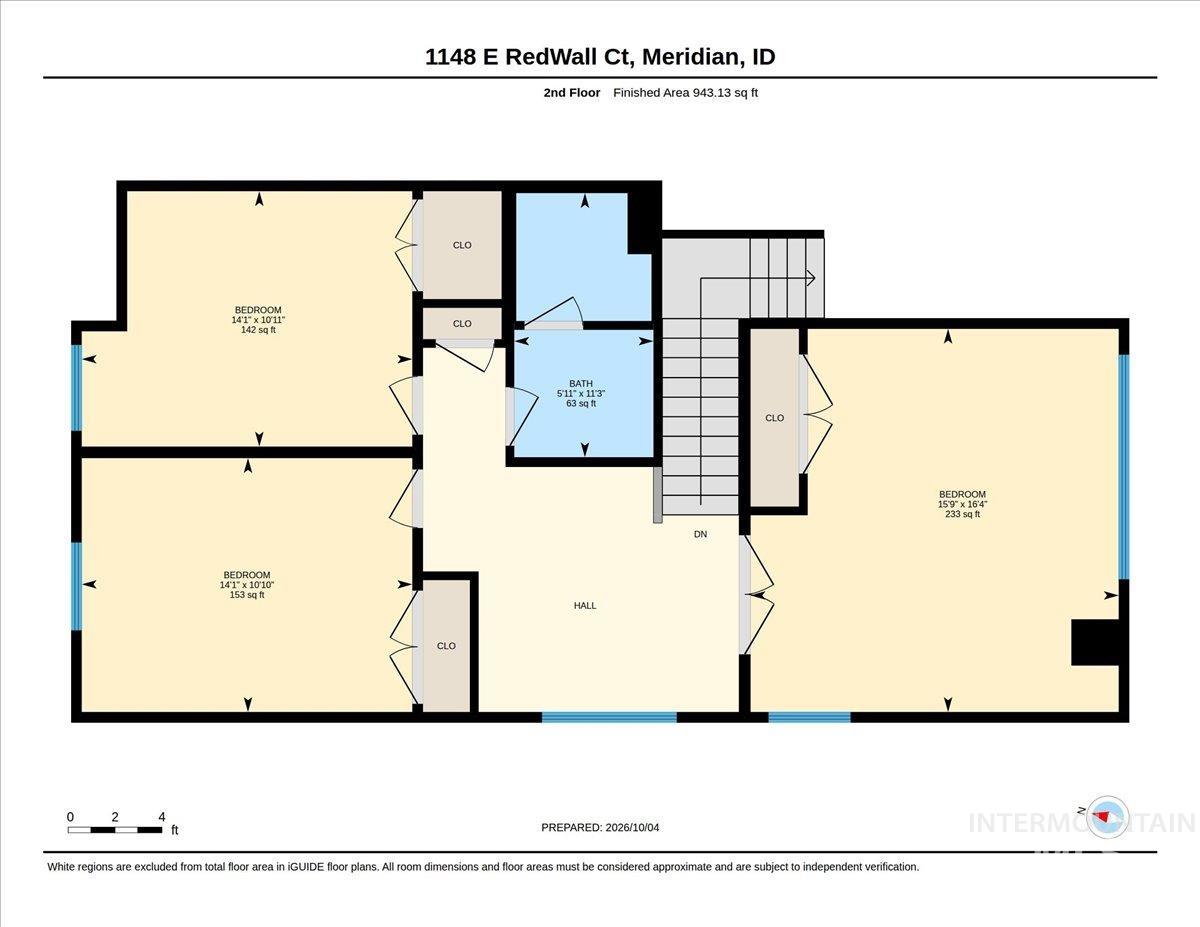
Some homes just feel right...This one welcomes you with beautiful gardens, flexible living spaces, and a neighborhood you'll love coming home to! Set in a quiet cul-de-sac in an established subdivision with mature trees and inviting landscaping, this home blends thoughtful updates with versatile spaces for everyday living. The main level features a primary suite, convenient laundry, and a flexible room ideal for a home office, formal dining, or additional living space. Upstairs, a spacious loft offers room to unwind, while the oversized fourth bedroom offers possibilities as a second primary suite, bonus room, or private guest retreat. The updated kitchen features new quartz countertops, stainless steel appliances, full tile backsplash, and farmhouse sink, while the new stone around the fireplace surround adds warmth and character. Approximately $35,000 in improvements include a new HVAC system in 2025, the kitchen updates, enhanced lighting, and an overhauled sprinkler system. Outside, an English-style garden delights with apple trees, a charming fountain, and a garden shed with a potting area. French doors open to a versatile garage bonus room, ideal for hobbies, a workshop, or fitness space. A 3-car garage, an elementary school within the subdivision, and The Village just 10 minutes away add to the appeal. Please click on tourlink for 3D tour!
Details
| MLS # | 99003643 |
|---|---|
| Listing Type | For Sale |
| Style | House |
| HOA Dues | $605 |
| Sub-Type | Resale |
| Status | Pending |
| Year | 2005 |
| Days On Site | 15 |
| Listing Provided By | CENTURY 21 Eagle Rock | Todd Mccauley |
Features
| Bed(s) | 4 |
|---|---|
| Bath(s) | 3 |
| SQ Feet | 2,500 |
| Garage | 3 |
| Story(s) | 2 |
| Zoning | R4 |
| Acreage | 0.21 |
Interior
| Cooling | Central Air |
|---|---|
| Cooling Yes / No | Yes |
| Heating | Forced Air, Natural Gas |
| Heating Yes / No | Yes |
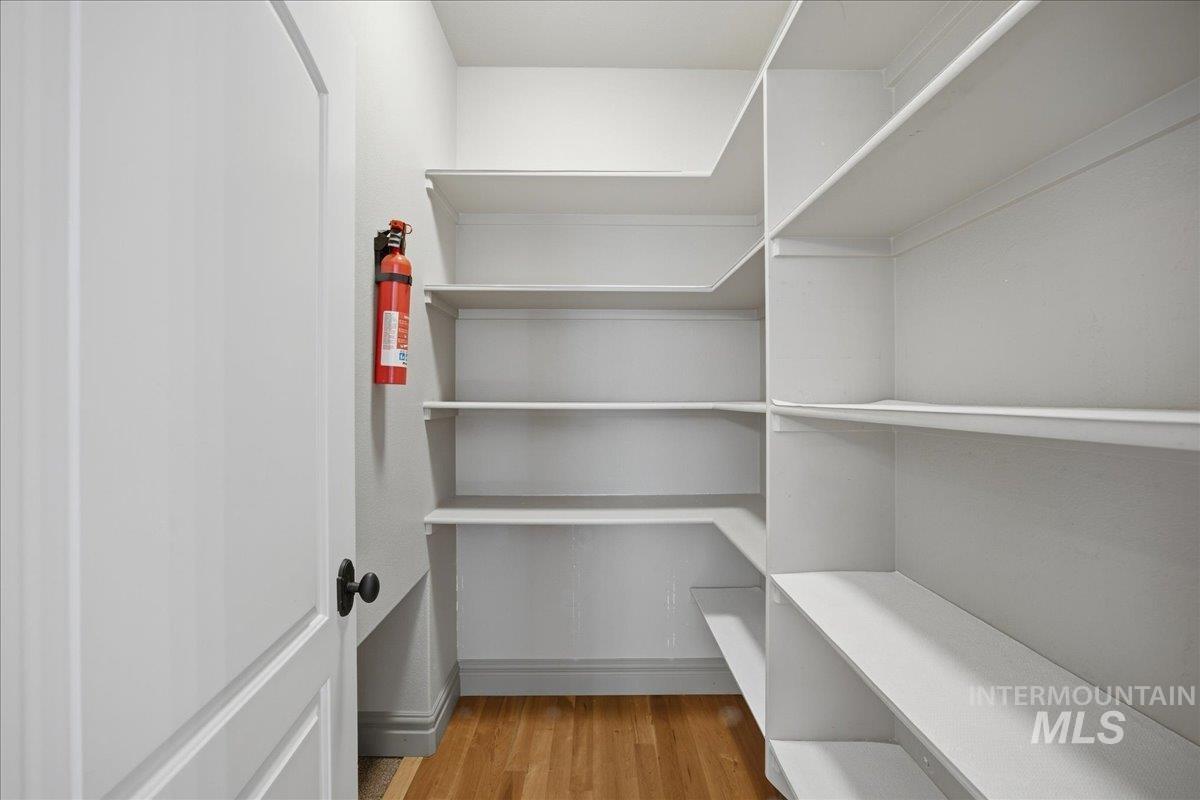
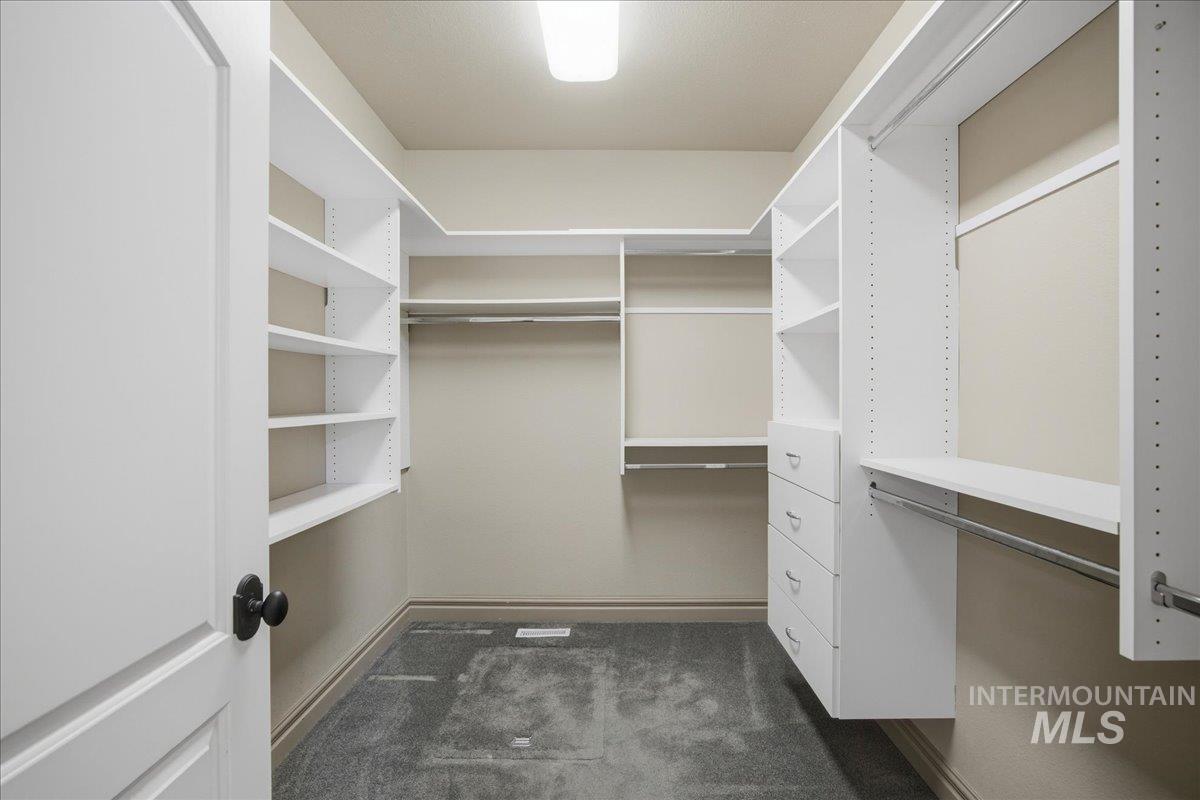
| Interior Features | Bath-Master, Bed-Master Main Level, Den/Office, Formal Dining, Great Room, Two Master Bedrooms, Double Vanity, Walk-In Closet(s), Walk In Shower, Breakfast Bar, Pantry, Kitchen Island, Quartz Counters |
| Appliances | Gas Water Heater, Dishwasher, Disposal, Microwave, Oven/Range Freestanding, Refrigerator, Gas Range |
| Fireplaces Total | 1 |
| Fireplace Features | One, Gas |
| Flooring | Concrete, Hardwood, Tile, Carpet |
| Fireplace Yes / No | Yes |
Exterior
| Roof | Composition |
|---|---|
| Foundation Details | Crawl Space |
| Lot Features | Standard Lot 6000-9999 SF, Garden, Sidewalks, Cul-De-Sac, Auto Sprinkler System, Full Sprinkler System |
| Construction Materials | Stone, Hardi Plank Type |
| Patio And Porch Features | Covered Patio/Deck |
| Fencing | Wood |
Parking
| Parking Features | Attached, Finished Driveway |
|---|---|
| Garage Spaces | 3 |
| Attached Garage Yes / No | Yes |
Utilities
| Utilities | Sewer Connected, Electricity Connected |
|---|
Taxes
| Tax Year | 2025 |
|---|---|
| Tax Annual Amount | 2174.58 |
| Tax Legal Description | LOT 12 BLK 17 COBRE BASIN SUB NO 03 |
| Tax Exemptions | Home Owner Exempt |
Area Information
| State | ID |
|---|---|
| County | Ada |
| City | Meridian |
| Zip Code | 83646 |
| Area | Ada |
| Community Name | Cobre Basin |
| School District | West Ada School District |
| Elementary School | Prospect |
| High School | Rocky Mountain |
| Listing VS Median (in Cobre Basin) | |
Price: $639,000 low | high Med: $744,500 sqft: 2,500 low | high Med: 3,060 $ / sqft: $256 low | high Med: $245 On site: 15 low | high Med: 14.5 | |
Market Activity 83646
Request a showing
Request a showing
Contact
Learn More About This Property

| State | ID |
|---|---|
| County | Ada |
| City | Meridian |
| Zip Code | 83646 |
| Area | Ada |
| Community Name | Cobre Basin |
| School District | West Ada School District |
| Elementary School | Prospect |
| High School | Rocky Mountain |
| Listing VS Median (in Cobre Basin) | |
Price: $639,000 low | high Med: $744,500 sqft: 2,500 low | high Med: 3,060 $ / sqft: $256 low | high Med: $245 On site: 15 low | high Med: 14.5 | |