
Description
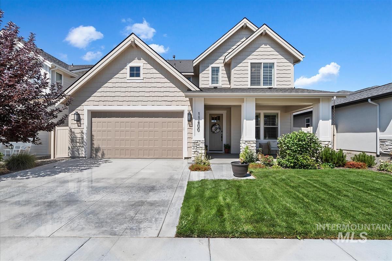
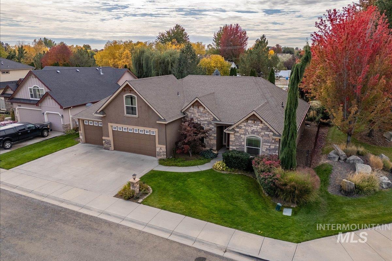
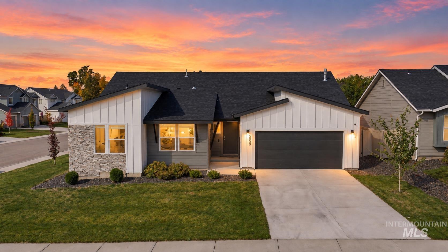
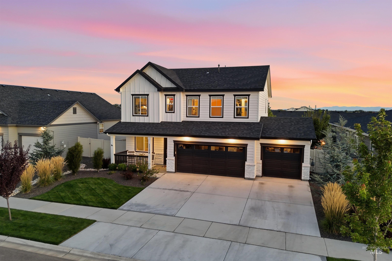
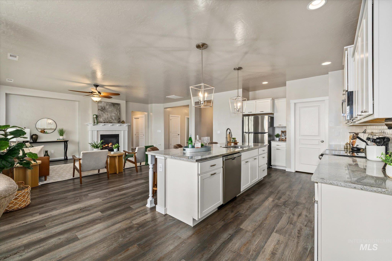
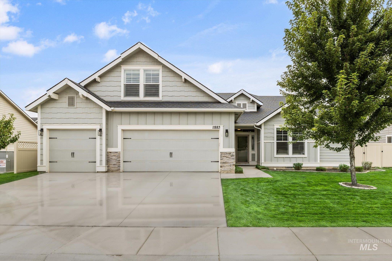
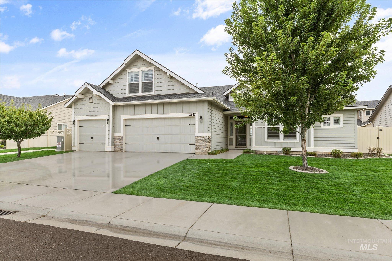
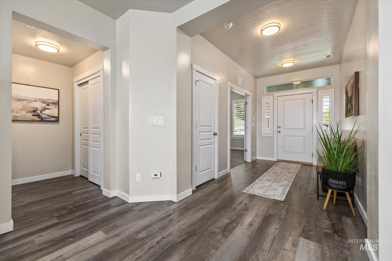
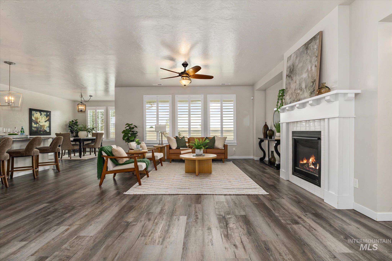
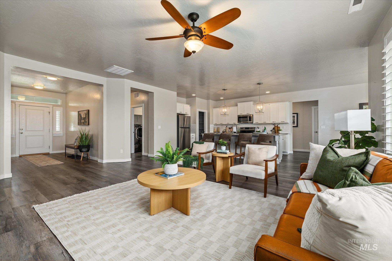
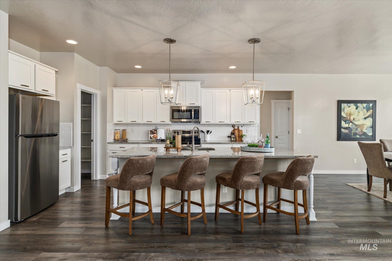
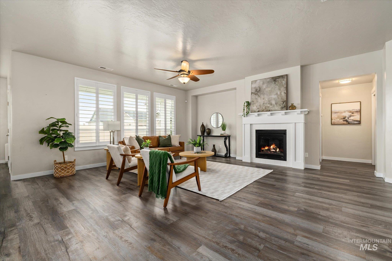
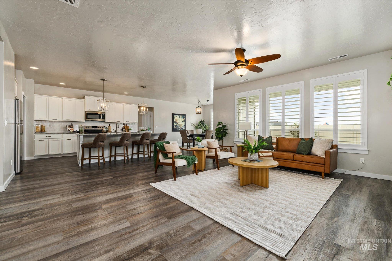
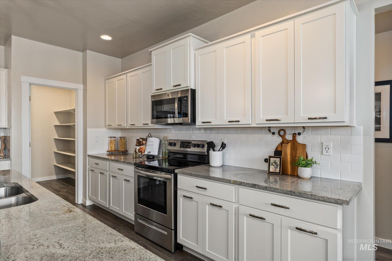
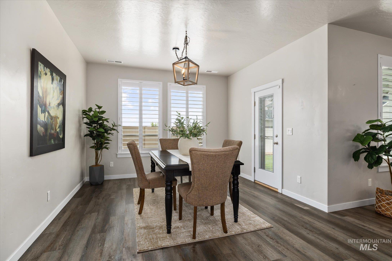
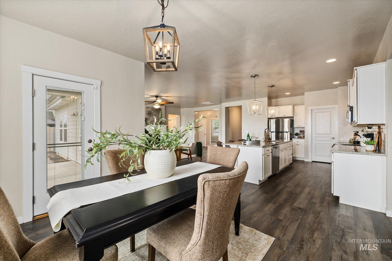
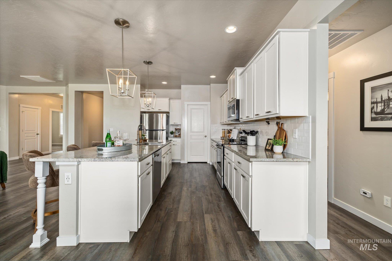
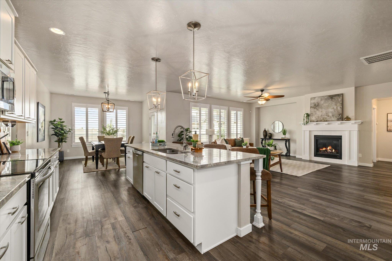
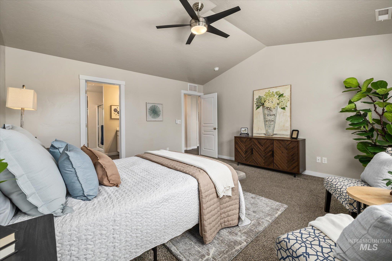
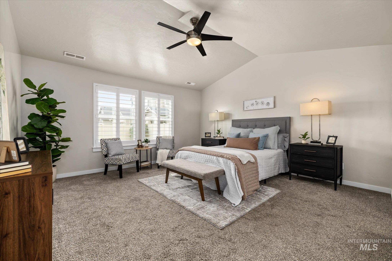
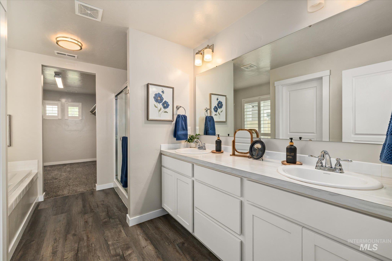
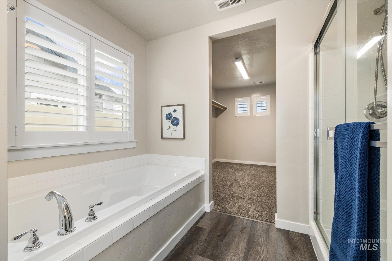
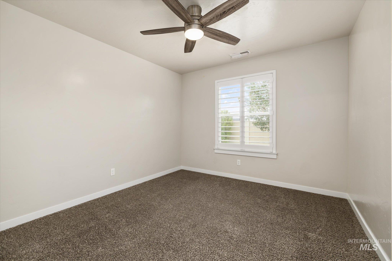
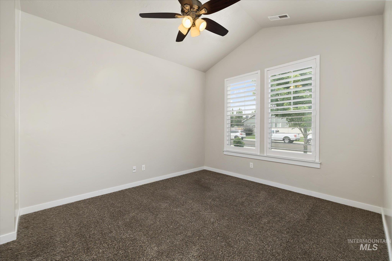
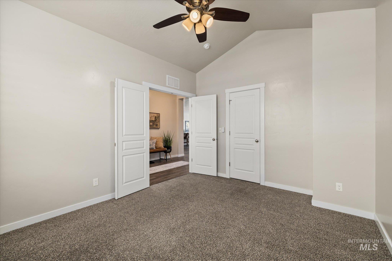
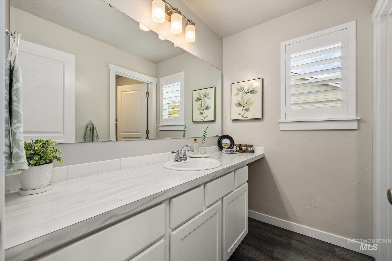
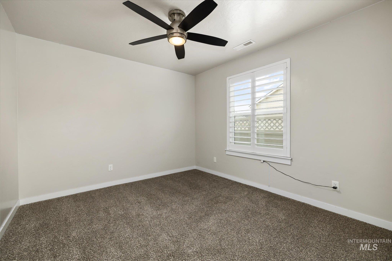
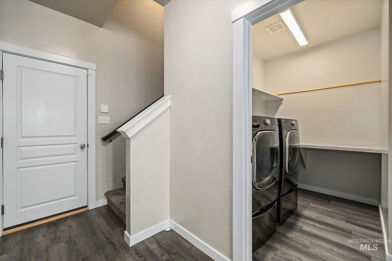
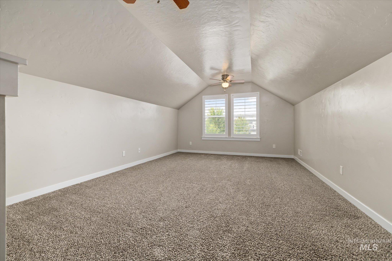
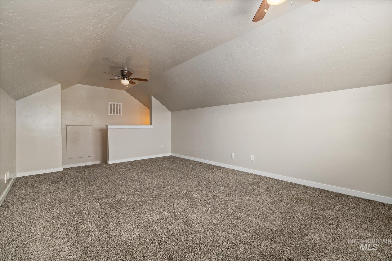
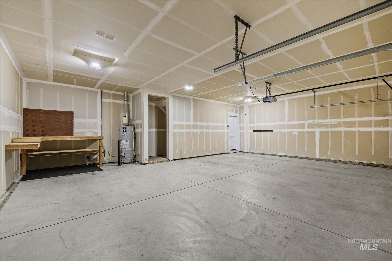
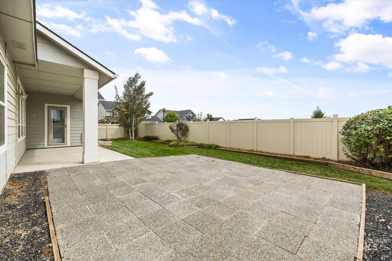
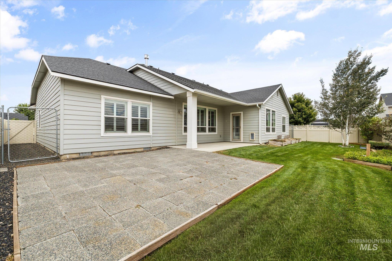
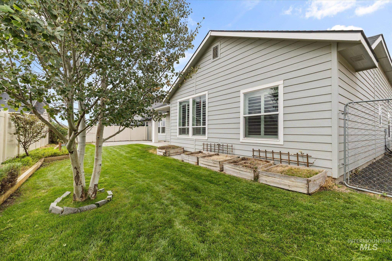
1% lender credit, based on loan amount. Huge savings! Over 2,500 square feet of expansive main-level living PLUS a large upstairs bonus room. This home sits next to a neighborhood walking path, while maintaining privacy, the path leads to a nearby park and pond, more parks with trails and pathways to explore throughout the neighborhood. Inside, you will appreciate that this is Better than New Construction. You already have landscape, custom window coverings and newer LVP. The split-bedroom floor plan offers a private primary suite with ensuite soaking tub and separate shower. The open living space is warm and inviting, with a cozy fireplace, granite countertops and custom plantation shutters throughout. 4 bedrooms, check. Extra bonus space, check. 3-car garage, check. Main level living, check. Price reduction AND lender credit! Contact James Beck at Future Mortgage (NMLS#1261665)
Details
| MLS # | 98998466 |
|---|---|
| Listing Type | For Sale |
| Style | House |
| HOA Dues | $830 |
| Sub-Type | Resale |
| Status | Pending |
| Year | 2018 |
| Days On Site | 52 |
| Listing Provided By | Keller Williams Realty Boise | Rachel Cochern |
Features
| Bed(s) | 4 |
|---|---|
| Bath(s) | 2 |
| SQ Feet | 2,558 |
| Garage | 3 |
| Acreage | 0.17 |
| Water Front | Yes |
Interior
| Cooling | Central Air |
|---|---|
| Cooling Yes / No | Yes |
| Heating | Forced Air, Natural Gas |
| Heating Yes / No | Yes |
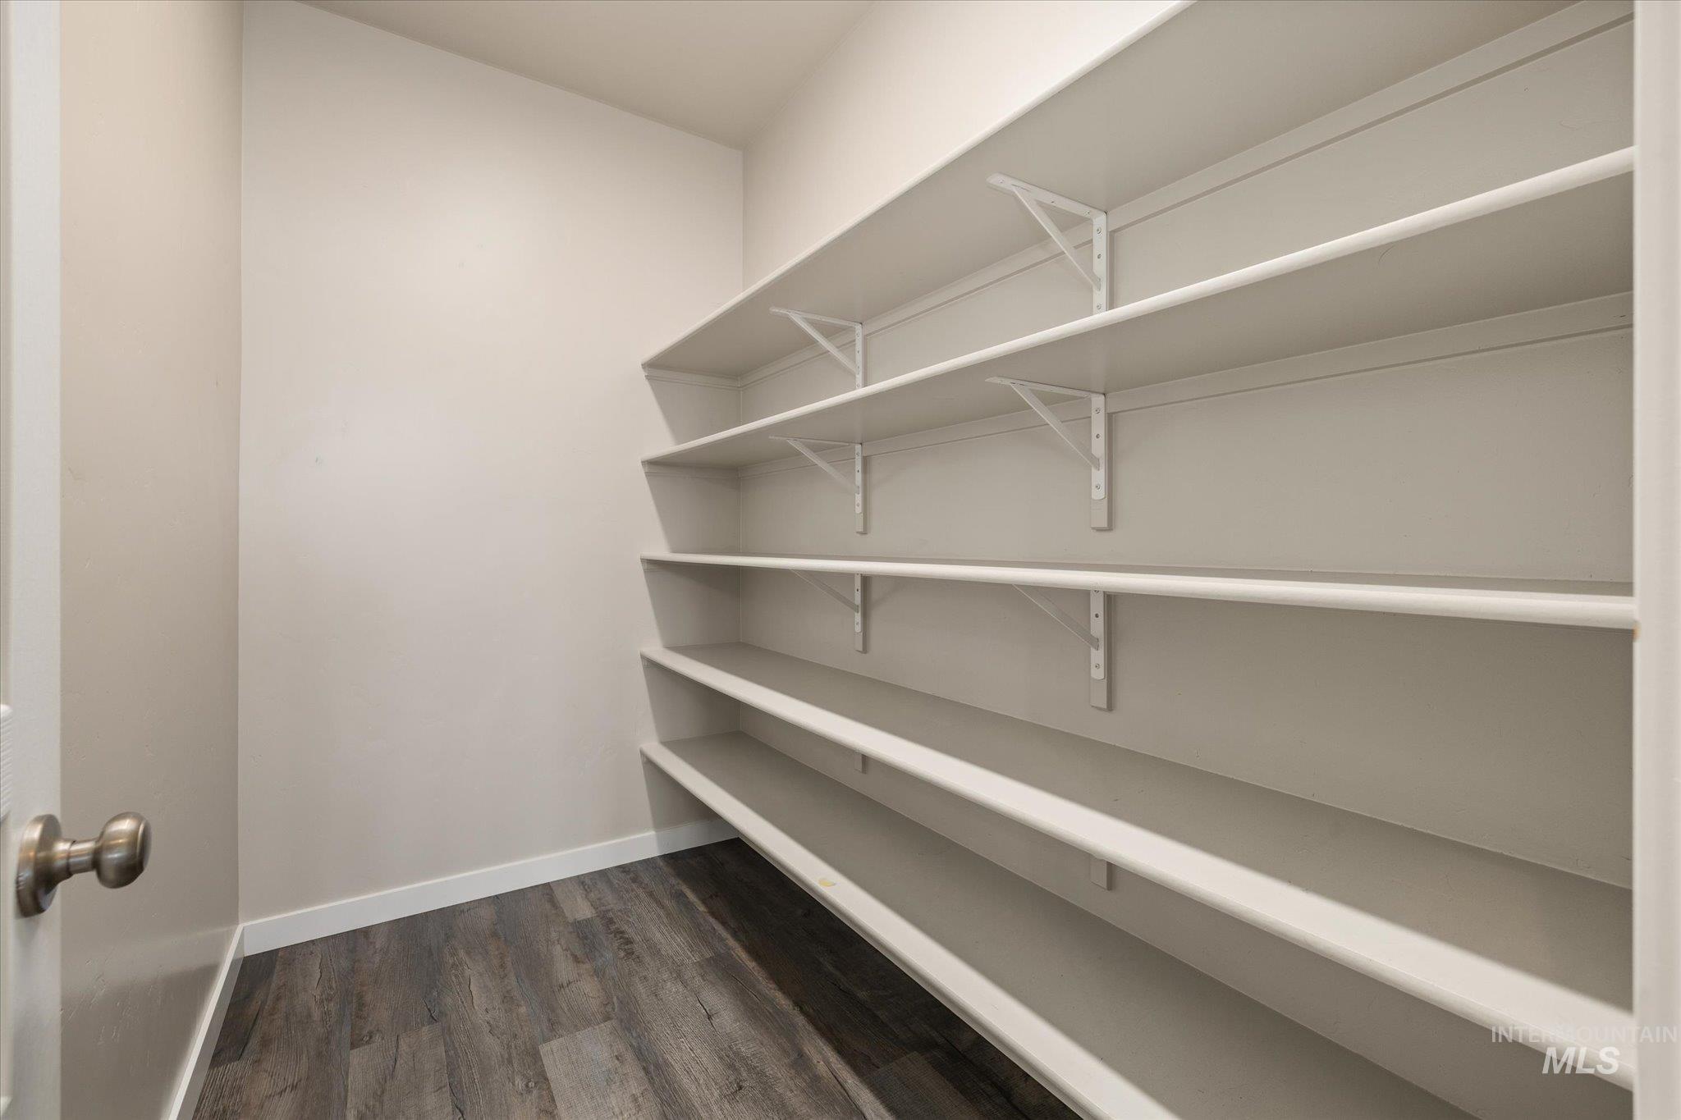
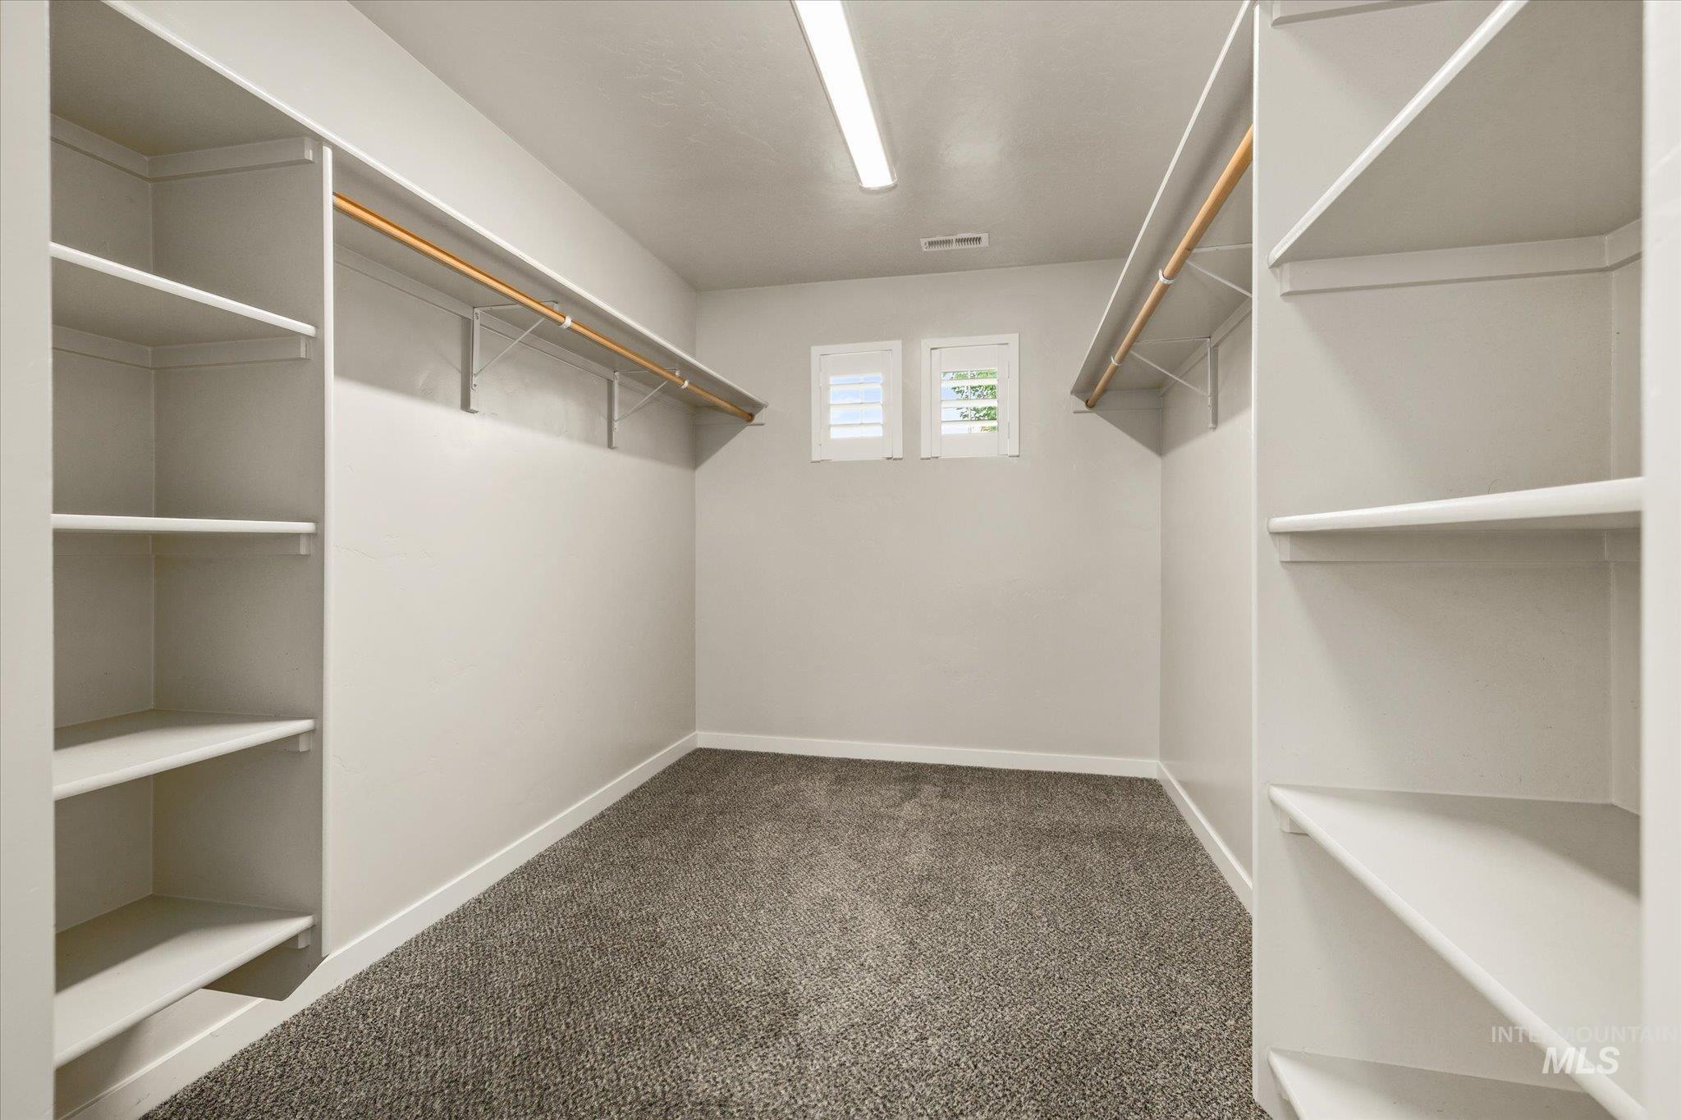
| Interior Features | Bath-Master, Bed-Master Main Level, Split Bedroom, Den/Office, Walk-In Closet(s), Pantry, Kitchen Island, Granite Counters |
| Appliances | Gas Water Heater, Tank Water Heater, Dishwasher, Disposal, Microwave, Oven/Range Freestanding, Refrigerator, Washer, Dryer |
| Fireplace Features | Gas |
| Flooring | Carpet |
| Fireplace Yes / No | Yes |
Exterior
| Roof | Architectural Style |
|---|---|
| Foundation Details | Crawl Space |
| Lot Features | Standard Lot 6000-9999 SF, Garden, Irrigation Available, Sidewalks, Corner Lot, Auto Sprinkler System, Full Sprinkler System, Pressurized Irrigation Sprinkler System |
| Construction Materials | Frame, Hardi Plank Type |
| Fencing | Full, Vinyl |
Parking
| Parking Features | Attached, Finished Driveway |
|---|---|
| Garage Spaces | 3 |
| Attached Garage Yes / No | Yes |
Utilities
| Utilities | Sewer Connected, Cable Connected, Broadband Internet |
|---|
Taxes
| Tax Year | 2025 |
|---|---|
| Tax Annual Amount | 2068.7 |
| Tax Legal Description | LOT 06 BLK 02 FALLBROOK SUB NO 01 |
Area Information
| State | ID |
|---|---|
| County | Ada |
| City | Star |
| Zip Code | 83669 |
| Area | Ada |
| Community Name | Fallbrook |
| School District | West Ada School District |
| Elementary School | Independence |
| High School | Eagle |
| Listing VS Median (in Fallbrook) | |
Price: $599,900 low | high Med: $599,900 sqft: 2,558 low | high Med: 2,558 $ / sqft: $235 low | high Med: $235 On site: 52 low | high Med: 52 | |
Request a showing
Request a showing
Contact
Learn More About This Property

| State | ID |
|---|---|
| County | Ada |
| City | Star |
| Zip Code | 83669 |
| Area | Ada |
| Community Name | Fallbrook |
| School District | West Ada School District |
| Elementary School | Independence |
| High School | Eagle |
| Listing VS Median (in Fallbrook) | |
Price: $599,900 low | high Med: $599,900 sqft: 2,558 low | high Med: 2,558 $ / sqft: $235 low | high Med: $235 On site: 52 low | high Med: 52 | |