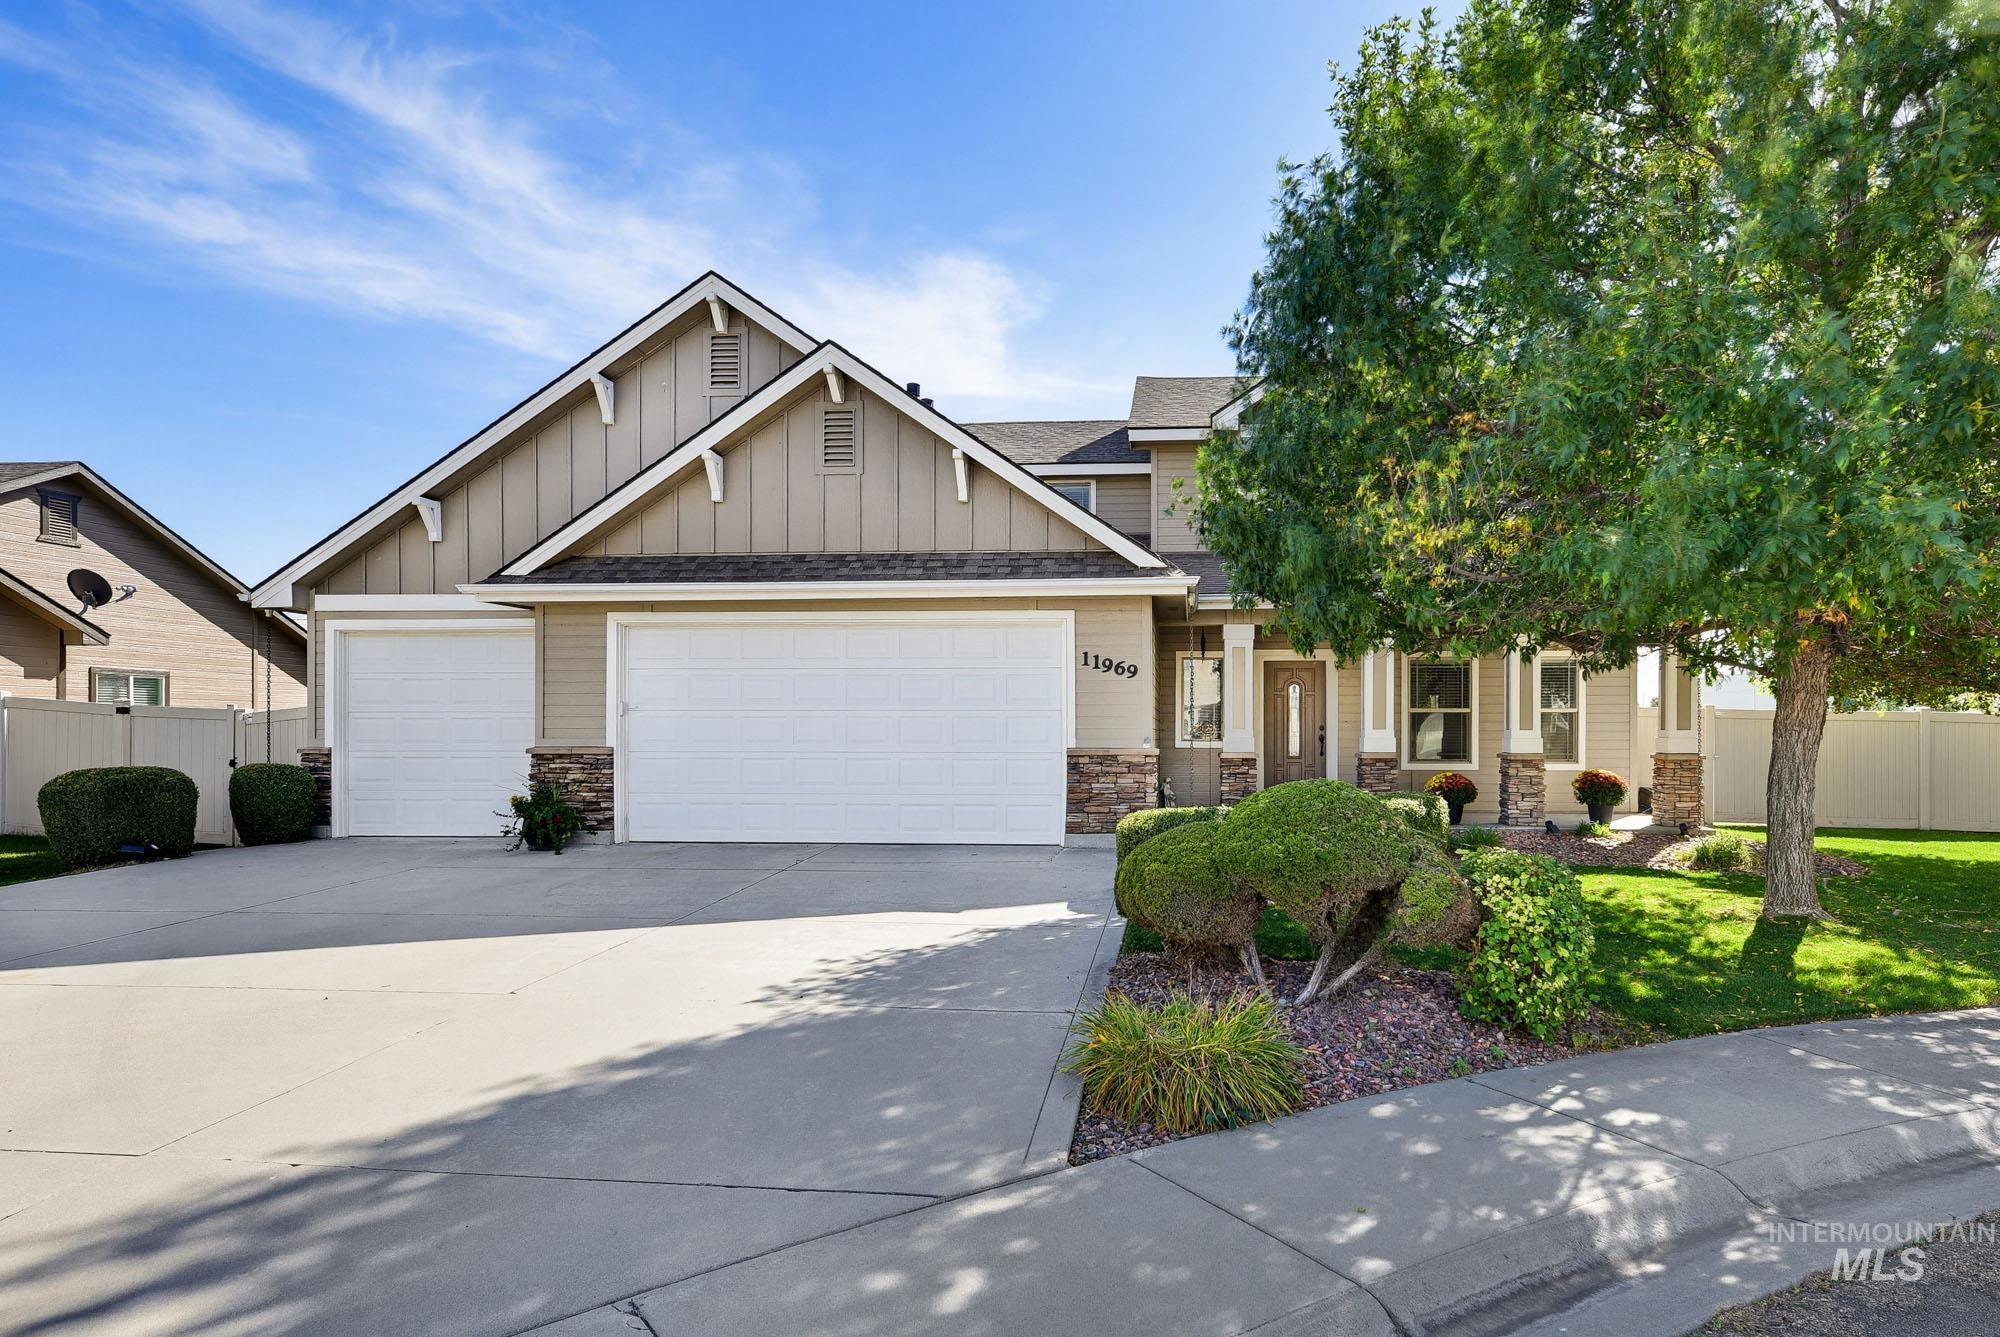
11969 Sandpiper Ct,Caldwell, ID 83605
Caldwell, ID 83605

Description
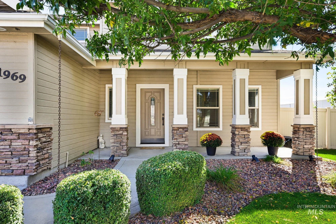
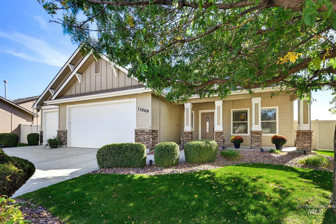
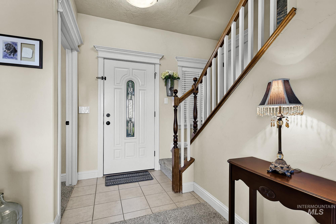
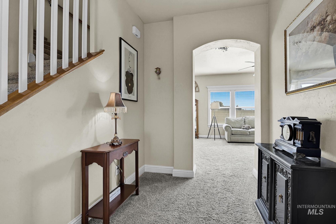
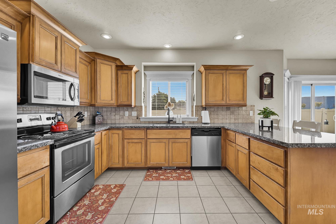
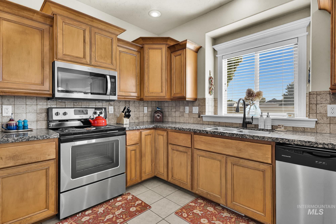
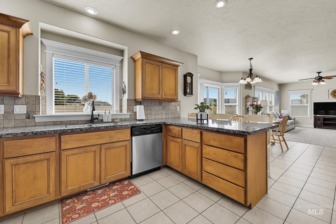
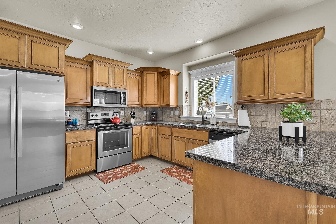
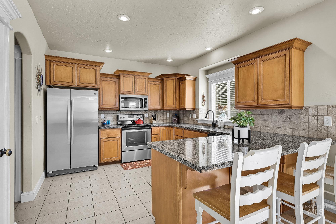
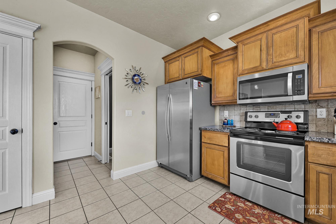
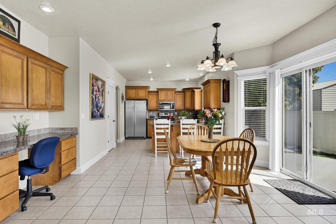
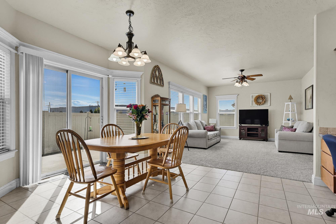
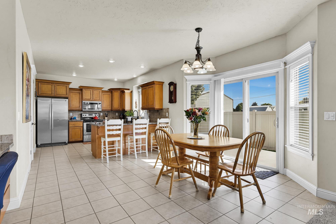
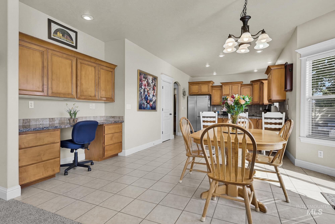
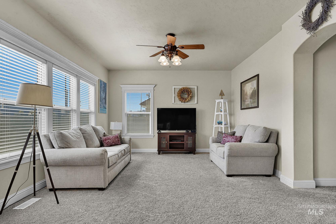
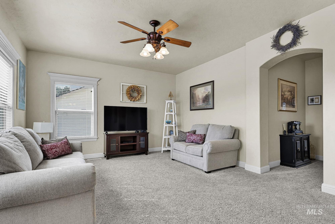
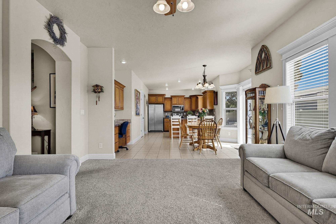
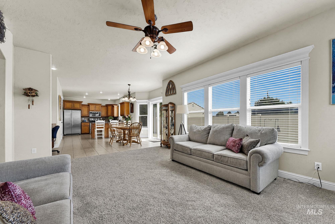
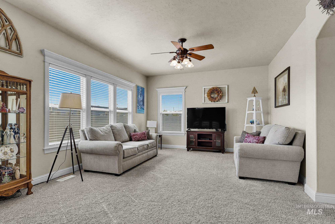
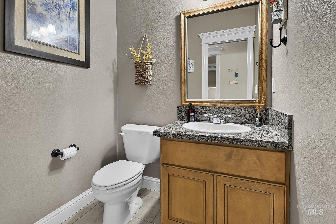
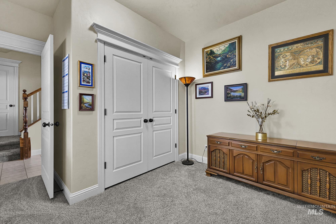
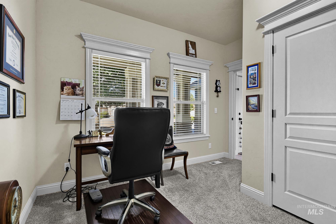
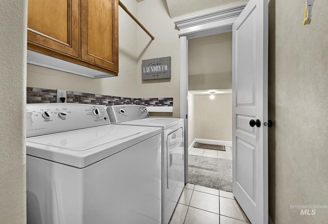
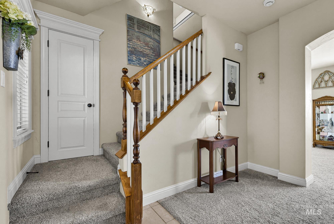
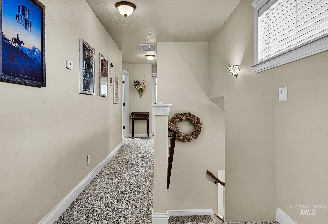
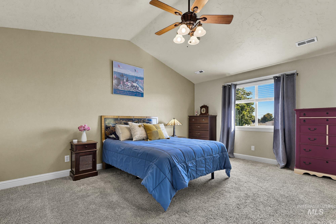
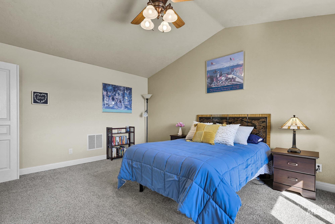
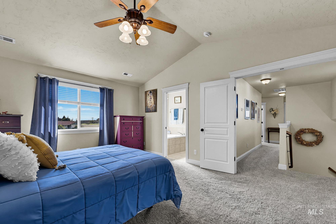
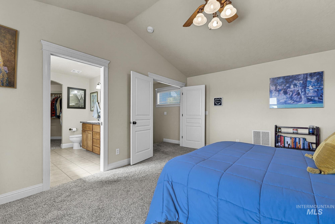
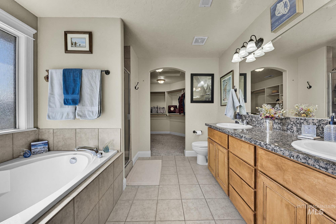
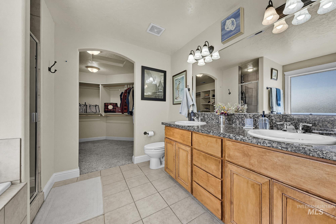
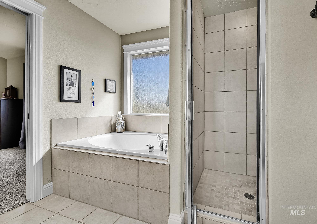
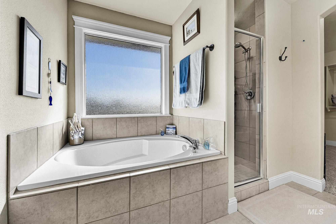
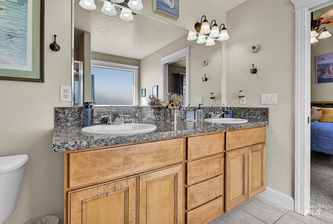
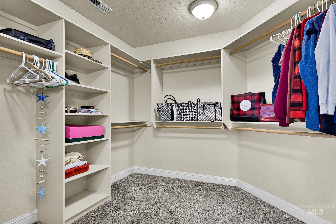
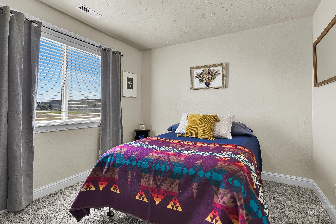
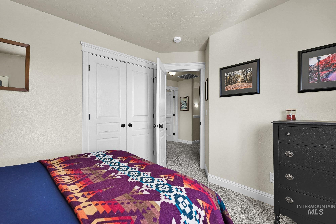
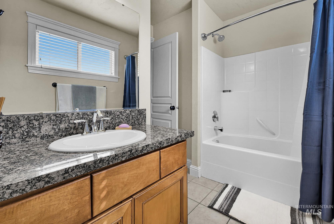
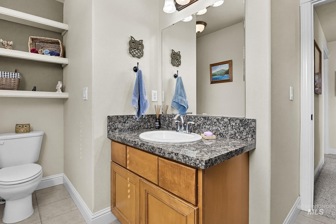
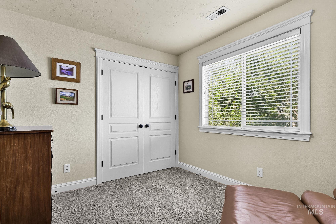
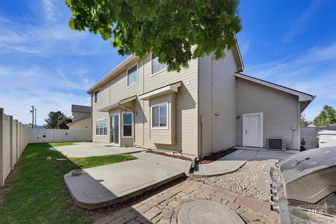
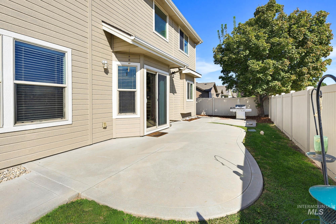
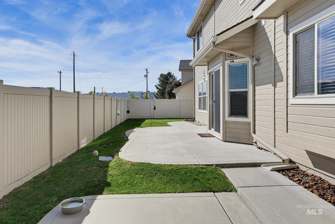
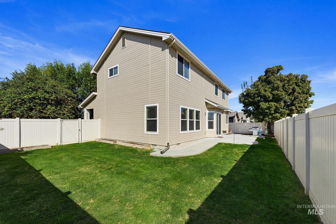
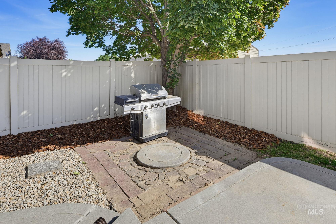
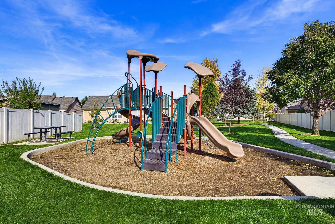
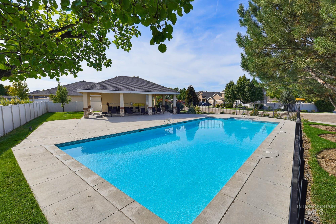
Quality craftsmanship shines throughout this 4 bedroom 2.5 bath home in a quiet cul-de-sac location in one of Caldwell's sought after subdivisions. The kitchen is truly the heart of the home with its expansive light filled space opening up into the dining and great room. It is an entertainers delight. Granite counters flow throughout the home, rich cabinetry, rounded entry ways and quality wood finishes. On the main floor you will also find a half bath perfect for guests, utility room with extra storage, pantry, built in office nook and a bedroom for guests or office space. The upstairs master impresses with its vaulted ceilings, huge walk-in-closet, soaker tub, dual vanities and tiled shower. To round off the upstairs you will find two generous bedrooms and full bath. Residents enjoy a community pool, park and walking paths just a short distance away. The north facing backyard provides two separate patio areas with the option for adding a fire pit, extra seating and more...perfect for outdoor entertaining, full vinyl fencing, built in garden boxes and no rear neighbors. Located in a fantastic part of Caldwell that puts you minutes from everything you need: grocery stores, restaurants, schools and shopping are all close by. Commuting is a breeze with quick freeway access. Come see what this home has to offer. You won't be disappointed.
Details
| MLS # | 99002213 |
|---|---|
| Listing Type | For Sale |
| Style | House |
| HOA Dues | $300 |
| Sub-Type | Resale |
| Status | Active |
| Year | 2006 |
| Days On Site | 28 |
| Listing Provided By | Michael Ryan Real Estate | Kenna Stagmeyer |
Features
| Bed(s) | 4 |
|---|---|
| Bath(s) | 3 |
| SQ Feet | 1,934 |
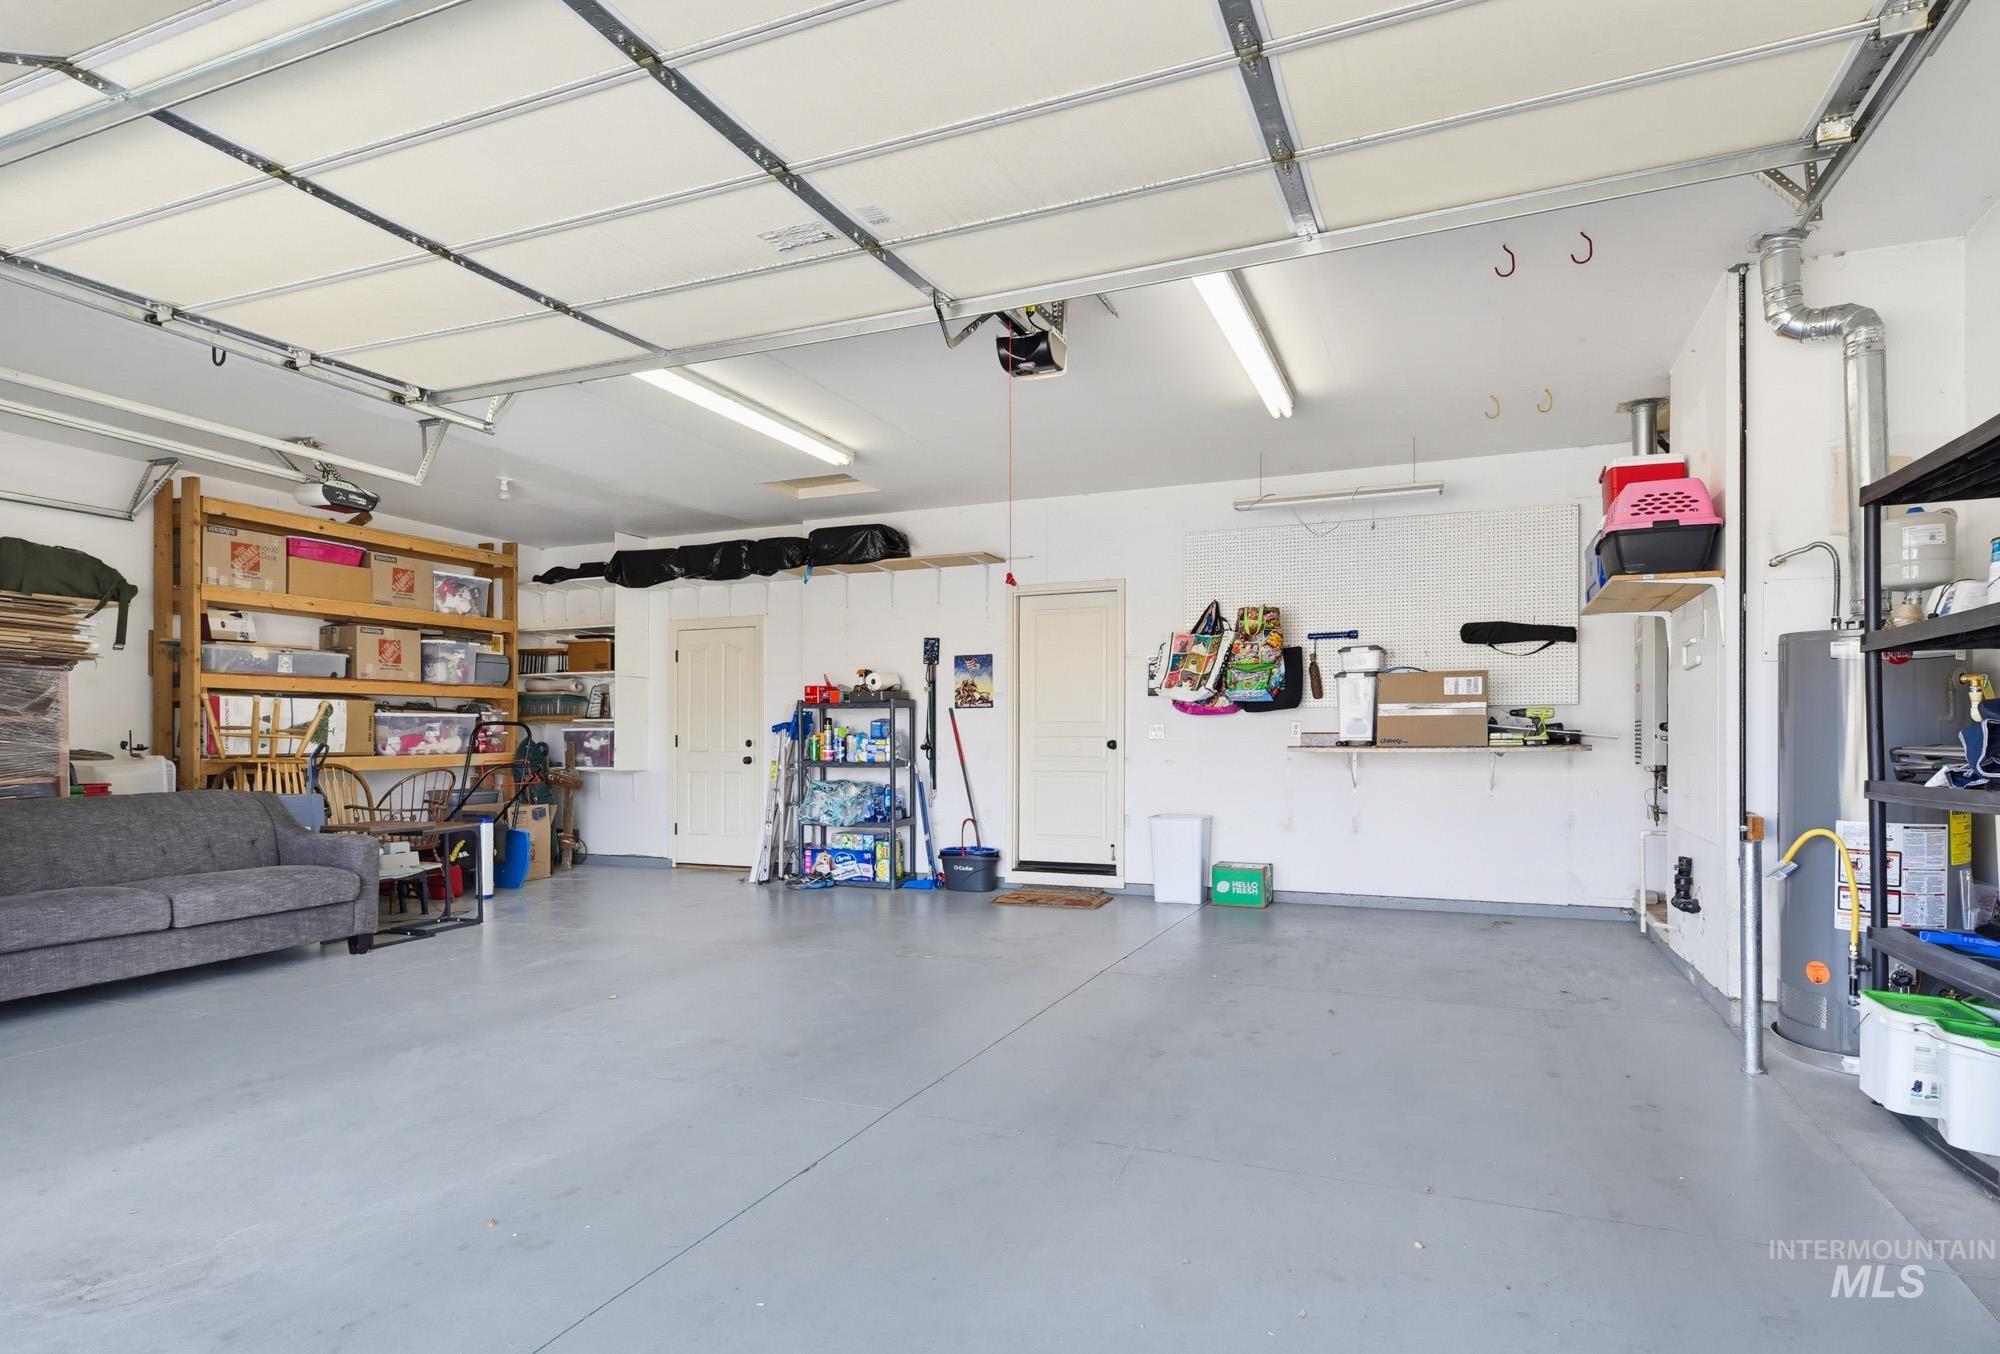
| Garage | 3 |
| Story(s) | 2 |
| Acreage | 0.16 |
Interior
| Cooling | Central Air |
|---|---|
| Cooling Yes / No | Yes |
| Heating | Forced Air, Natural Gas |
| Heating Yes / No | Yes |
| Interior Features | Bath-Master, Great Room, Double Vanity, Walk-In Closet(s), Breakfast Bar, Pantry, Granite Counters |
| Appliances | Gas Water Heater, Dishwasher, Disposal, Microwave, Oven/Range Built-In |
| Flooring | Tile, Carpet |
| Fireplace Yes / No | No |
Exterior
| Roof | Composition |
|---|---|
| Foundation Details | Crawl Space |
| Lot Features | Standard Lot 6000-9999 SF, Bus on City Route, Sidewalks, Cul-De-Sac, Auto Sprinkler System, Full Sprinkler System, Pressurized Irrigation Sprinkler System |
| Construction Materials | Stone, Hardi Plank Type |
| Fencing | Full, Vinyl |
Parking
| Parking Features | Attached |
|---|---|
| Garage Spaces | 3 |
| Attached Garage Yes / No | Yes |
Utilities
| Utilities | Sewer Connected, Cable Connected, Broadband Internet |
|---|
Taxes
| Tax Year | 2025 |
|---|---|
| Tax Annual Amount | 2215 |
| Tax Legal Description | 30-4N-2W SW PHEASANT RUN NO 1 LT 18 BLK 3 |
| Tax Exemptions | Home Owner Exempt |
Area Information
| State | ID |
|---|---|
| County | Canyon |
| City | Caldwell |
| Zip Code | 83605 |
| Area | Canyon |
| Community Name | Pheasant Run |
| School District | Vallivue School District #139 |
| Elementary School | Skyway Elementary |
| High School | Ridgevue |
| Listing VS Median (in Pheasant Run) | |
Price: $437,000 low | high Med: $437,000 sqft: 1,934 low | high Med: 1,934 $ / sqft: $226 low | high Med: $226 On site: 28 low | high Med: 28 | |
Market Activity 83605
Request a showing
Request a showing
Contact
Learn More About This Property

| State | ID |
|---|---|
| County | Canyon |
| City | Caldwell |
| Zip Code | 83605 |
| Area | Canyon |
| Community Name | Pheasant Run |
| School District | Vallivue School District #139 |
| Elementary School | Skyway Elementary |
| High School | Ridgevue |
| Listing VS Median (in Pheasant Run) | |
Price: $437,000 low | high Med: $437,000 sqft: 1,934 low | high Med: 1,934 $ / sqft: $226 low | high Med: $226 On site: 28 low | high Med: 28 | |