







Description
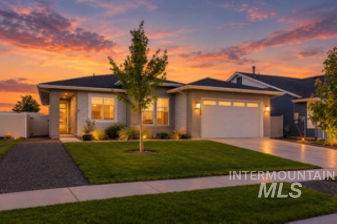
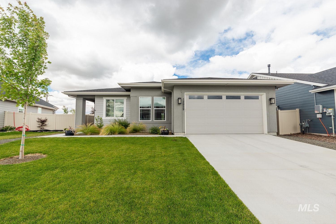
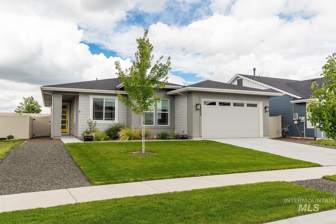
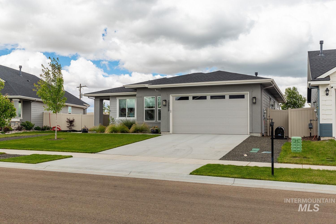
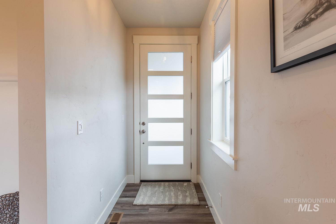
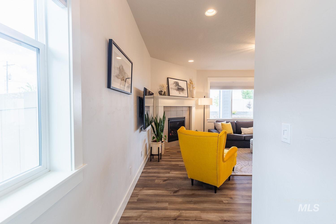
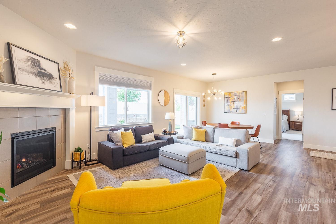
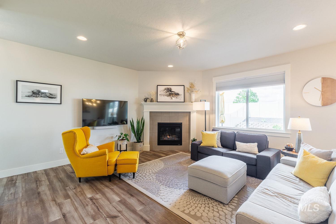
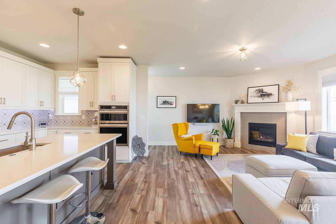
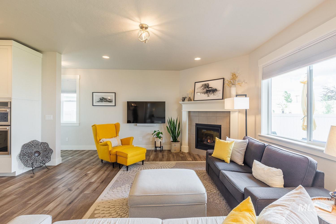
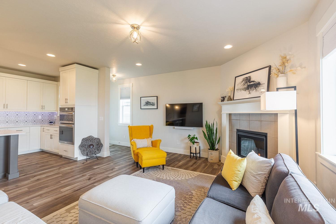
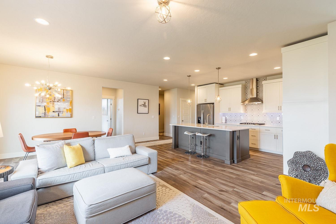
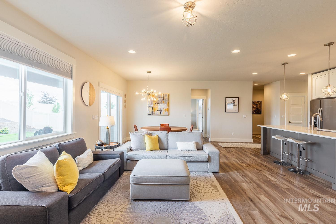
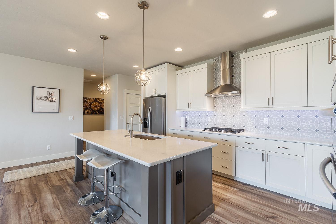
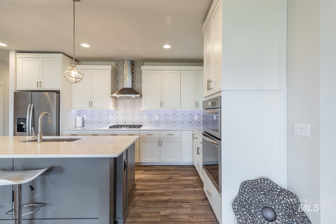
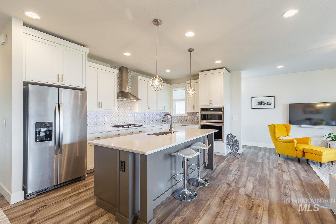
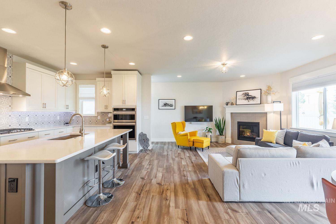
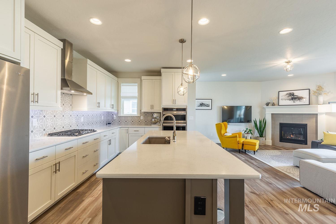
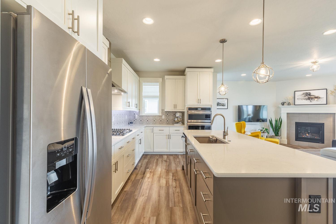
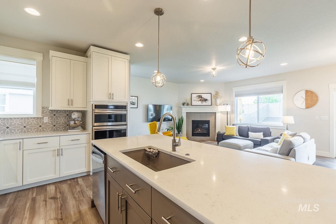
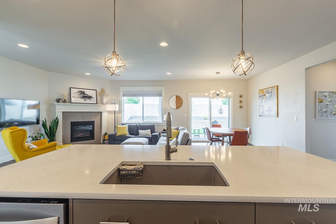
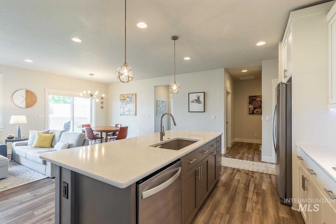
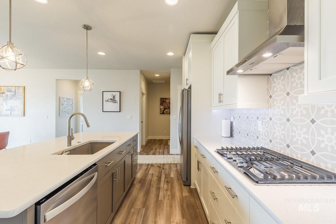
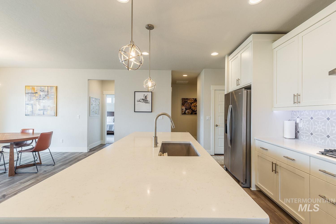
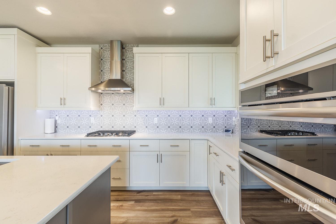
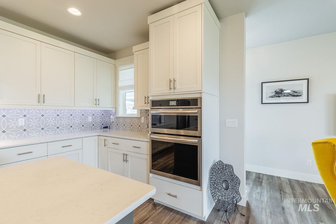
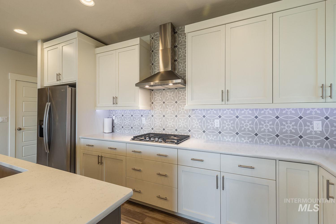
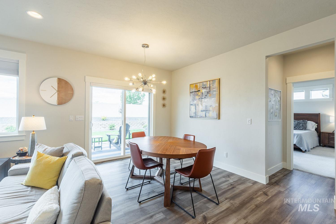
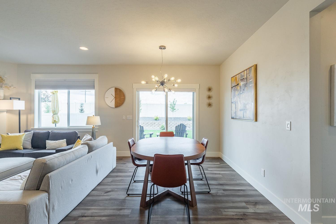
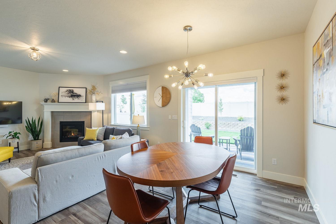
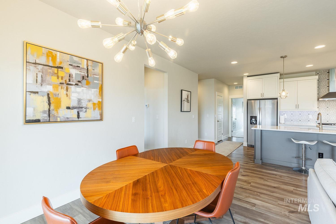
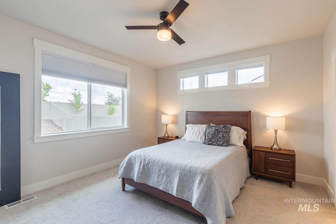
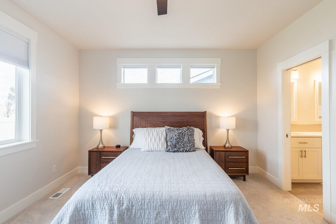
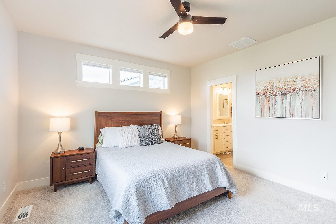
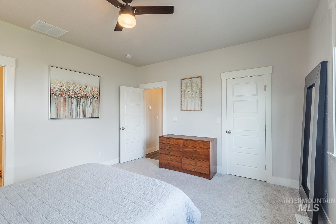
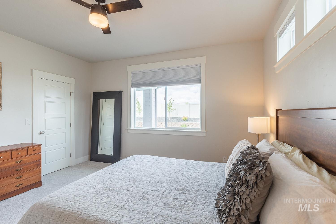
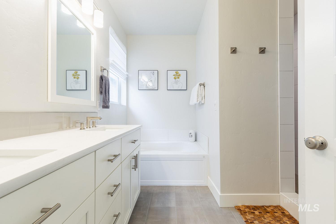
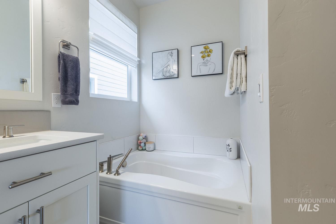
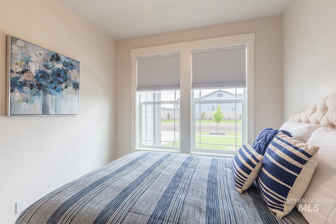
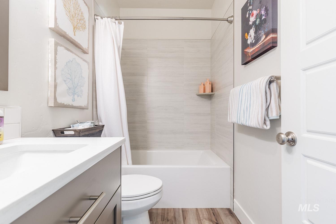
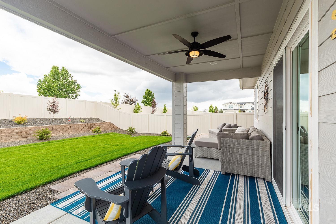
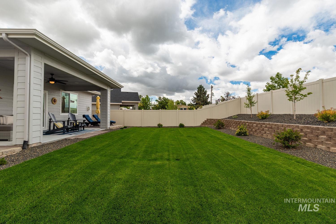
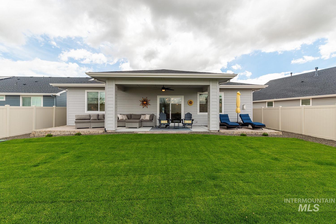
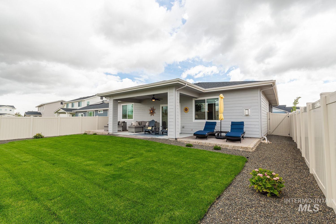
Welcome to this beautifully designed single-level home featuring a practical split-bedroom layout that offers privacy and flexibility. The open living space centers around a cozy corner fireplace and is filled with natural light from large windows, while engineered luxury vinyl plank flooring extends throughout the main living areas. The gourmet kitchen impresses with quartz countertops, under-cabinet lighting, a full-height custom tile backsplash, soft-close cabinetry and drawers, gas cooktop, built-in convection oven and microwave, refrigerator, and spacious island ideal for everyday living and entertaining. The spacious primary suite has been upgraded with additional windows and the bath showcases tile floors, tile walk-in shower, soaking tub and dual vanities. The finished, extra-deep 26x19 garage includes a water softener and utility sink for added convenience. Step outside to the large covered patio overlooking the beautiful professionally landscaped backyard. This move-in ready home combines modern comfort, upgraded features, and exceptional outdoor living. Close to the lake and Red Hawk golf course. This community also offers a a pool, playground, and walking paths!
Details
| MLS # | 99001660 |
|---|---|
| Listing Type | For Sale |
| Style | House |
| HOA Dues | $230 |
| Sub-Type | Resale |
| Status | Pending |
| Year | 2022 |
| Days On Site | 32 |
| Listing Provided By | Team Realty | Angie Martin |
Features
| Bed(s) | 3 |
|---|---|
| Bath(s) | 2 |
| SQ Feet | 1,541 |
| Garage | 2 |
| Story(s) | 1 |
| Acreage | 0.16 |
Interior
| Cooling | Central Air |
|---|---|
| Cooling Yes / No | Yes |
| Heating | Forced Air, Natural Gas |
| Heating Yes / No | Yes |
| Interior Features | Bath-Master, Bed-Master Main Level, Split Bedroom, Double Vanity, Walk-In Closet(s), Walk In Shower, Breakfast Bar, Pantry, Kitchen Island, Quartz Counters |
| Appliances | Gas Water Heater, Dishwasher, Disposal, Microwave, Oven/Range Built-In, Refrigerator, Gas Range |
| Fireplaces Total | 1 |
| Fireplace Features | One, Gas |
| Flooring | Tile, Carpet, Engineered Vinyl Plank |
| Fireplace Yes / No | Yes |
Exterior
| Roof | Composition |
|---|---|
| Foundation Details | Crawl Space |
| Lot Features | Standard Lot 6000-9999 SF, Irrigation Available, Sidewalks, Auto Sprinkler System, Full Sprinkler System, Pressurized Irrigation Sprinkler System |
| Construction Materials | Frame, Stucco, Wood Siding |
| Patio And Porch Features | Covered Patio/Deck |
| Fencing | Full, Vinyl |
Parking
| Parking Features | Attached, Finished Driveway |
|---|---|
| Garage Spaces | 2 |
| Attached Garage Yes / No | Yes |
Utilities
| Utilities | Sewer Connected, Cable Connected, Broadband Internet |
|---|
Taxes
| Tax Year | 2025 |
|---|---|
| Tax Annual Amount | 1799.54 |
| Tax Legal Description | Carriage Hill West 5 Lt 49 Blk 1 |
Area Information
| State | ID |
|---|---|
| County | Canyon |
| City | Nampa |
| Zip Code | 83686 |
| Area | Canyon |
| Community Name | Carriage Hill West |
| School District | Nampa School District #131 |
| Elementary School | Owyhee |
| High School | Nampa |
| Listing VS Median (in Carriage Hill West) | |
Price: $429,000 low | high Med: $434,000 sqft: 1,541 low | high Med: 1,620 $ / sqft: $278 low | high Med: $268 On site: 32 low | high Med: 146 | |
Request a showing
Request a showing
Contact
Learn More About This Property

| State | ID |
|---|---|
| County | Canyon |
| City | Nampa |
| Zip Code | 83686 |
| Area | Canyon |
| Community Name | Carriage Hill West |
| School District | Nampa School District #131 |
| Elementary School | Owyhee |
| High School | Nampa |
| Listing VS Median (in Carriage Hill West) | |
Price: $429,000 low | high Med: $434,000 sqft: 1,541 low | high Med: 1,620 $ / sqft: $278 low | high Med: $268 On site: 32 low | high Med: 146 | |