

Description
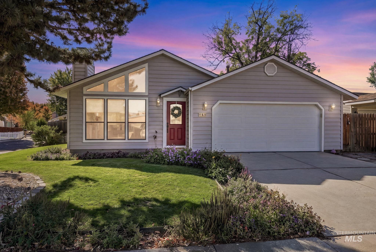
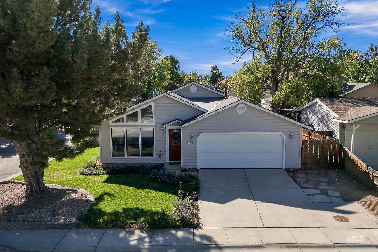
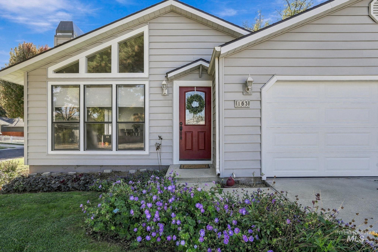
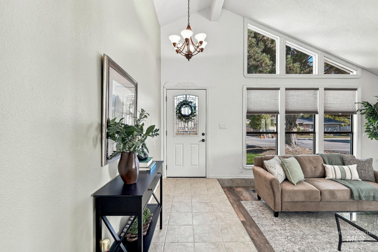
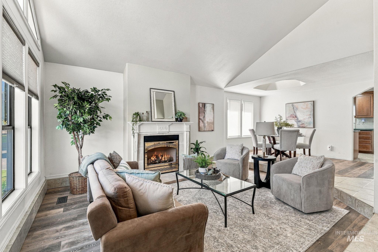
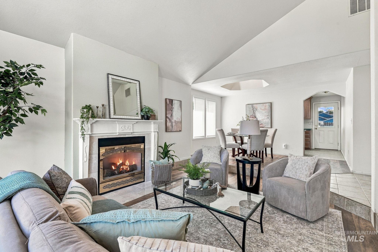
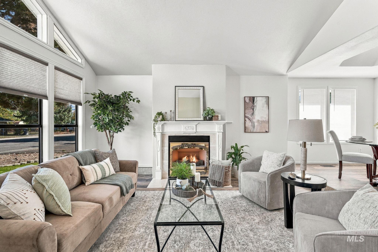
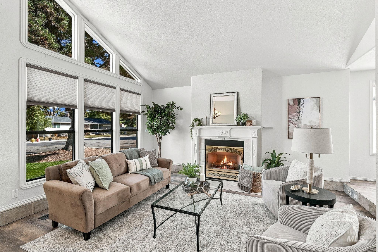
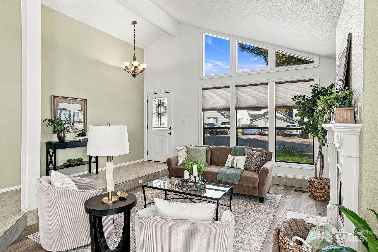
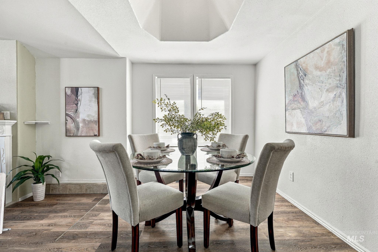
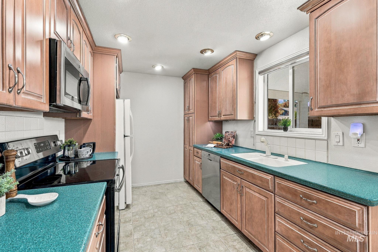
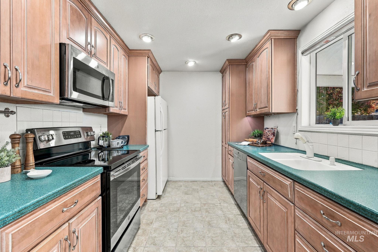
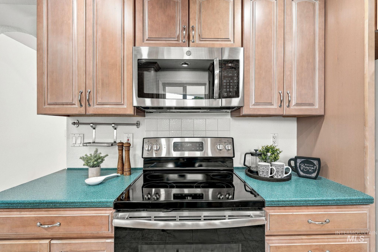
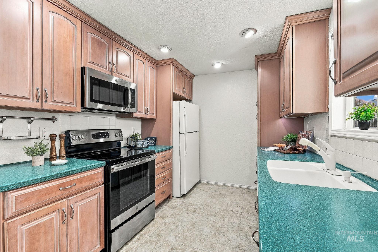
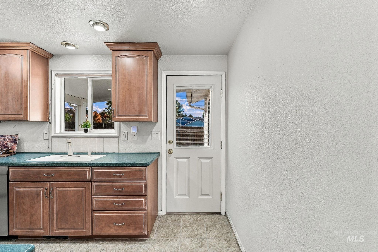
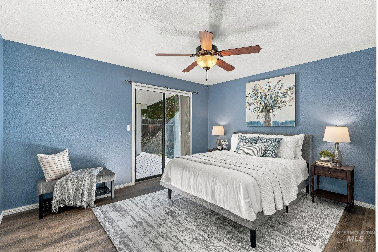
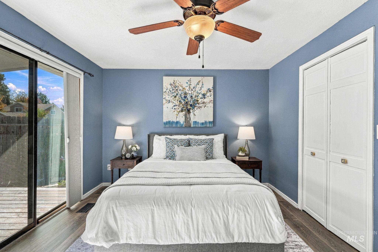
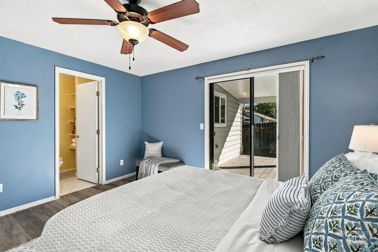
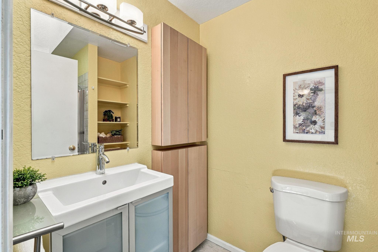
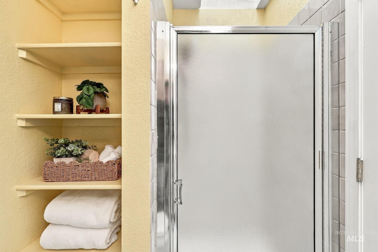
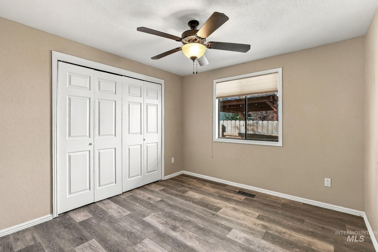
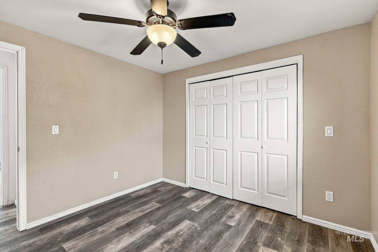
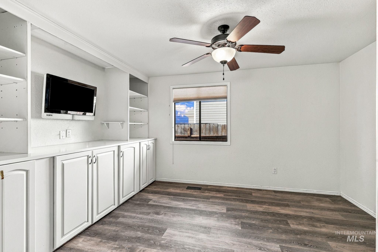
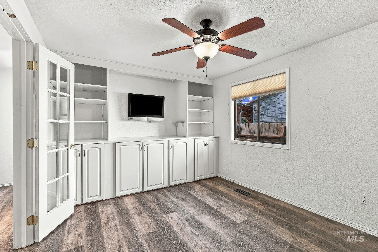
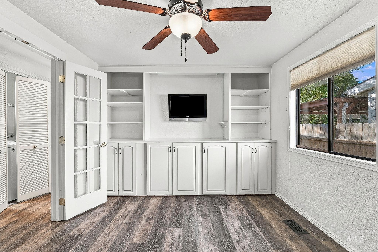
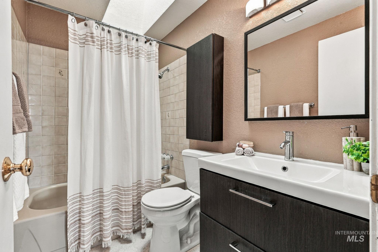
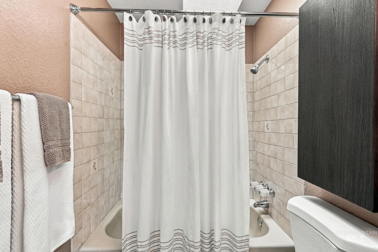
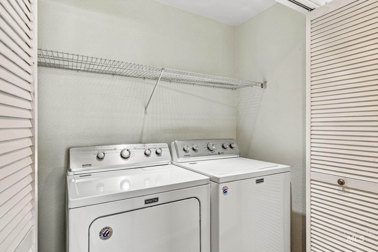
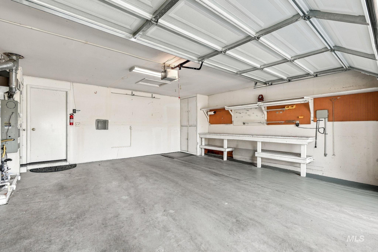
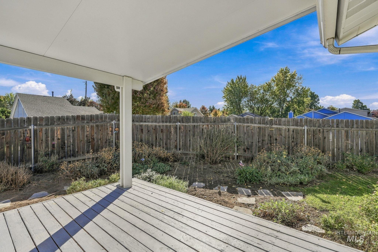
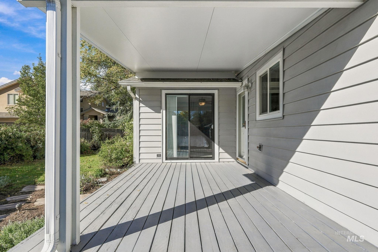
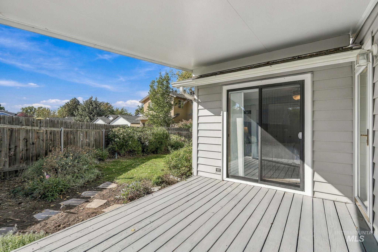
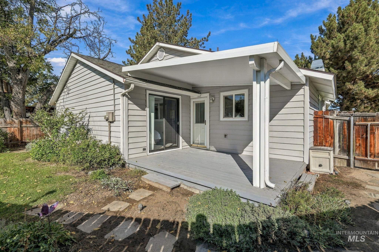
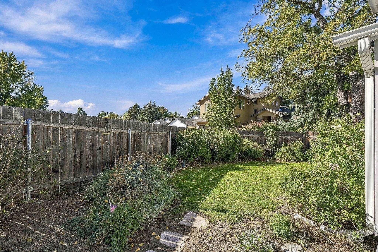
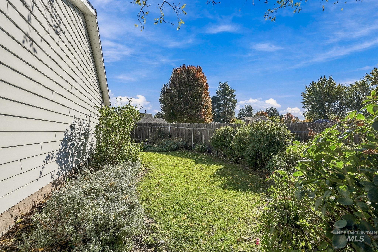
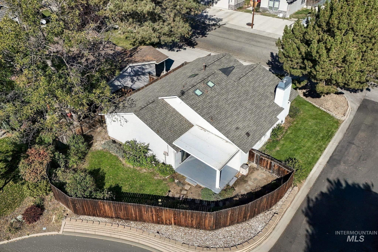
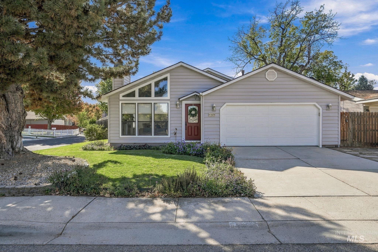
Soaring ceilings, beautiful natural light, and thoughtfully planted gardens make this single-level Boise home feel special from the moment you arrive. Expansive living room windows frame the outdoors, while a fireplace creates a welcoming place to gather. New luxury vinyl plank flooring adds a fresh touch, and the adjoining dining area connects to a kitchen with generous custom cabinetry, newer appliances and an included refrigerator. Three bedrooms include a primary suite with an adjoining bathroom, walk-in shower, and direct access to the covered deck. Outside, established garden beds and stone pathways complement the fully-fenced backyard. An attached two-car garage features a new garage door, built-in cabinets and a workbench for storage and projects. A 13-month HWA buyer home warranty and a washer and dryer completes the offering. Beautifully prepared, turnkey, and ready for its new owner, this home pairs striking architectural character with the comfort of single-level living. Come experience the light, explore the gardens, and see how easily you could feel at home.
Details
| MLS # | 99003742 |
|---|---|
| Listing Type | For Sale |
| Style | House |
| HOA Dues | $60 |
| Sub-Type | Resale |
| Status | Pending |
| Year | 1984 |
| Days On Site | 10 |
| Listing Provided By | Silvercreek Realty Group | Kathleen Reed |
Features
| Bed(s) | 3 |
|---|---|
| Bath(s) | 2 |
| SQ Feet | 1,258 |
| Garage | 2 |
| Story(s) | 1 |
| Zoning | R-1C |
| Acreage | 0.13 |
Interior
| Cooling | Central Air |
|---|---|
| Cooling Yes / No | Yes |
| Heating | Forced Air, Natural Gas |
| Heating Yes / No | Yes |
| Interior Features | Bath-Master, Bed-Master Main Level, Walk In Shower, Solid Surface Counters |
| Appliances | Gas Water Heater, Dishwasher, Disposal, Microwave, Oven/Range Freestanding, Refrigerator, Washer, Dryer |
| Fireplaces Total | 1 |
| Fireplace Features | One, Gas |
| Window Features | Skylight(s) |
| Flooring | Tile, Vinyl Sheet |
| Fireplace Yes / No | Yes |
Exterior
| Roof | Composition |
|---|---|
| Foundation Details | Crawl Space |
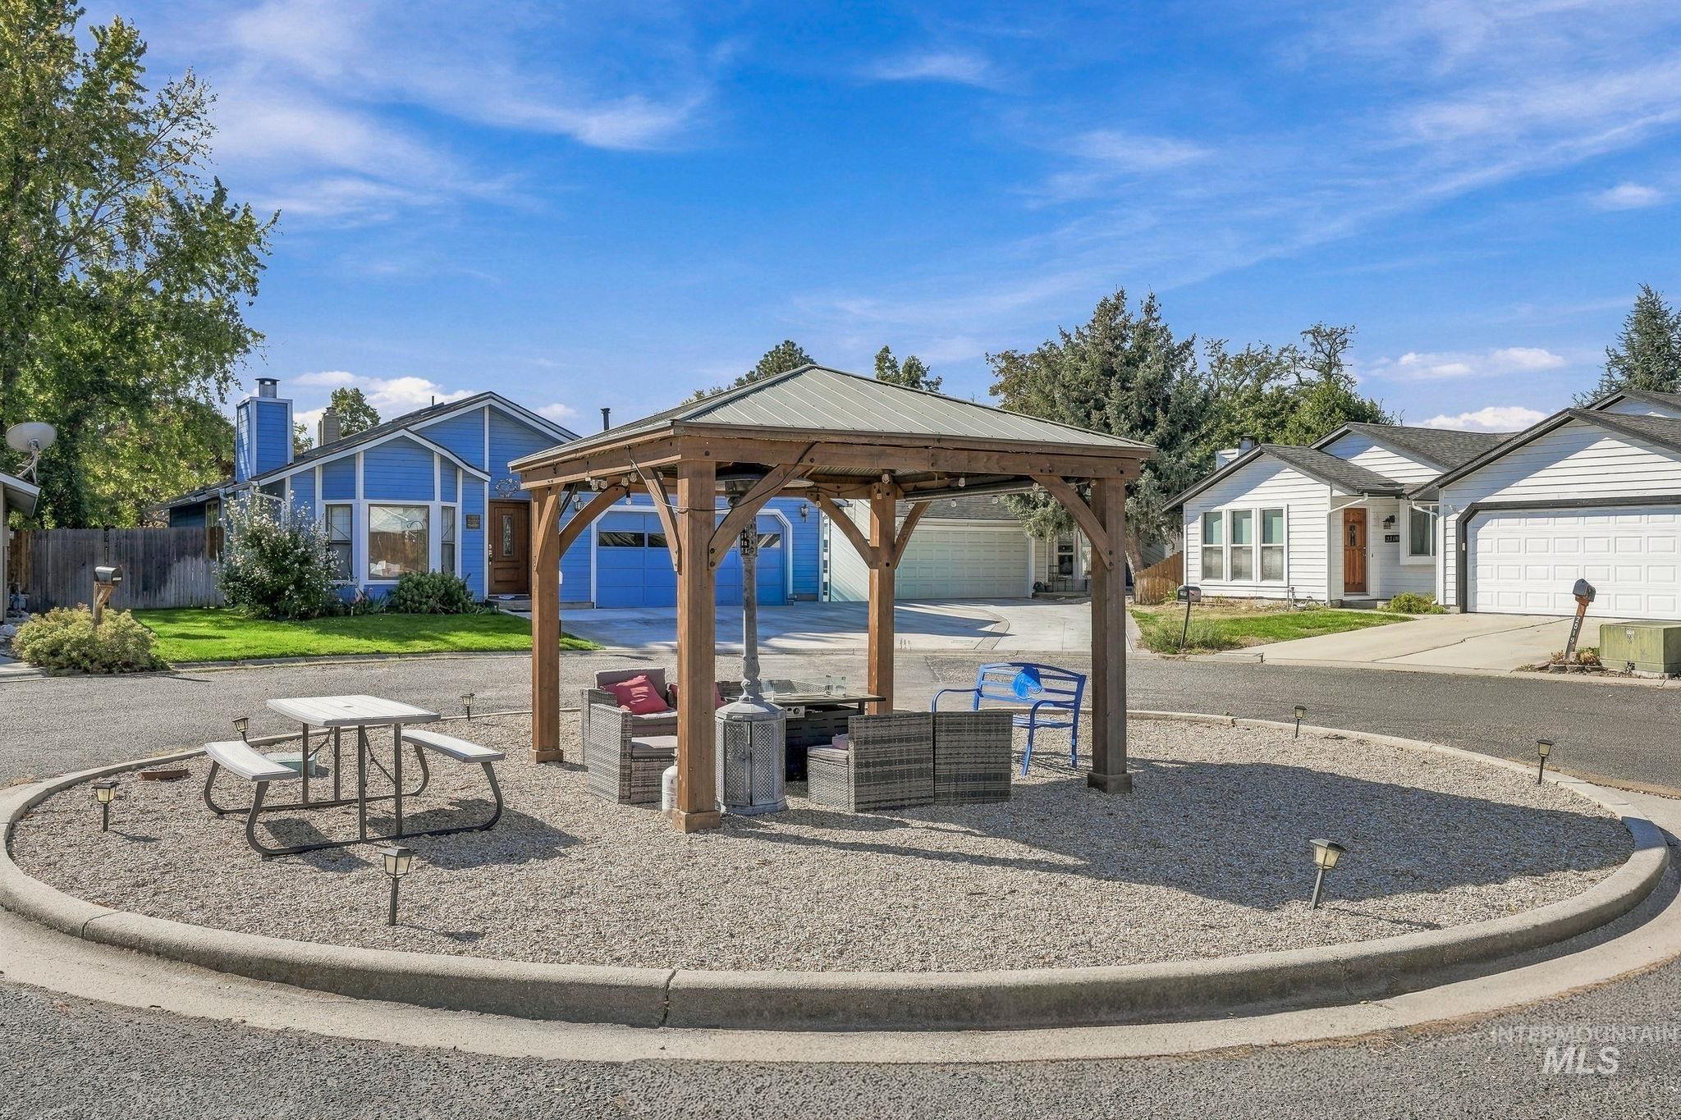
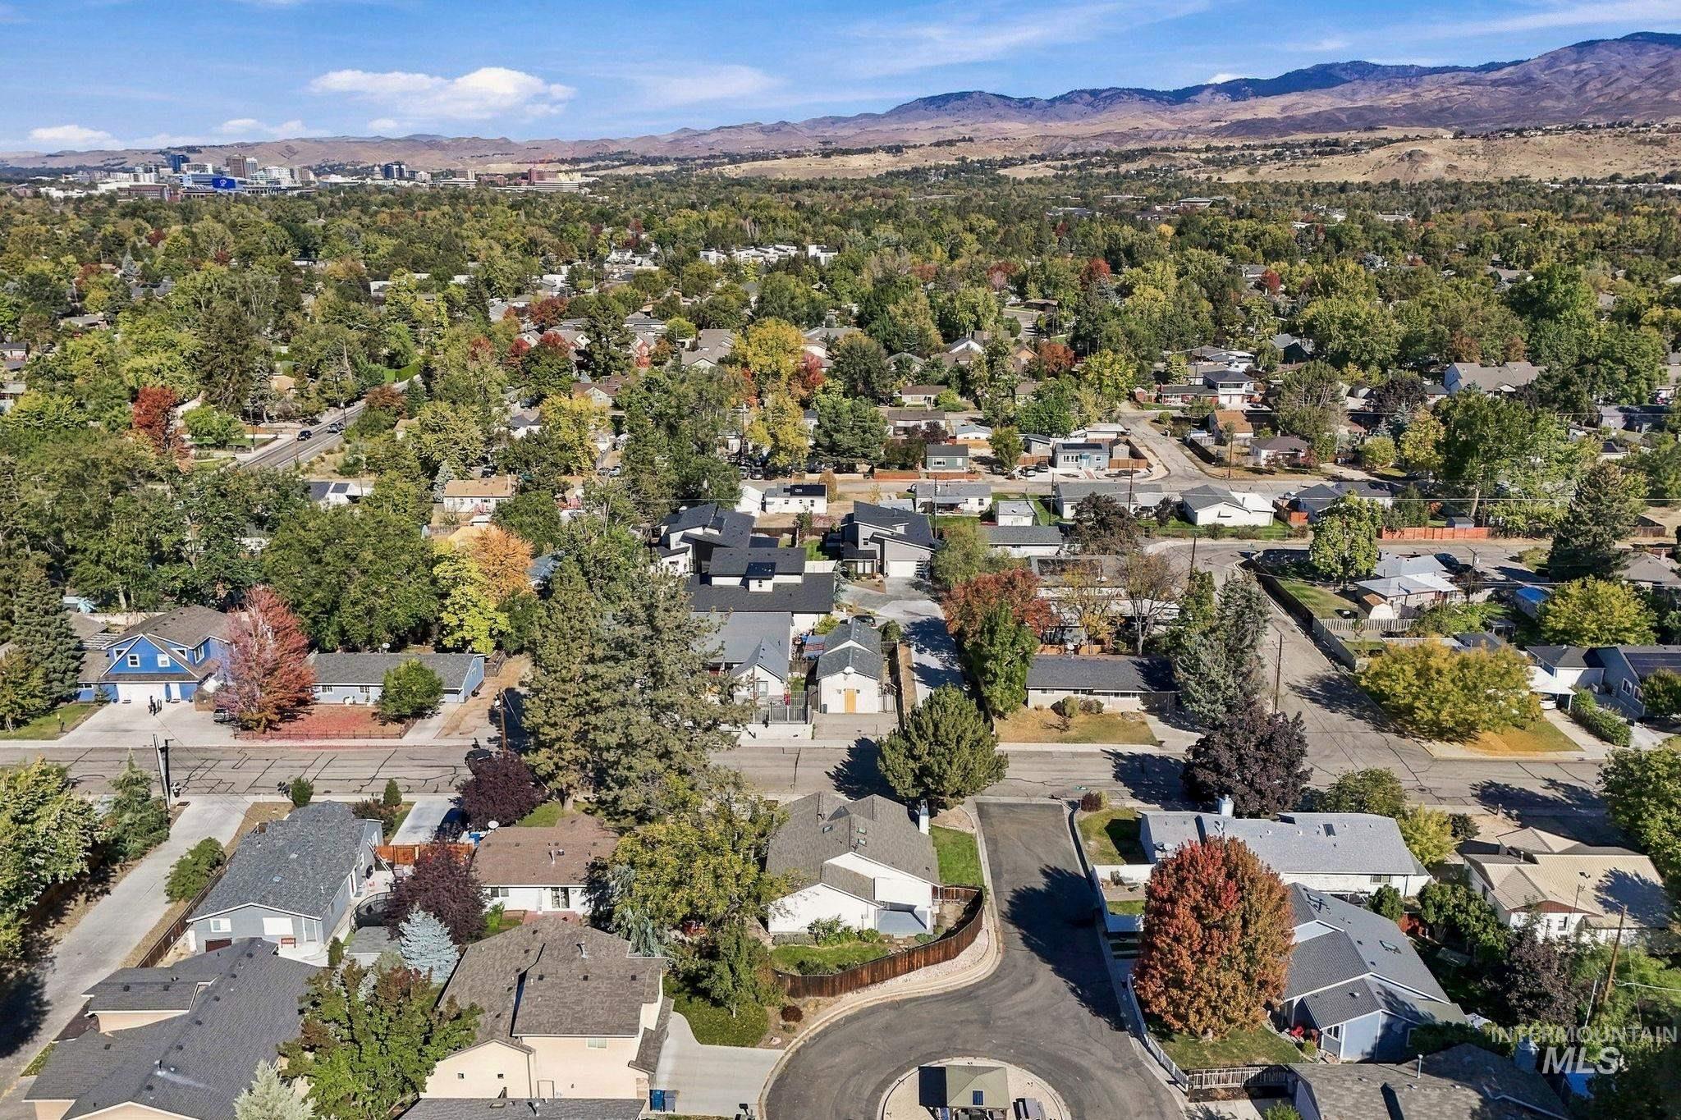
| Lot Features | Sm Lot 5999 SF, Bus on City Route, Garden, Sidewalks, Corner Lot, Auto Sprinkler System, Full Sprinkler System |
| Construction Materials | Vinyl Siding |
| Patio And Porch Features | Covered Patio/Deck |
| Fencing | Full, Wood |
| Security Features | Alarm |
Parking
| Parking Features | Attached |
|---|---|
| Garage Spaces | 2 |
| Attached Garage Yes / No | Yes |
Utilities
| Utilities | Sewer Connected |
|---|
Taxes
| Tax Year | 2025 |
|---|---|
| Tax Annual Amount | 3160.44 |
| Tax Legal Description | Lot 10 Gettysburg Estates Subdivision |
| Tax Exemptions | Home Owner Exempt |
Area Information
| State | ID |
|---|---|
| County | Ada |
| City | Boise |
| Zip Code | 83706 |
| Area | Ada |
| Community Name | Gettyburg Estat |
| School District | Boise School District #1 |
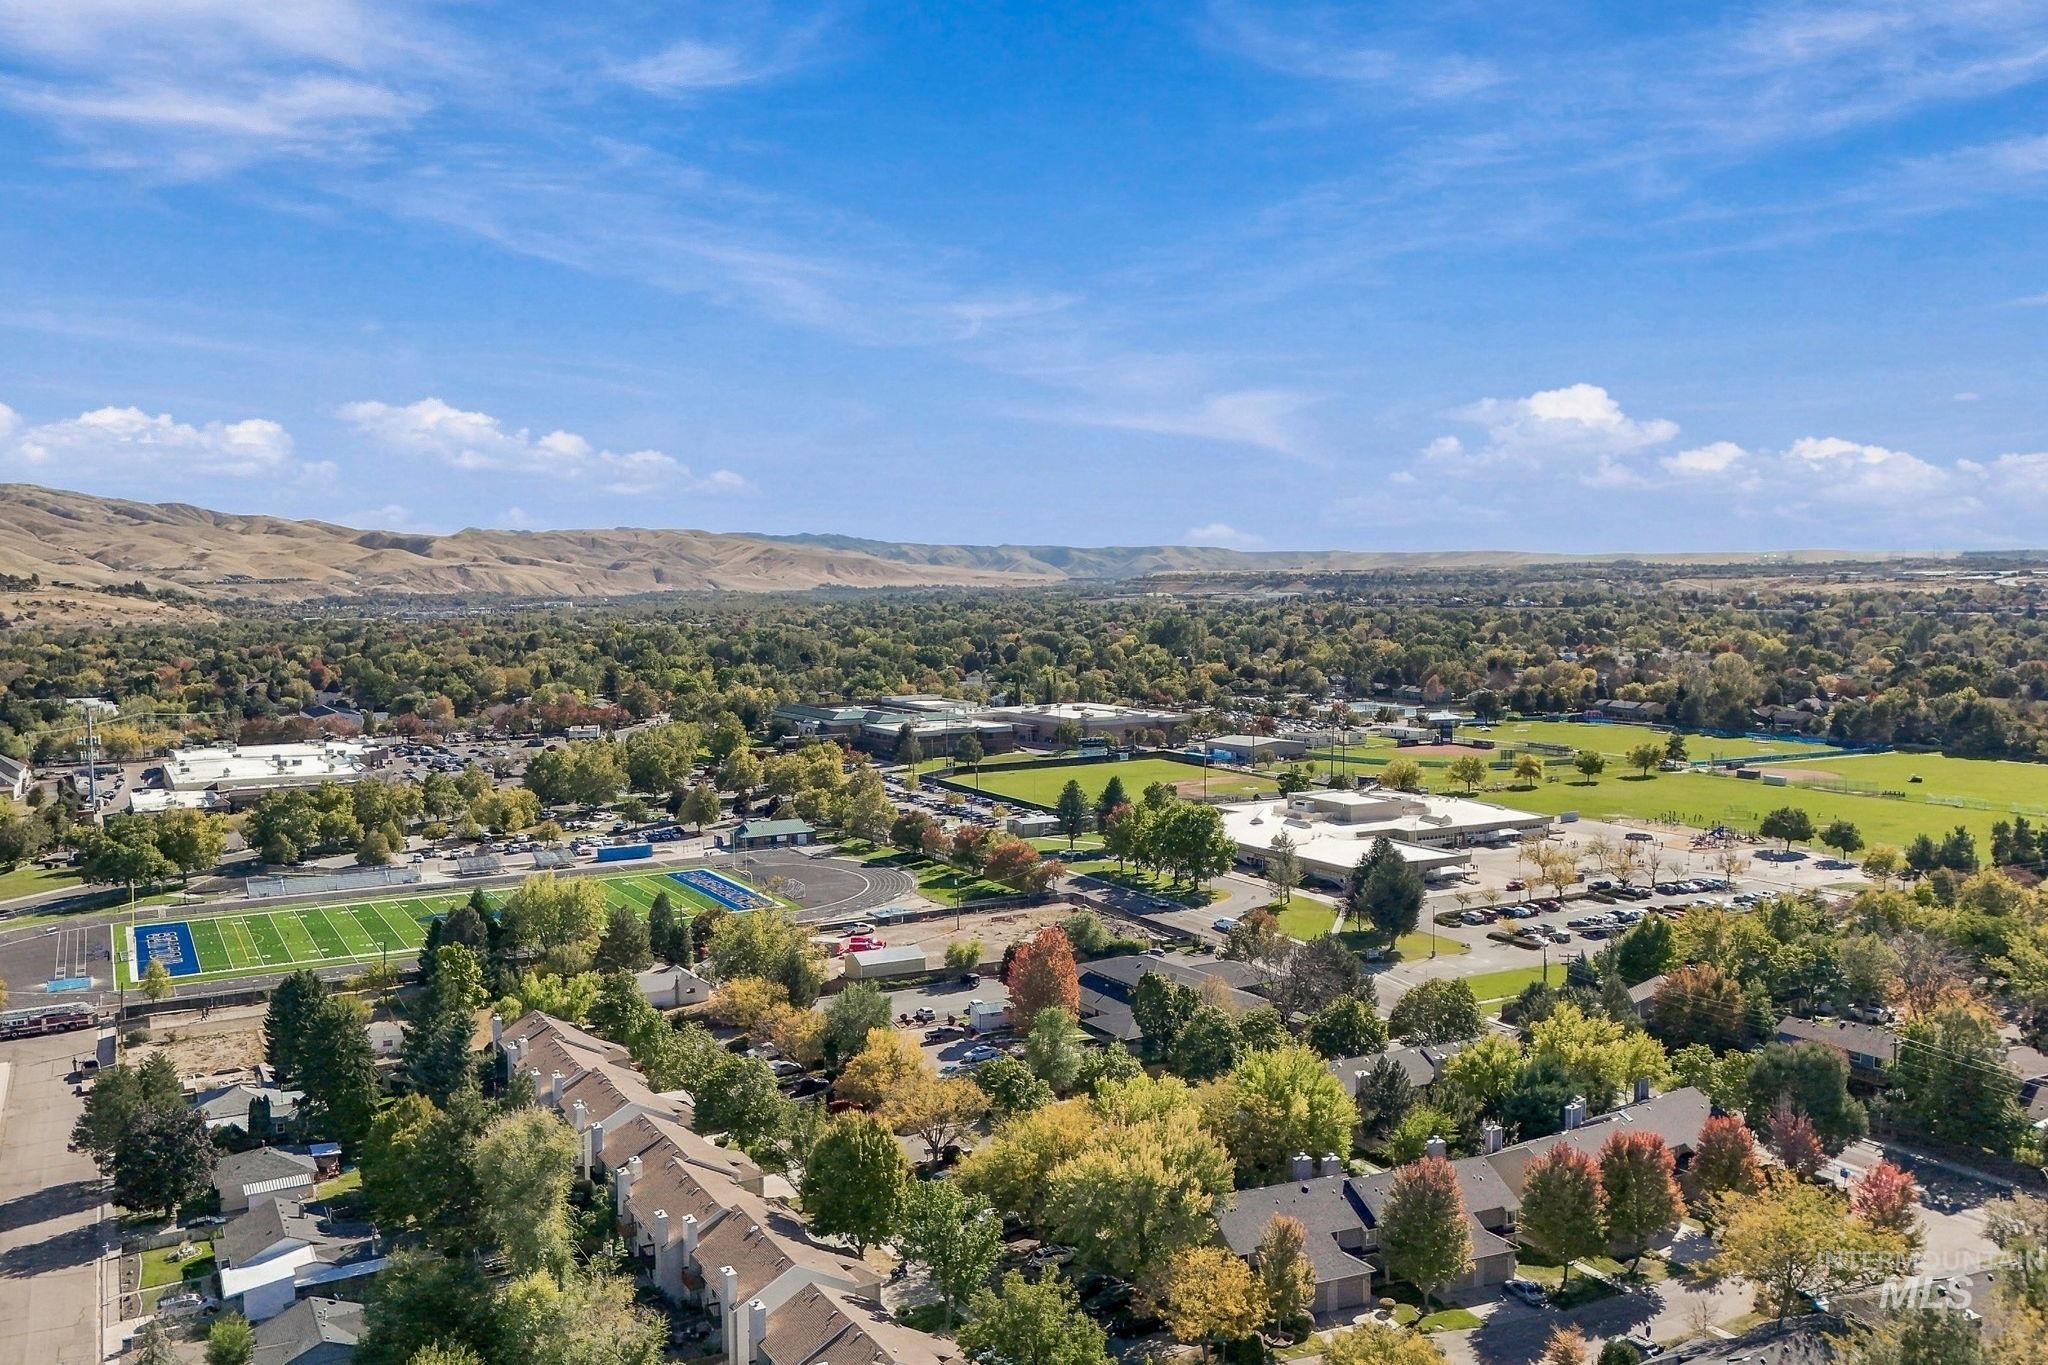
| Elementary School | White Pine - Boise |
| High School | Timberline (Boise) |
| Listing VS Median (in Gettyburg Estat) | |
Price: $469,900 low | high Med: $469,900 sqft: 1,258 low | high Med: 1,258 $ / sqft: $374 low | high Med: $374 On site: 10 low | high Med: 10 | |
Request a showing
Request a showing
Contact
Learn More About This Property

| State | ID |
|---|---|
| County | Ada |
| City | Boise |
| Zip Code | 83706 |
| Area | Ada |
| Community Name | Gettyburg Estat |
| School District | Boise School District #1 |
| Elementary School | White Pine - Boise |
| High School | Timberline (Boise) |
| Listing VS Median (in Gettyburg Estat) | |
Price: $469,900 low | high Med: $469,900 sqft: 1,258 low | high Med: 1,258 $ / sqft: $374 low | high Med: $374 On site: 10 low | high Med: 10 | |
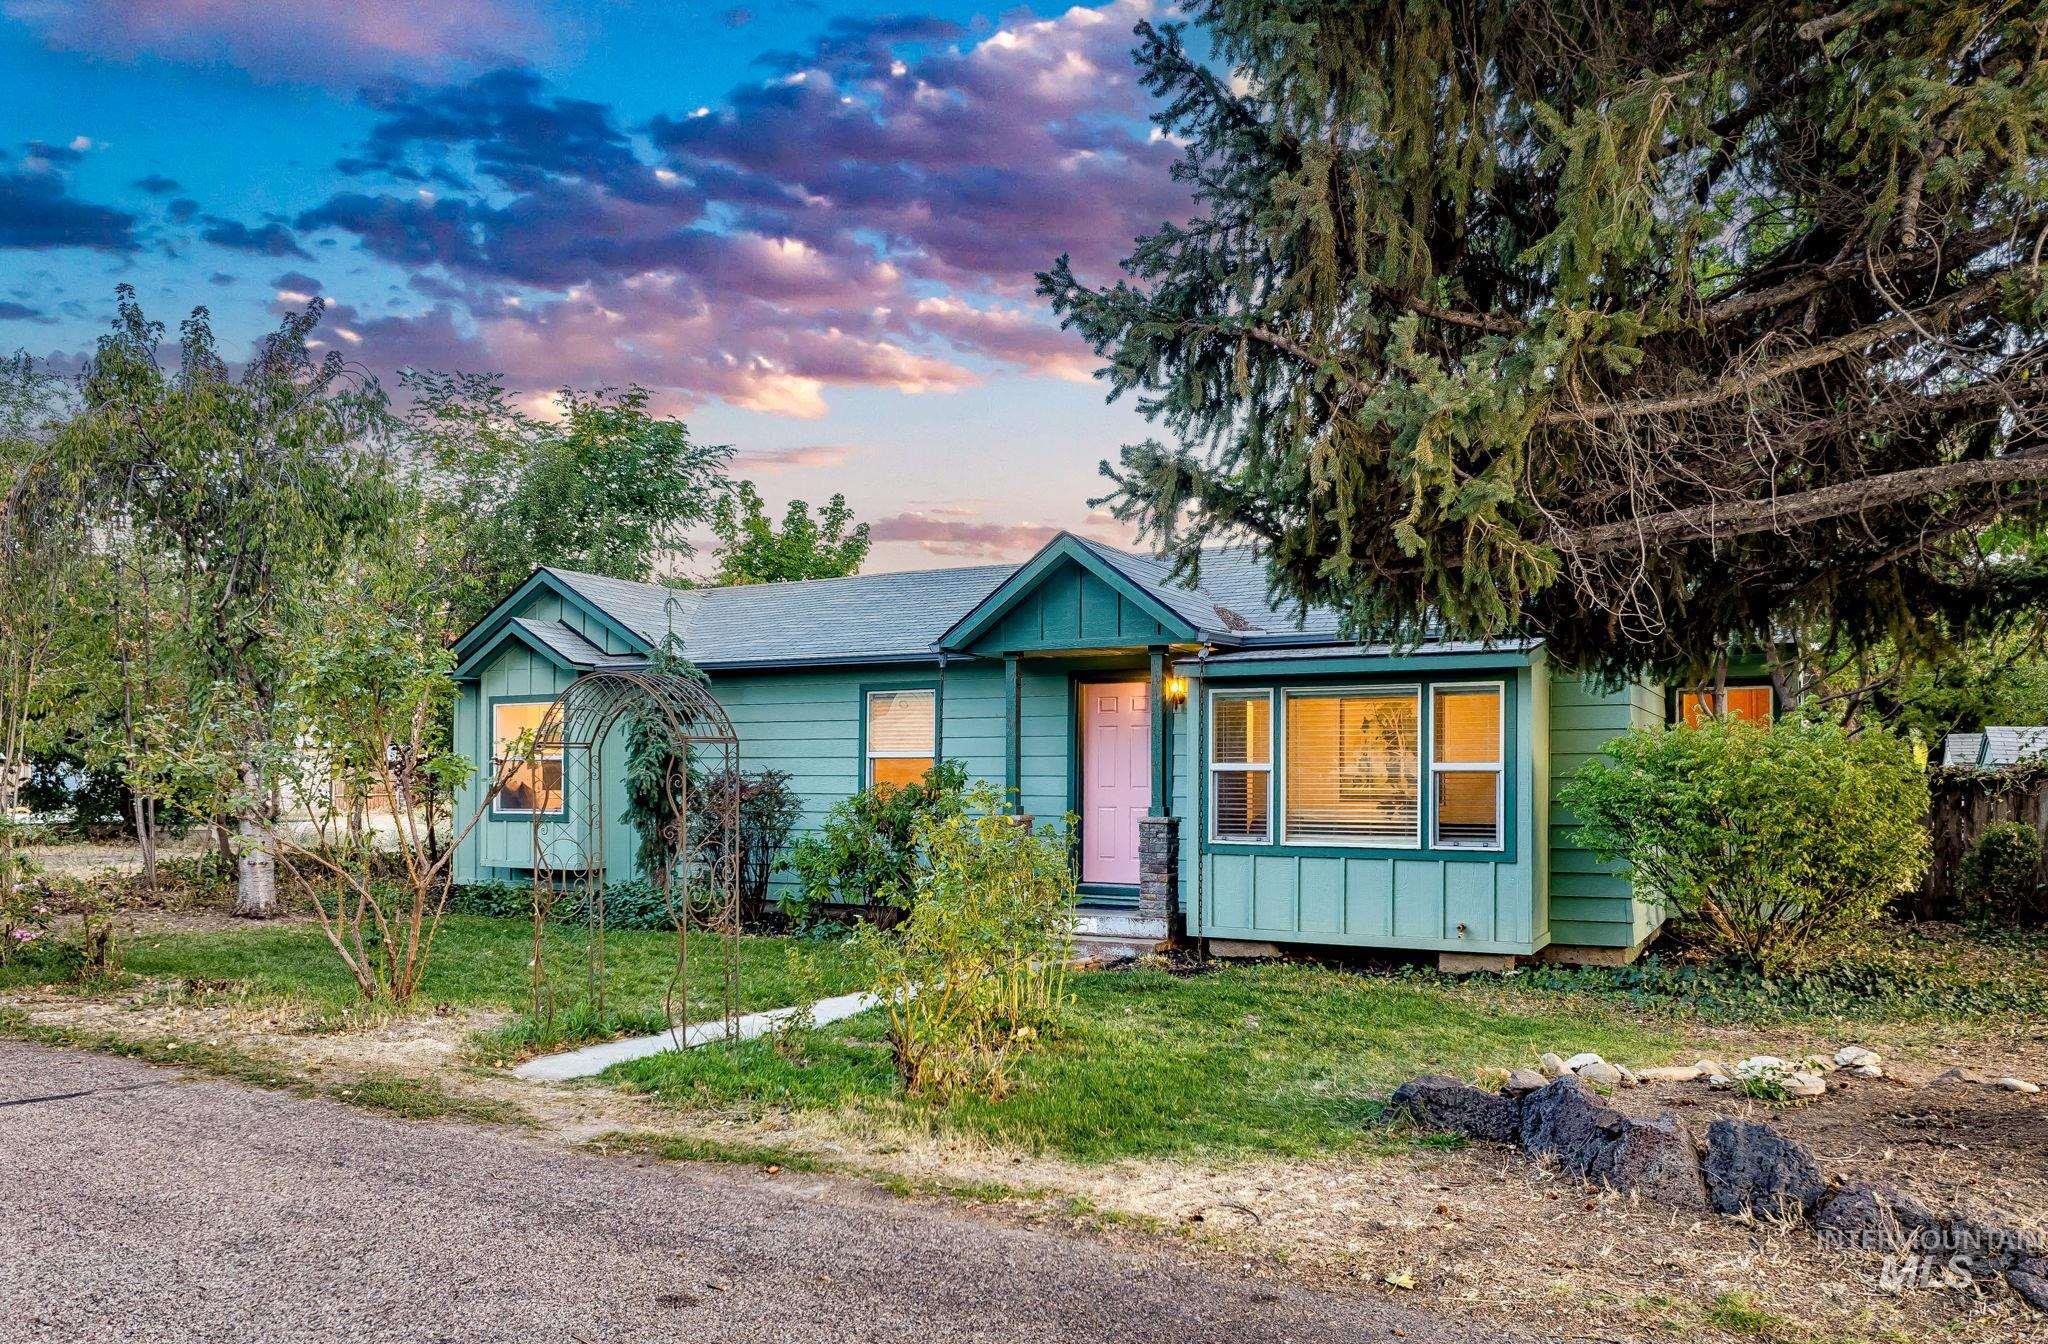 | $419,900203 E Melrose StBoise, ID 83706 |