

Description
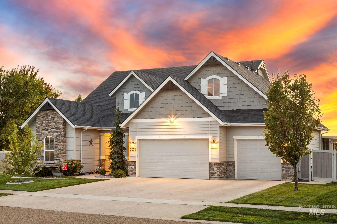
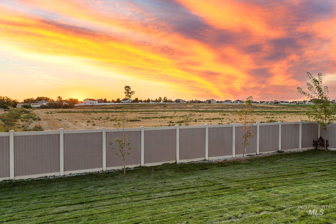
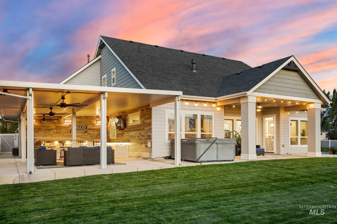
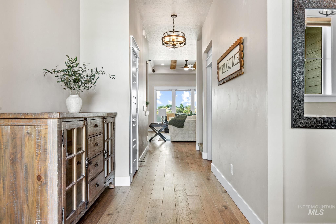
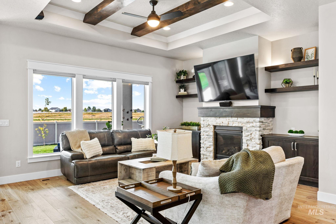
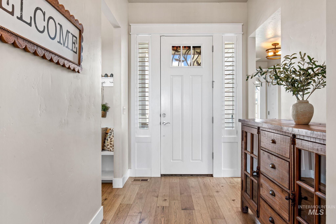
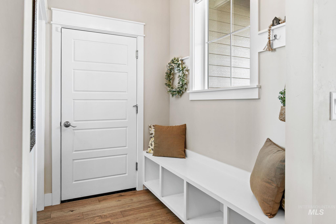
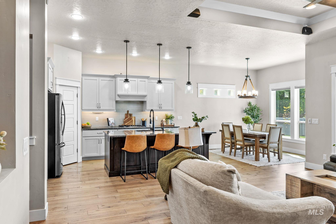
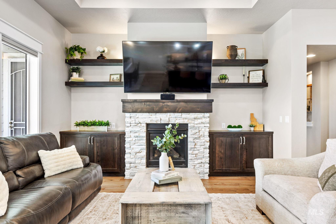
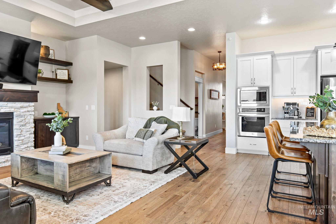
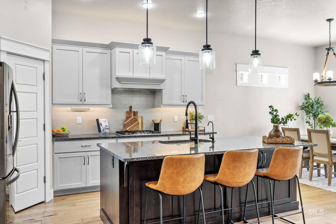
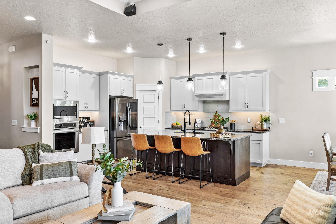
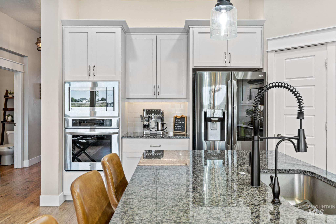
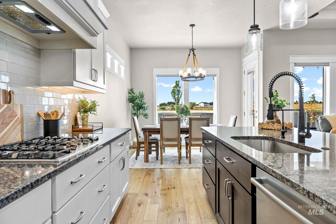
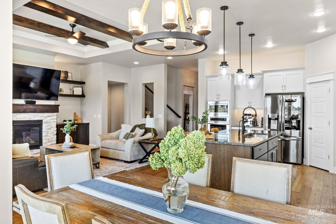
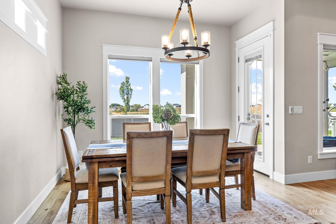
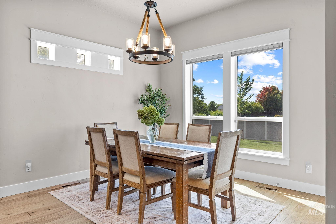
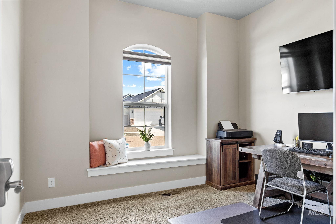
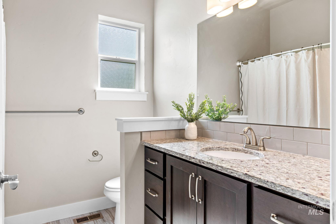
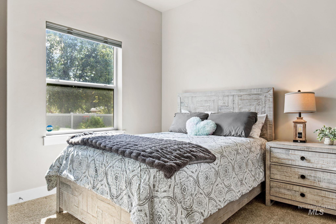
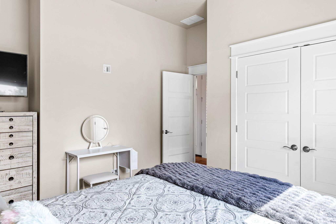
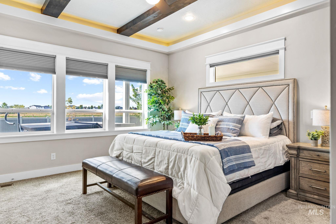
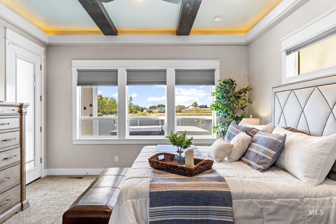
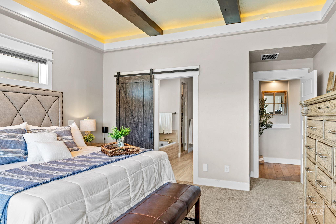
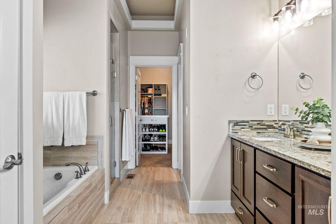
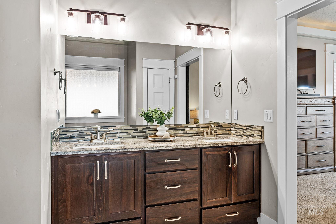
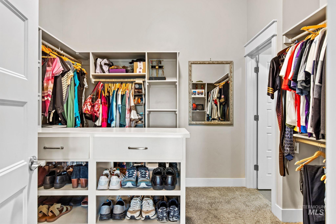
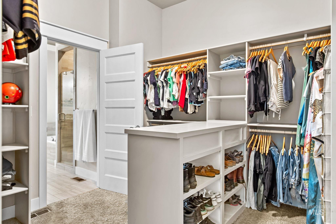
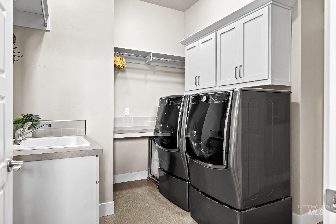
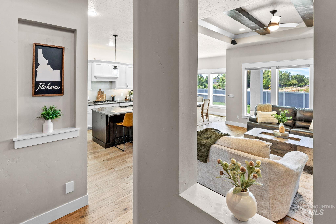
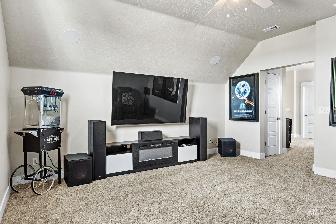
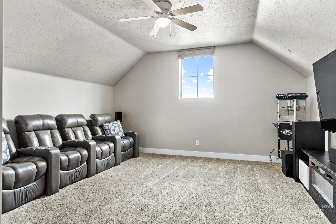
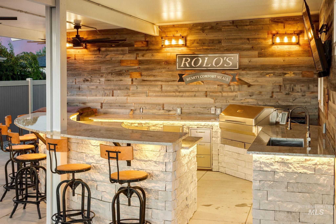
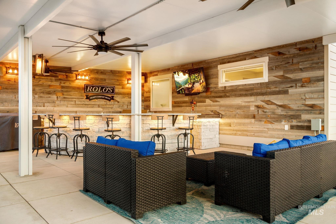
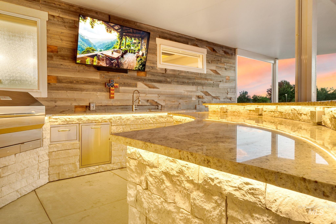
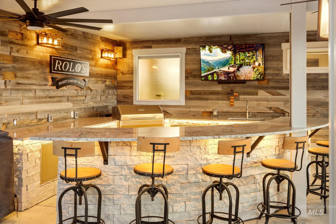
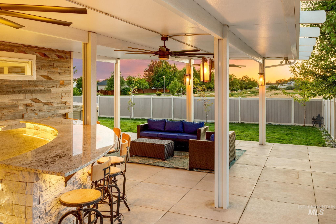
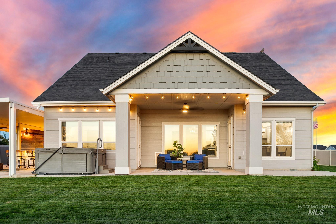
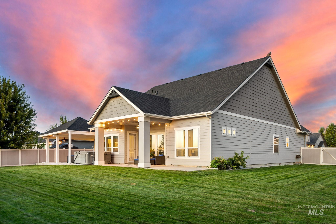
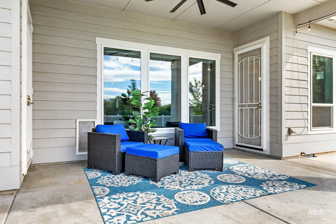
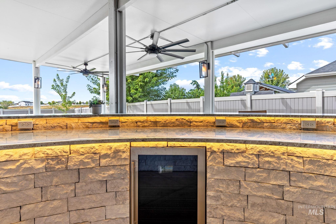
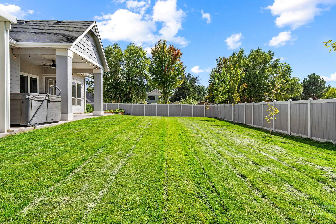
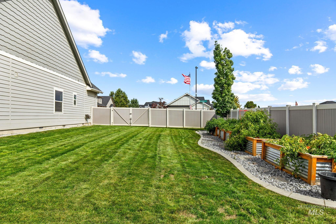
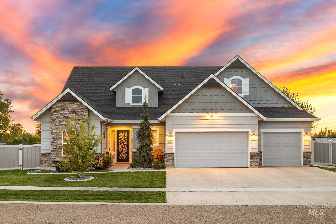
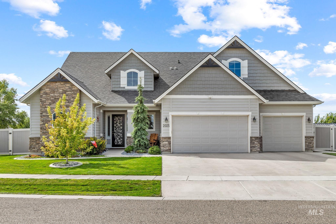
NOT YOUR TYPICAL MIDDLETON HOME! With four bedrooms, 3.5 bathrooms, and a layout that offers room to spread out, this home has more to offer than you might expect. Upstairs, discover 394 sq ft of additional living space, including a spacious fourth bedroom and full bathroom. Whether you're looking for a guest retreat, a media room, or a separate space to work or unwind, this upstairs area brings a level of flexibility that's hard to find. On the main level, exposed wood beams, natural light, and an open layout create a warm, welcoming atmosphere. Above and below cabinet lighting adds ambiance to the kitchen, while the illuminated tray ceiling brings character to the primary suite. Set on a .35-acre corner lot, there's plenty of room to enjoy both inside and out. A three car garage and RV parking offer space for all the extras, while the outdoor kitchen and hot tub make entertaining easy. With surround-sound speakers throughout and spaces designed for both gathering and getting away, this home offers a combination of comfort, flexibility, and functionality worth experiencing in person!
Details
| MLS # | 99000640 |
|---|---|
| Listing Type | For Sale |
| Style | House |
| HOA Dues | $500 |
| Sub-Type | Resale |
| Status | Active |
| Year | 2020 |
| Days On Site | 44 |
| Listing Provided By | Homes of Idaho | Tina Upton |
Features
| Bed(s) | 4 |
|---|---|
| Bath(s) | 4 |
| SQ Feet | 2,559 |
| Garage | 3 |
| Pool | Yes |
| Acreage | 0.35 |
Interior
| Cooling | Central Air |
|---|---|
| Cooling Yes / No | Yes |
| Heating | Forced Air, Natural Gas |
| Heating Yes / No | Yes |
| Interior Features | Bath-Master, Bed-Master Main Level, Rec/Bonus, Double Vanity, Central Vacuum Plumbed, Walk-In Closet(s), Walk In Shower, Breakfast Bar, Pantry, Kitchen Island, Granite Counters |
| Appliances | Gas Water Heater, Dishwasher, Disposal, Microwave, Oven/Range Built-In, Refrigerator, Water Softener Owned, Gas Oven, Gas Range |
| Fireplace Features | Gas |
| Fireplace Yes / No | Yes |
Exterior
| Roof | Architectural Style |
|---|---|
| Lot Features | 10000 SF - .49 AC, Garden, Corner Lot, Auto Sprinkler System, Drip Sprinkler System, Full Sprinkler System, Pressurized Irrigation Sprinkler System |
| Construction Materials | Brick, Masonry, Hardi Plank Type |
| Fencing | Full, Vinyl |
| Security Features | Alarm |
Parking
| Parking Features | Attached, RV Access/Parking |
|---|---|
| Garage Spaces | 3 |
| Attached Garage Yes / No | Yes |
Utilities
| Utilities | Sewer Connected |
|---|
Taxes
| Tax Year | 2025 |
|---|---|
| Tax Annual Amount | 1990.64 |
| Tax Legal Description | 31-5N-2W NE VALHALLA CNTRY EST1 LT 1 BLK 1 |
| Tax Exemptions | Home Owner Exempt |
Area Information
| State | ID |
|---|---|
| County | Canyon |
| City | Middleton |
| Zip Code | 83644 |
| Area | Canyon |
| Community Name | Valhalla Country Estates |
| School District | Middleton School District #134 |
| Elementary School | Heights |
| High School | Middleton |
| Listing VS Median (in Valhalla Country Estates) | |
Price: $760,000 low | high Med: $892,500 sqft: 2,559 low | high Med: 2,755 $ / sqft: $297 low | high Med: $322 On site: 44 low | high Med: 51.5 | |
Request a showing
Request a showing
Contact
Learn More About This Property

| State | ID |
|---|---|
| County | Canyon |
| City | Middleton |
| Zip Code | 83644 |
| Area | Canyon |
| Community Name | Valhalla Country Estates |
| School District | Middleton School District #134 |
| Elementary School | Heights |
| High School | Middleton |
| Listing VS Median (in Valhalla Country Estates) | |
Price: $760,000 low | high Med: $892,500 sqft: 2,559 low | high Med: 2,755 $ / sqft: $297 low | high Med: $322 On site: 44 low | high Med: 51.5 | |