
 New Listing





Description
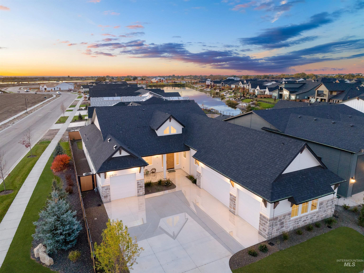
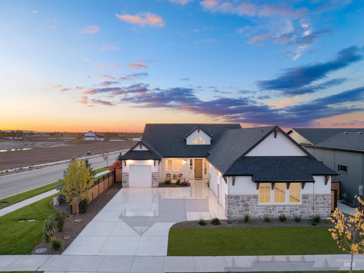
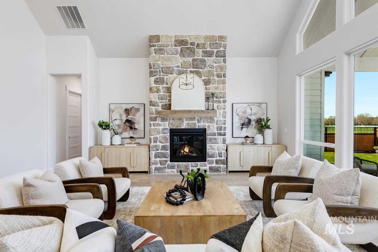
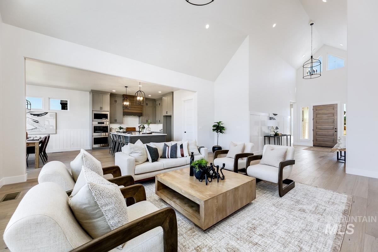
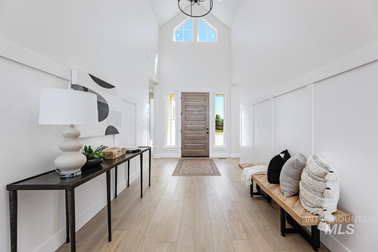
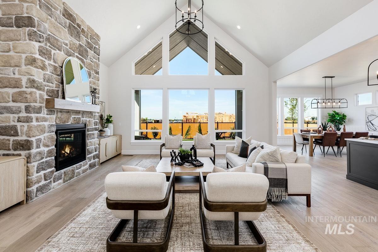
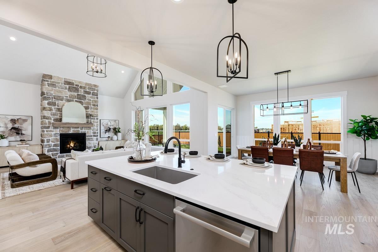
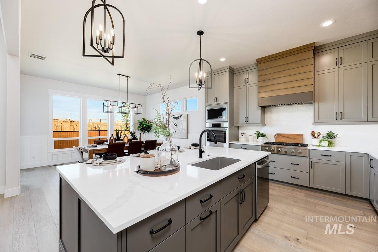
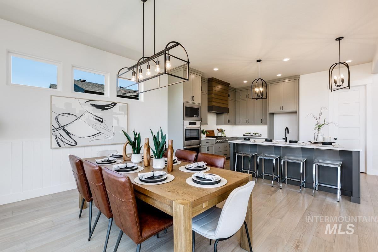
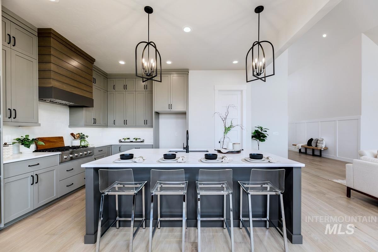
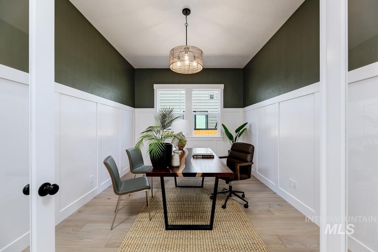
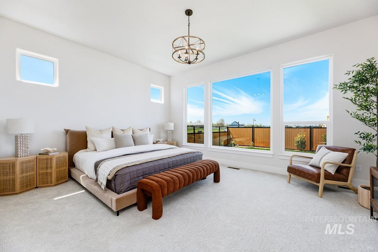
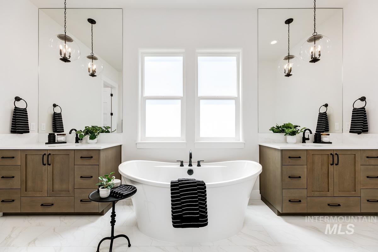
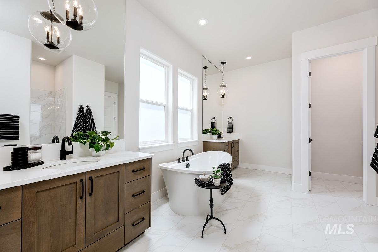
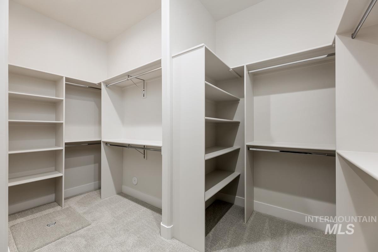
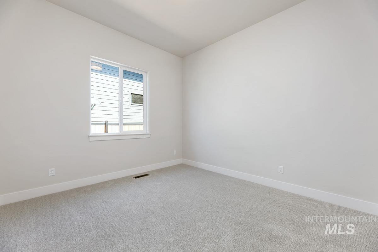
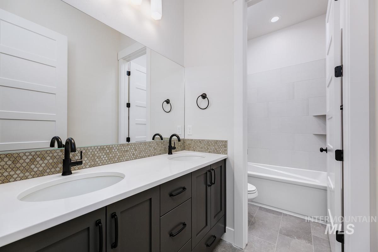
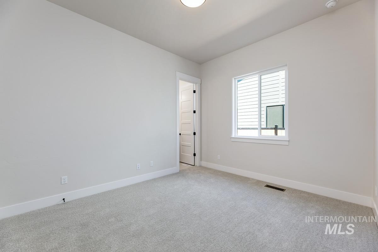
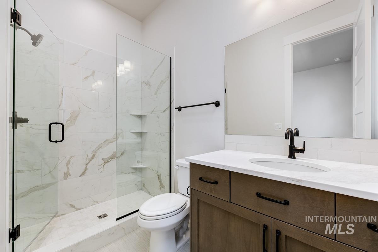
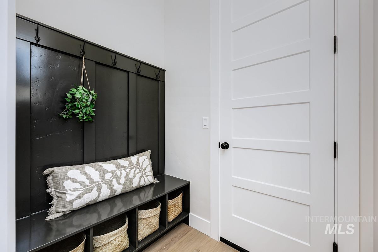
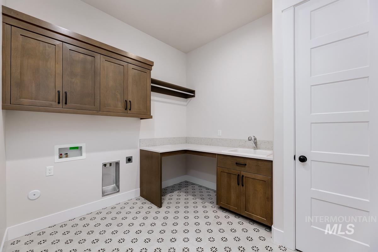
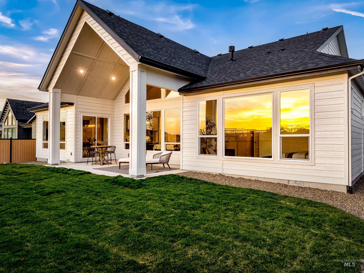
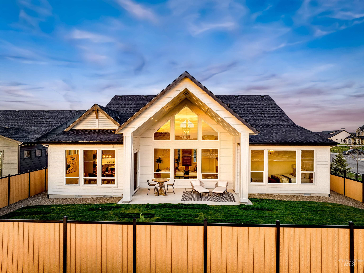
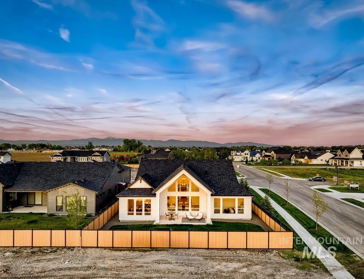
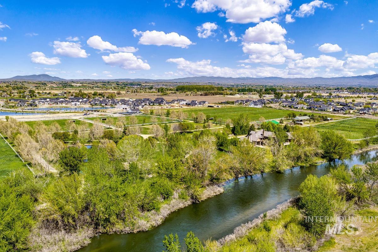
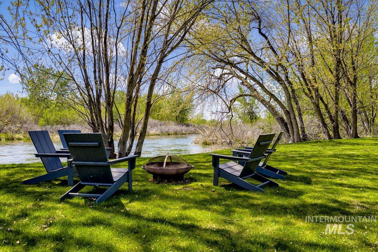
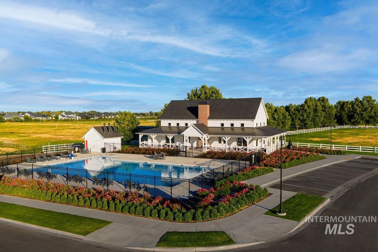
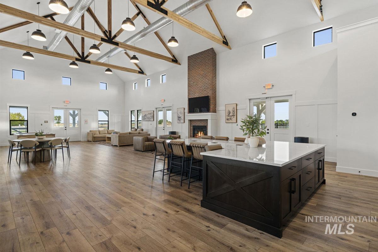
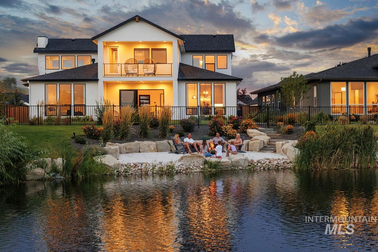
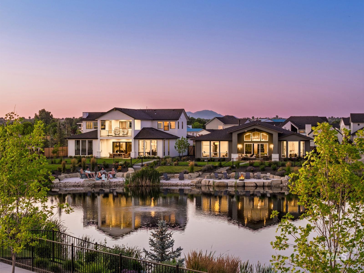
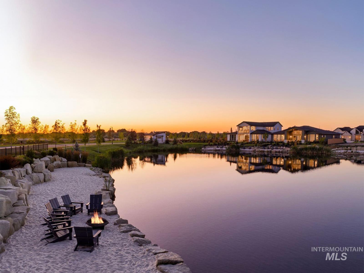
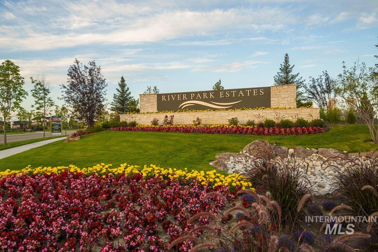
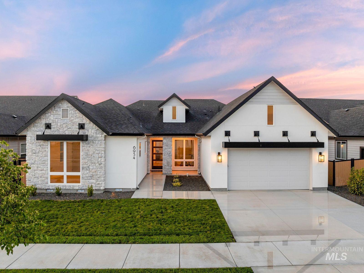
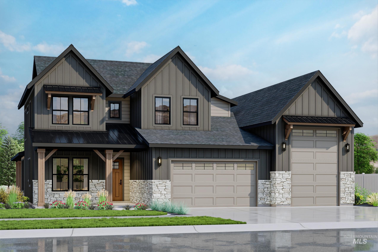
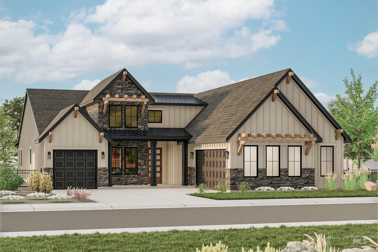
Experience luxury single level living at the best price point in River Park Estates just steps from the lake. This Summit home blends refined taste with everyday comfort and convenience. Step through a spacious entry into a well lit great room with vaulted ceilings and a large wall featuring an arched window that looks out onto the covered patio. In the chef's kitchen, you're met with tall cabinets, a large island, and a walk in pantry. The primary suite includes large windows, a built-in soaker tub, and a massive walk-in closet. Other features include a split 4-car garage with dual entries, a tech center, and laundry room conveniently located near the primary. Two more bedrooms and an office complete the home. The River Park Estates Clubhouse offers endless opportunities for activity and relaxation presented in a beautiful lakeshore aesthetic. Enjoy exclusive community access to the Boise River, lakes stocked for fishing, pickleball, swimming, lounge areas, and communal beaches. Home is ready now.
Details
| MLS # | 99005039 |
|---|---|
| Listing Type | For Sale |
| Style | House |
| HOA Dues | $2,640 |
| Sub-Type | New Construction |
| Status | Active |
| Year | 2026 |
| Days On Site | 1 |
| Listing Provided By | Aspire Realty Group | Kara Schofield |
Features
| Bed(s) | 3 |
|---|---|
| Bath(s) | 4 |
| SQ Feet | 2,851 |
| Garage | 4 |
| Pool | Yes |
| Story(s) | 1 |
| Acreage | 0.24 |
Interior
| Cooling | Central Air |
|---|---|
| Cooling Yes / No | Yes |
| Heating | Forced Air, Natural Gas |
| Heating Yes / No | Yes |
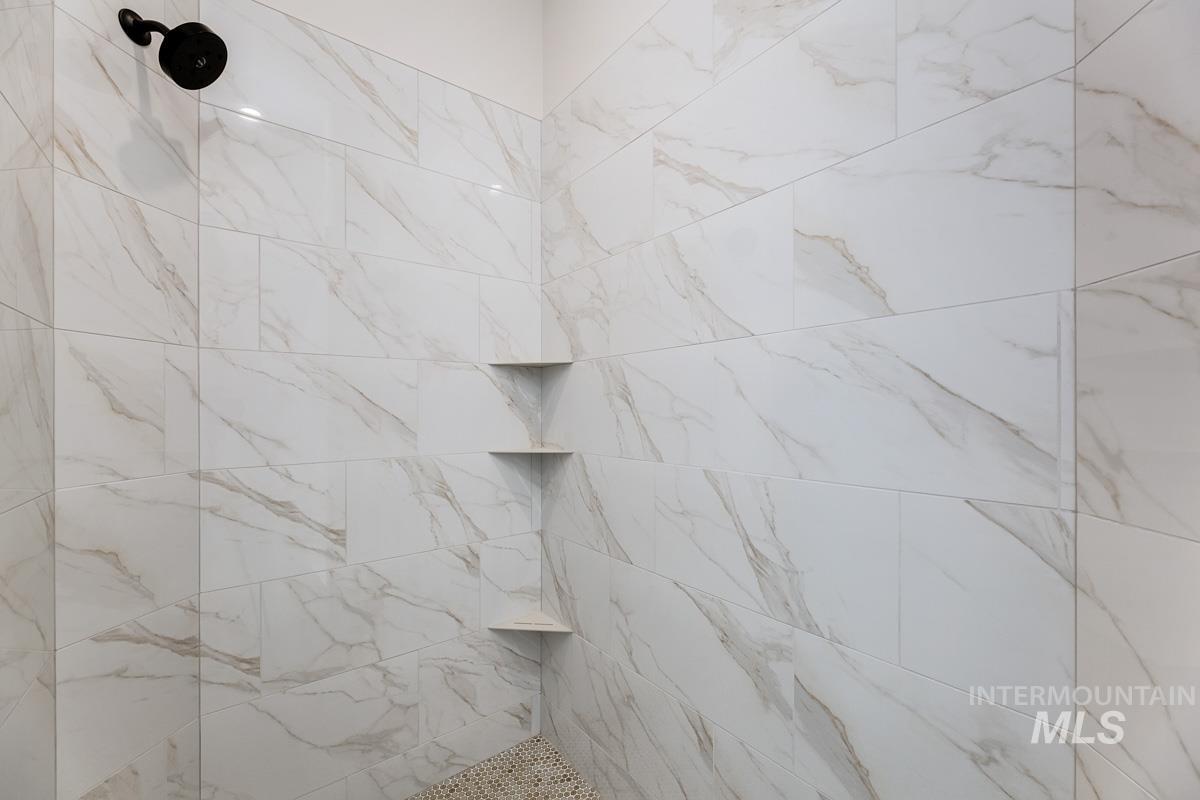
| Interior Features | Bath-Master, Bed-Master Main Level, Den/Office, Great Room, Double Vanity, Walk-In Closet(s), Walk In Shower, Pantry, Kitchen Island, Quartz Counters |
| Appliances | Gas Water Heater, Tankless Water Heater, Dishwasher, Disposal, Double Oven, Microwave, Oven/Range Built-In, Gas Range |
| Fireplace Features | Gas |
| Flooring | Tile, Carpet, Engineered Wood Floors |
| Fireplace Yes / No | Yes |
Exterior
| Roof | Composition |
|---|---|
| Foundation Details | Crawl Space |
| Lot Features | 10000 SF - .49 AC, Sidewalks, Corner Lot, Auto Sprinkler System, Pressurized Irrigation Sprinkler System |
| Construction Materials | Frame, Masonry, Stone, Stucco, Hardi Plank Type |
| Patio And Porch Features | Covered Patio/Deck |
| Fencing | Full, Metal, Wood |
Parking
| Parking Features | Attached |
|---|---|
| Garage Spaces | 4 |
| Attached Garage Yes / No | Yes |
Utilities
| Utilities | Sewer Connected |
|---|
Taxes
| Tax Year | 2026 |
|---|---|
| Tax Annual Amount | 0 |
| Tax Legal Description | 13-4N-2W NW RIVER PARK EST 1 LT 65 BLK 2 |
Area Information
| State | ID |
|---|---|
| County | Canyon |
| City | Star |
| Zip Code | 83669 |
| Area | Canyon |
| Community Name | River Park Estates |
| School District | Middleton School District #134 |
| Elementary School | Mill Creek |
| High School | Middleton |
| Listing VS Median (in River Park Estates) | |
Price: $999,990 low | high Med: $1,192,881 sqft: 2,851 low | high Med: 3,227 $ / sqft: $351 low | high Med: $370 On site: 1 low | high Med: 31 | |
Request a showing
Request a showing
Contact
Learn More About This Property

| State | ID |
|---|---|
| County | Canyon |
| City | Star |
| Zip Code | 83669 |
| Area | Canyon |
| Community Name | River Park Estates |
| School District | Middleton School District #134 |
| Elementary School | Mill Creek |
| High School | Middleton |
| Listing VS Median (in River Park Estates) | |
Price: $999,990 low | high Med: $1,192,881 sqft: 2,851 low | high Med: 3,227 $ / sqft: $351 low | high Med: $370 On site: 1 low | high Med: 31 | |
 | $1,214,9066718 Big Wood WayStar, ID 83669 |
 | $1,179,42421654 Appaloosa AveStar, ID 83669 |
 | $1,108,3906781 Saddle Bred WayStar, ID 83669 |
 | $1,127,04421726 Appaloosa AveStar, ID 83669 |