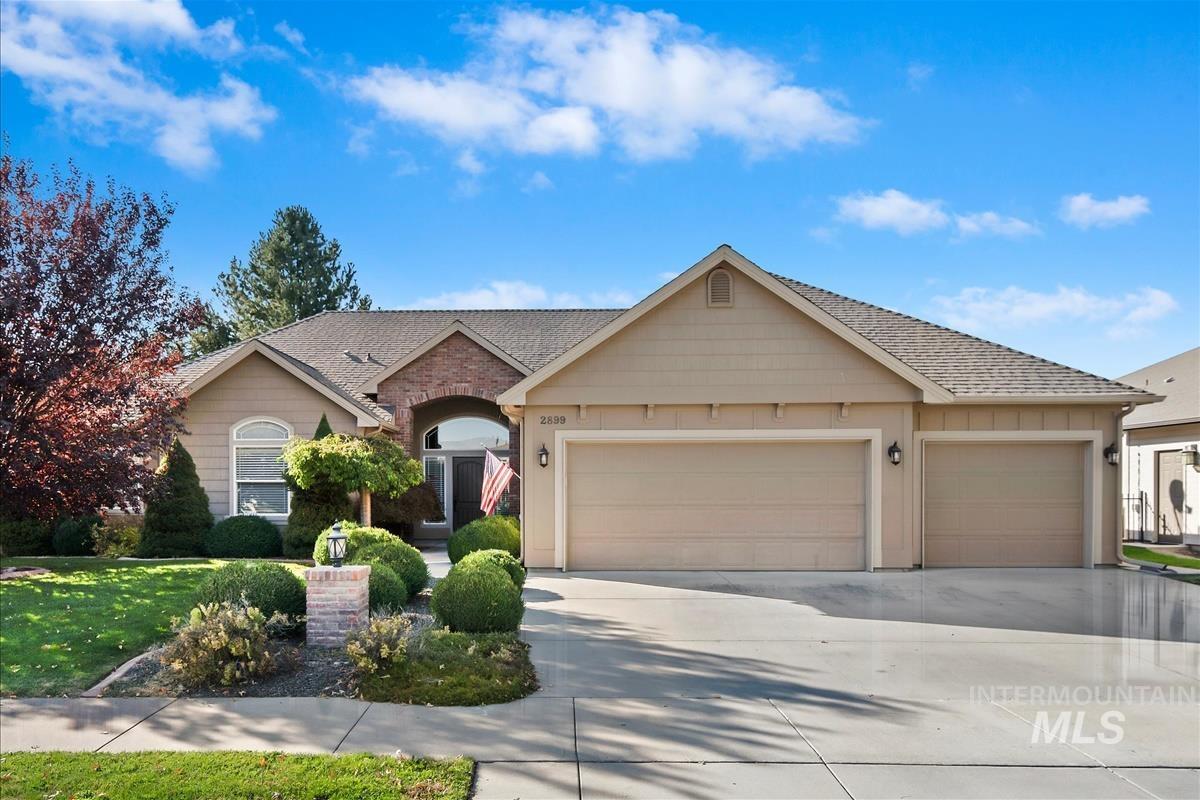
2899 N Silverleaf Way,Meridian, ID 83646
Meridian, ID 83646

Description
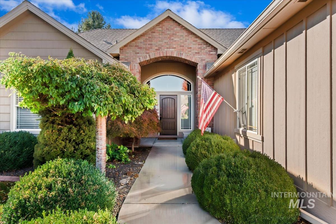
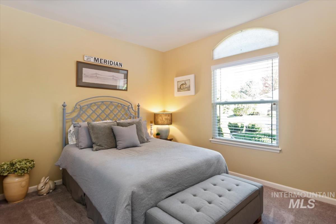
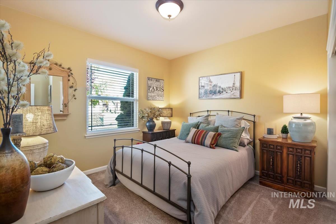
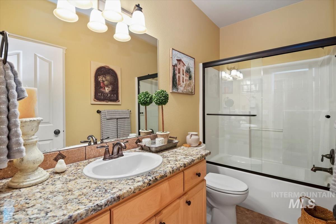
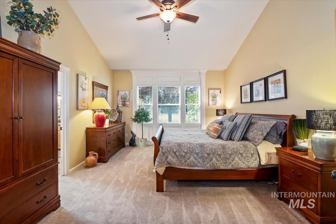
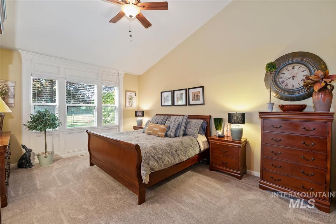
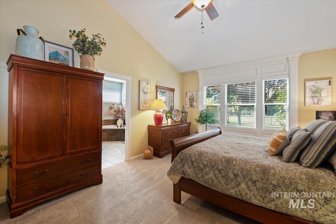
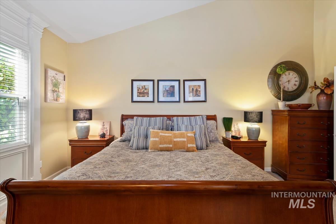
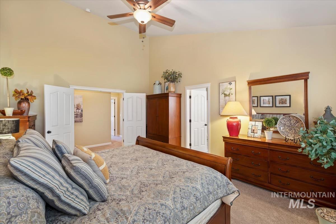
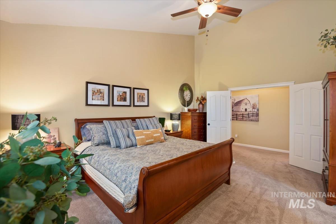
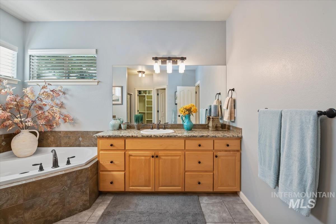
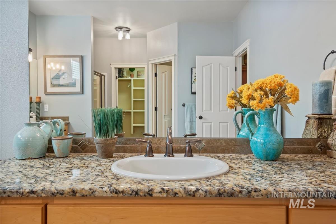
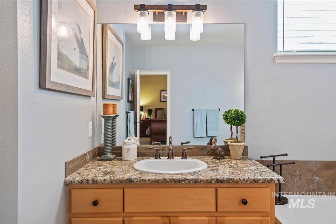
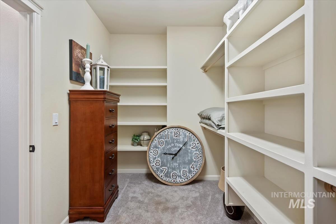
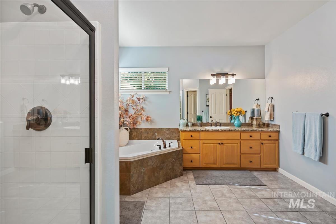
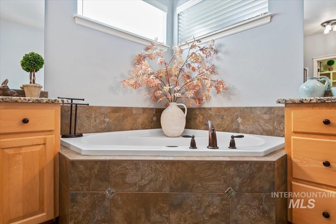
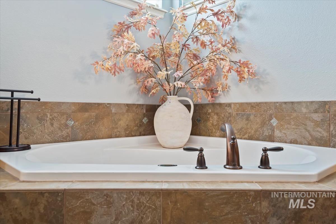
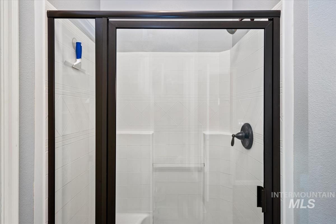
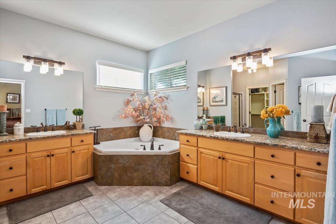
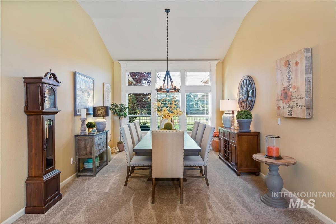
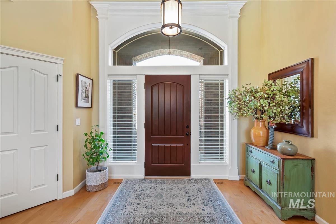
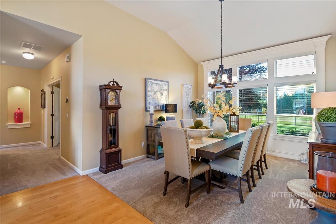
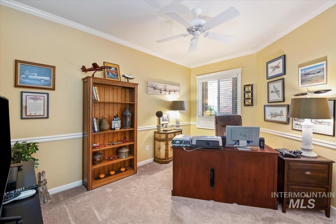
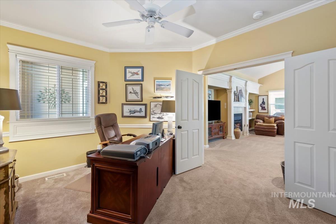
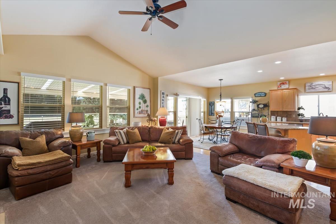
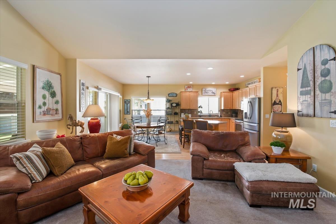
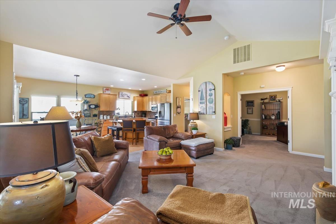
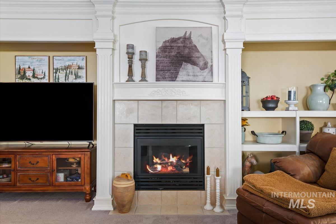
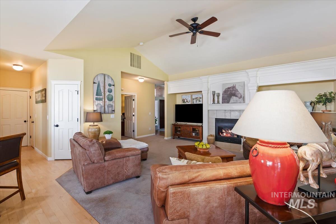
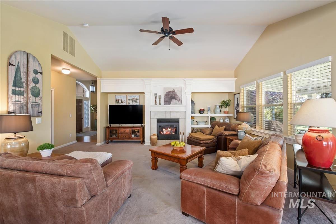
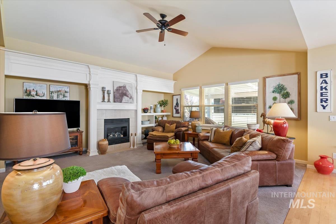
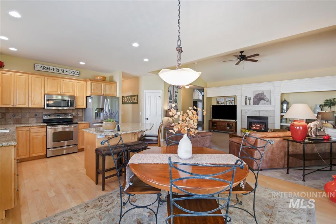
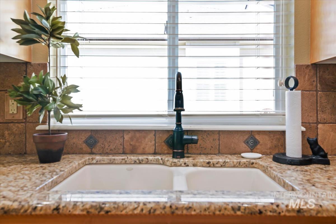
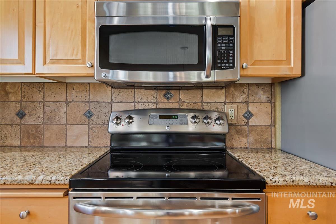
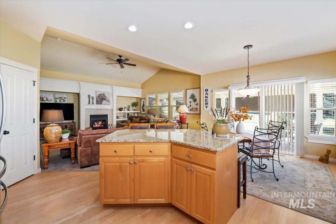
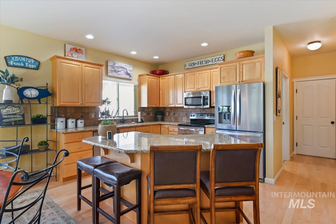
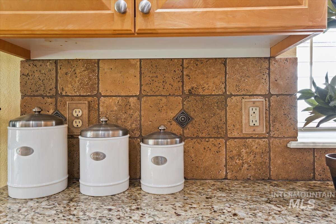
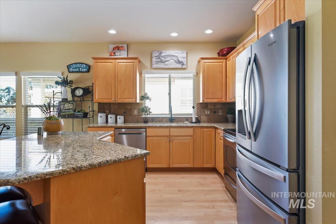
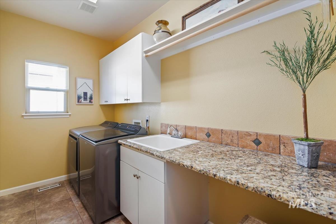
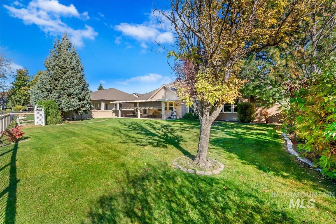
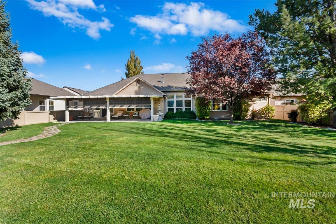
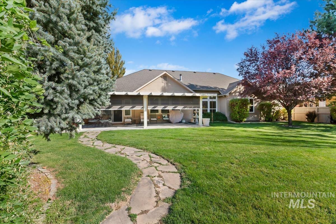
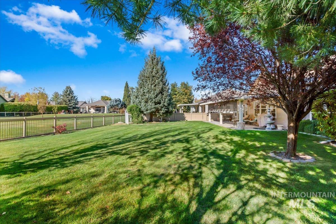
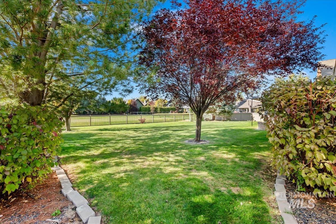
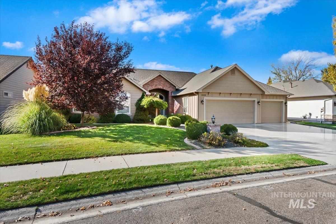
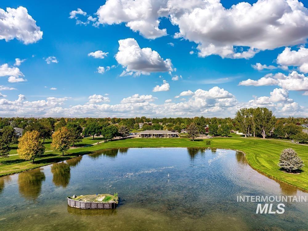
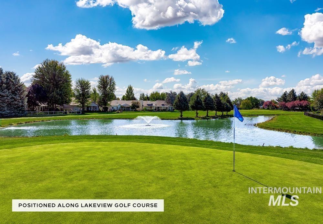
You are invited to tour this magnificent single level custom home on the 6th tee box of the stunning Lakeview Golf Course. Granite countertops, kitchen island / breakfast bar, dedicated formal dining room, breakfast nook, superior finishes, and tons of ambient light. Beautiful custom blinds throughout, stainless steel appliances, and extensive custom millwork, including an amazing office / den. Gas fireplace in living room that overlooks the fully-fenced backyard, which looks out onto the well-manicured golf course from an extended patio that boasts beautiful custom sun shades for extra comfort and privacy. Dual vanities in primary bath, large inviting jetted tub, and very generous walk-in closet with incredible shelving and storage. Bring your golf cart to park in the third bay of this large garage that offers built-in shelving and workbenches. Very quiet street in the amazing Ashford Greens community that sees more golf carts than passenger cars! This lovely home has been meticulously maintained by its one and only retired owners.
Details
| MLS # | 99004065 |
|---|---|
| Listing Type | For Sale |
| Style | House |
| HOA Dues | $150 |
| Sub-Type | Resale |
| Status | Active |
| Year | 1999 |
| Days On Site | 8 |
| Listing Provided By | Silvercreek Realty Group | Sarina Fifer |
Features
| Bed(s) | 3 |
|---|---|
| Bath(s) | 2 |
| SQ Feet | 2,255 |
| Garage | 3 |
| Story(s) | 1 |
| Zoning | R-4 |
| Acreage | 0.25 |
| Golf Course | Yes |
Interior
| Cooling | Central Air |
|---|---|
| Cooling Yes / No | Yes |
| Heating | Forced Air |
| Heating Yes / No | Yes |
| Interior Features | Bath-Master, Bed-Master Main Level, Den/Office, Formal Dining, Double Vanity, Walk-In Closet(s), Walk In Shower, Breakfast Bar, Pantry, Kitchen Island, Granite Counters |
| Appliances | Gas Water Heater, Dishwasher, Disposal, Microwave, Oven/Range Freestanding |
| Fireplaces Total | 1 |
| Fireplace Features | One, Gas |
| Flooring | Hardwood, Carpet |
| Fireplace Yes / No | Yes |
Exterior
| Roof | Composition |
|---|---|
| Lot Features | 10000 SF - .49 AC, Golf Course, Sidewalks, Auto Sprinkler System |
| Construction Materials | Stucco, Hardi Plank Type |
| Fencing | Metal, Wood |
Parking
| Parking Features | Attached, Finished Driveway |
|---|---|
| Garage Spaces | 3 |
| Attached Garage Yes / No | Yes |
Utilities
| Utilities | Sewer Connected, Cable Connected, Broadband Internet |
|---|
Taxes
| Tax Year | 2025 |
|---|---|
| Tax Annual Amount | 1839.26 |
| Tax Legal Description | See Exhibit A |
| Tax Exemptions | Home Owner Exempt |
Area Information
| State | ID |
|---|---|
| County | Ada |
| City | Meridian |
| Zip Code | 83646 |
| Area | Ada |
| Community Name | Ashford Greens |
| School District | West Ada School District |
| Elementary School | Ponderosa |
| High School | Meridian |
| Listing VS Median (in Ashford Greens) | |
Price: $685,000 low | high Med: $642,500 sqft: 2,255 low | high Med: 1,962 $ / sqft: $304 low | high Med: $332 On site: 8 low | high Med: 27 | |
Market Activity 83646
Request a showing
Request a showing
Contact
Learn More About This Property

| State | ID |
|---|---|
| County | Ada |
| City | Meridian |
| Zip Code | 83646 |
| Area | Ada |
| Community Name | Ashford Greens |
| School District | West Ada School District |
| Elementary School | Ponderosa |
| High School | Meridian |
| Listing VS Median (in Ashford Greens) | |
Price: $685,000 low | high Med: $642,500 sqft: 2,255 low | high Med: 1,962 $ / sqft: $304 low | high Med: $332 On site: 8 low | high Med: 27 | |