
$644,900 $3,462 est/mo Sourced by Back At You
3249 Longbow Dr,Twin Falls, ID 83301
Twin Falls, ID 83301


Description
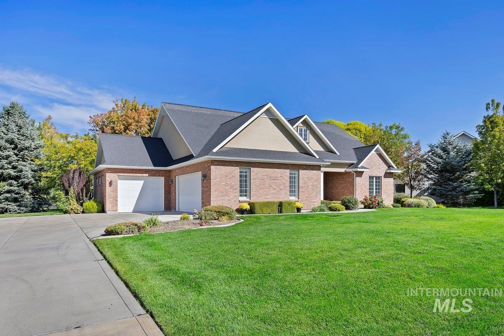
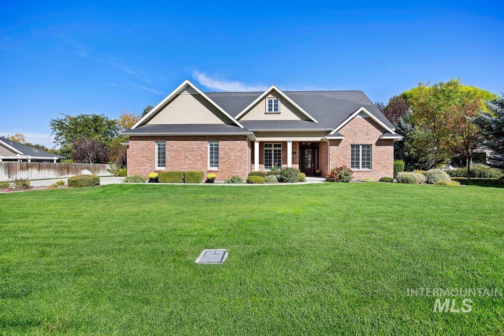
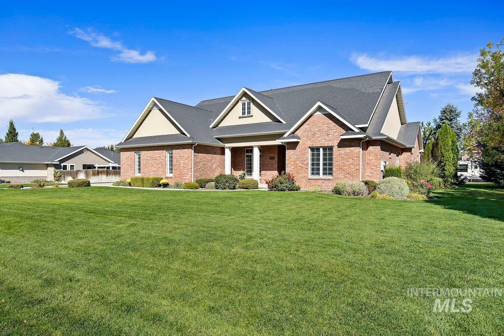
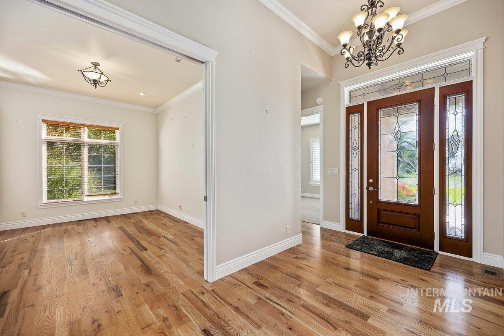
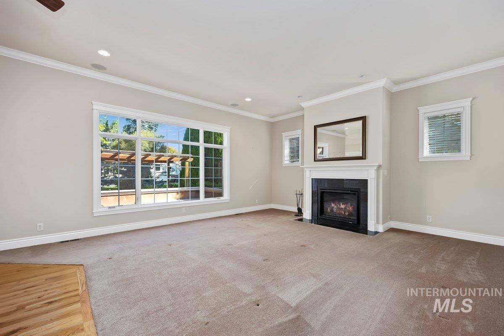
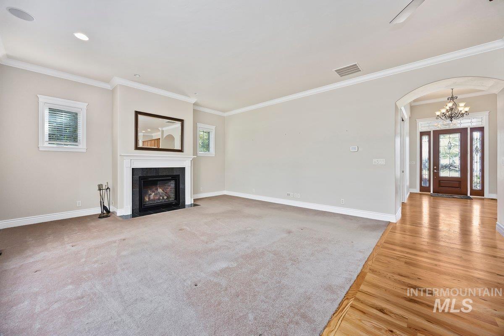
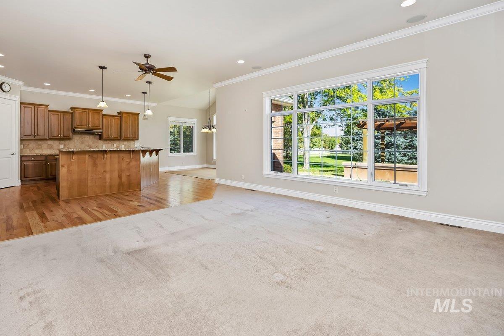
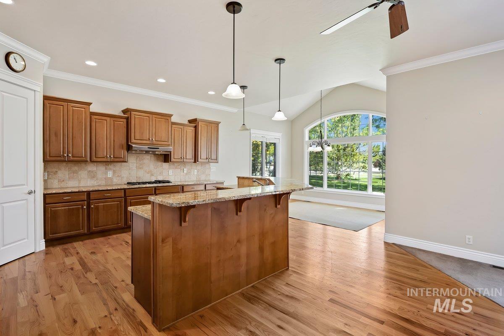
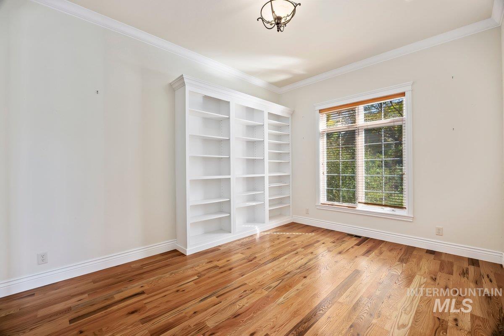
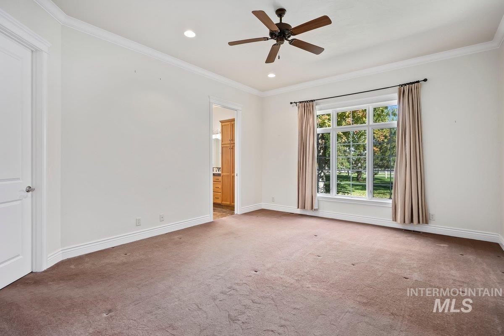
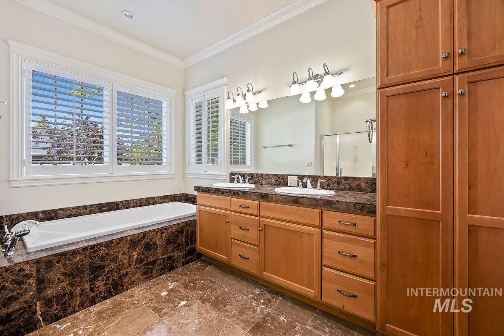
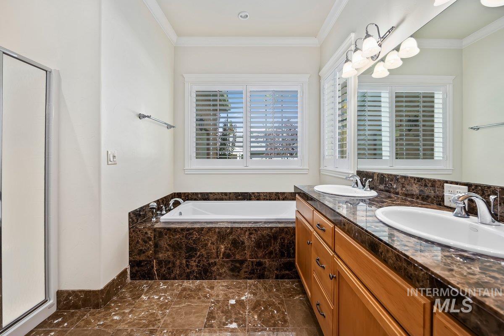
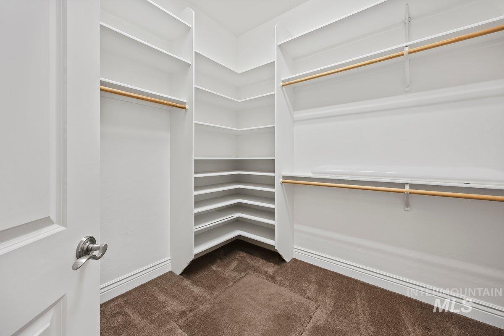
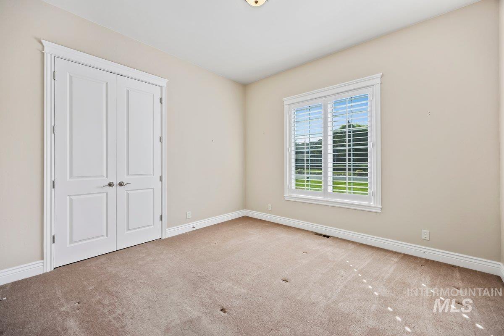
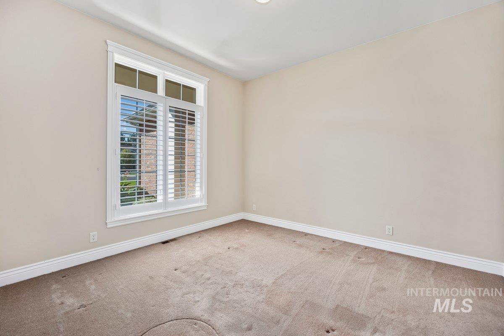
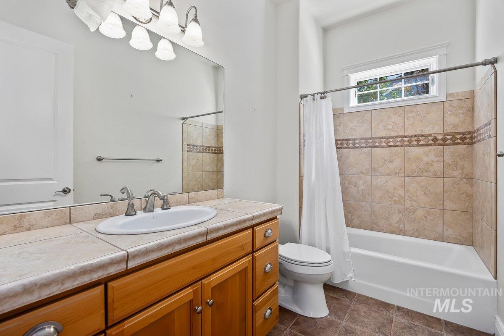
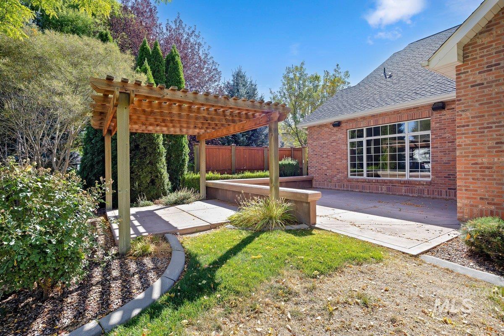
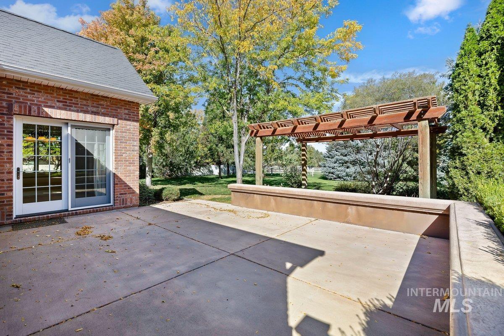
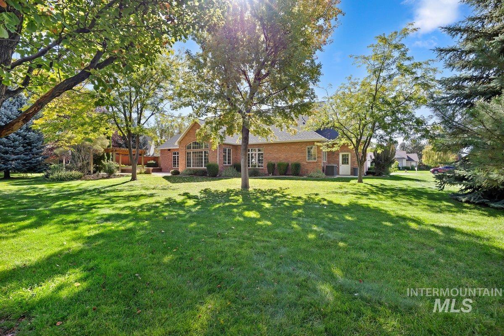
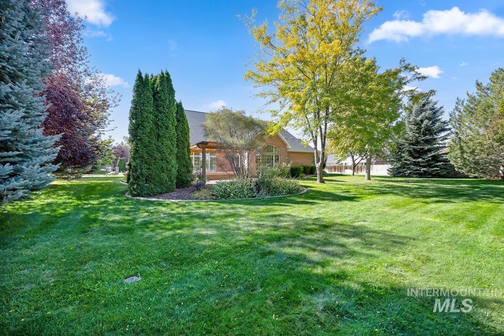
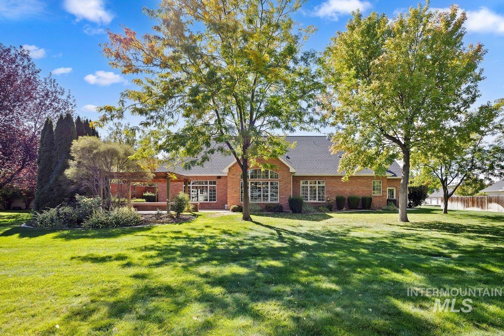
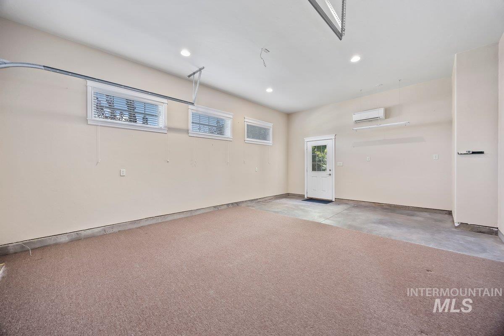
This beautiful single-level home is situated in a park-like setting and features quality construction throughout. The interior feels spacious and bright, complemented by high ceilings and large windows. Key features include: - Layout: A split-bedroom floor plan featuring a large primary suite. - Garage/Bonus Space: The third bay of the garage is equipped with a Mitsubishi heating unit-ideal for a workout space or workshop-while still capable of accommodating a vehicle. - Outdoor Living: The patio directly off the dining area is plumbed with natural gas, ready for a BBQ.
Details
| MLS # | 99002231 |
|---|---|
| Listing Type | For Sale |
| Style | House |
| Sub-Type | Resale |
| Status | Pending |
| Year | 2007 |
| Days On Site | 29 |
| Listing Provided By | Silvercreek Realty Group | Denise Mcclusky |
Features
| Bed(s) | 3 |
|---|---|
| Bath(s) | 2 |
| SQ Feet | 2,341 |
| Garage | 3 |
| Story(s) | 1 |
| Zoning | res |
| Acreage | 0.58 |
Interior
| Cooling | Cooling, Central Air |
|---|---|
| Cooling Yes / No | Yes |
| Heating | Heated, Forced Air, Natural Gas |
| Heating Yes / No | Yes |
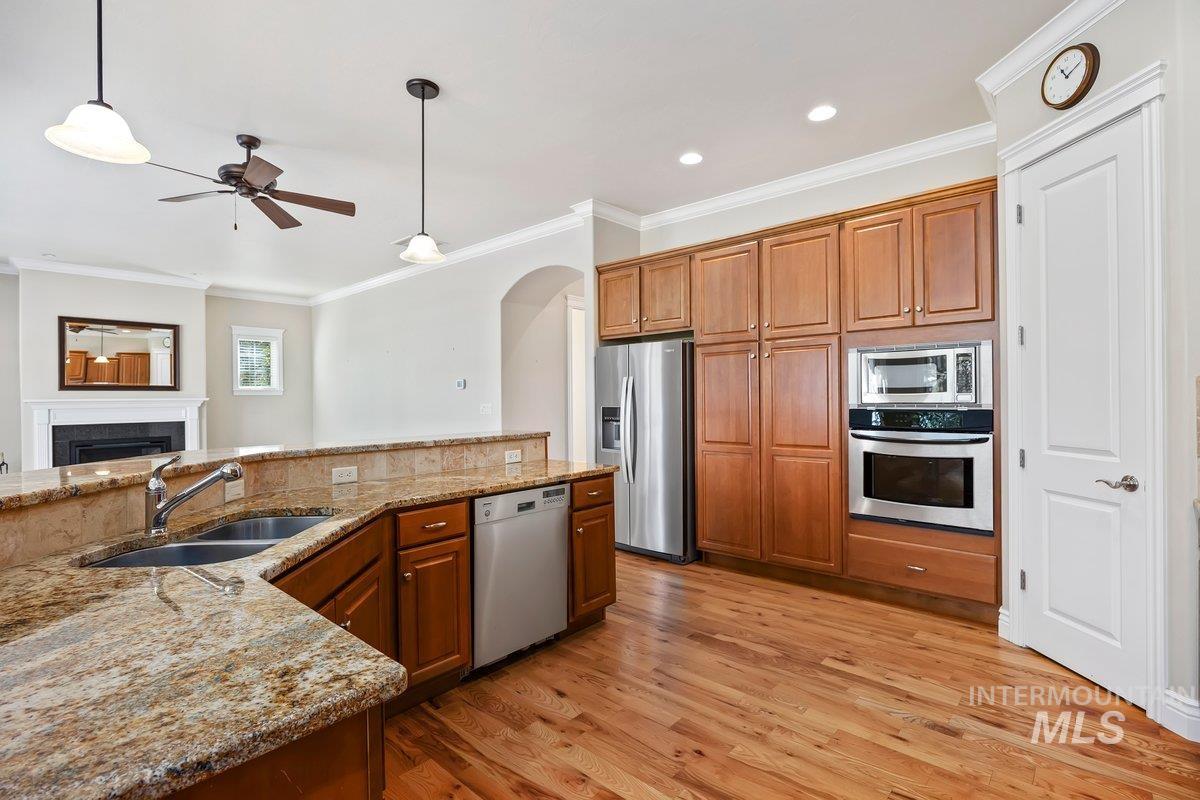
| Interior Features | Bath-Master, Bed-Master Main Level, Guest Room, Den/Office, Great Room, Double Vanity, Breakfast Bar, Pantry, Granite Counters |
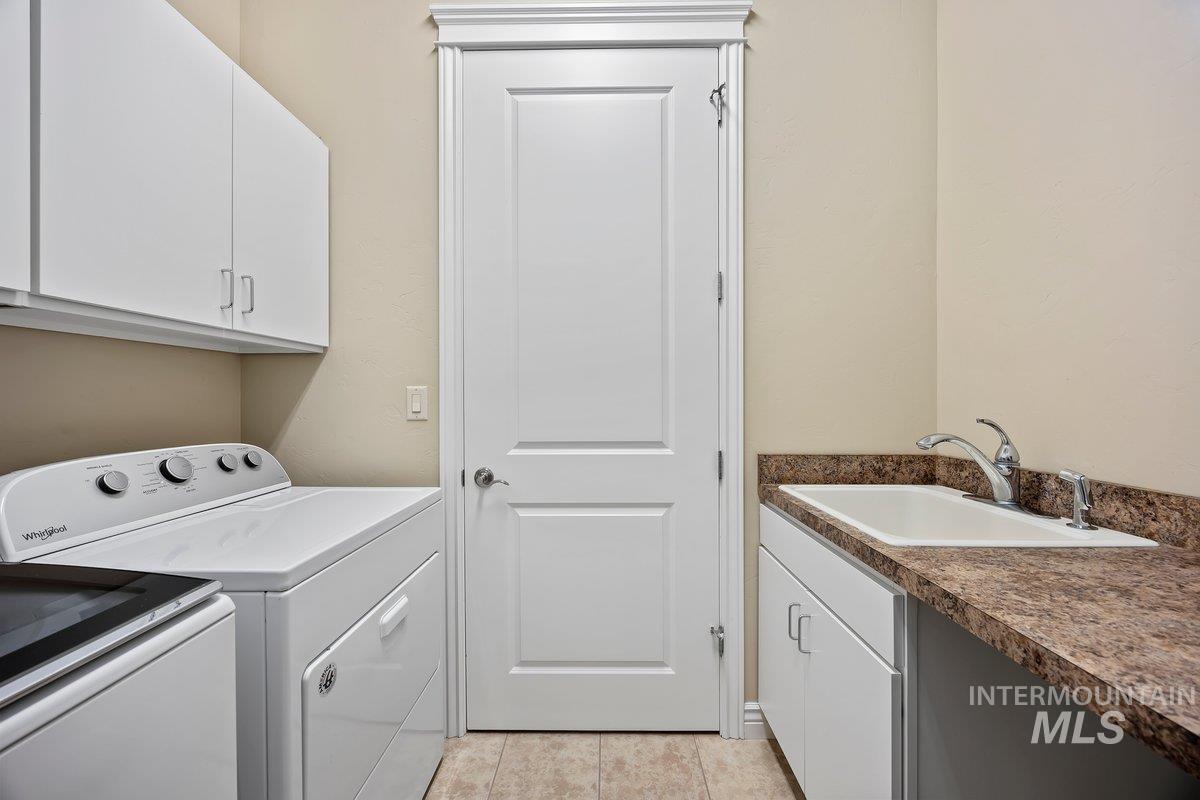
| Appliances | Gas Water Heater, Dishwasher, Disposal, Microwave, Oven/Range Built-In, Refrigerator, Washer, Dryer, Water Softener Owned, Gas Range |
| Fireplace Features | Gas, Insert |
| Flooring | Hardwood, Tile, Carpet |
| Fireplace Yes / No | Yes |
Exterior
| Roof | Architectural Style |
|---|---|
| Foundation Details | Crawl Space |
| Lot Features | 1/2 - .99 AC, Garden, Auto Sprinkler System, Full Sprinkler System, Pressurized Irrigation Sprinkler System |
| Construction Materials | Brick, Stucco |
| Patio And Porch Features | Covered Patio/Deck |
| Fencing | Partial, Wood |
Parking
| Parking Features | Garage Door Access, Attached |
|---|---|
| Garage Spaces | 3 |
| Attached Garage Yes / No | Yes |
Utilities
| Utilities | Sewer Connected, Electricity Connected, Cable Connected |
|---|
Taxes
| Tax Year | 2025 |
|---|---|
| Tax Annual Amount | 2686 |
| Tax Legal Description | Twin Falls Terrace Gardens Subd Phase 2 Lot 19 Block 1 (12-10-17 Sw) |
| Tax Exemptions | Home Owner Exempt |
Area Information
| State | ID |
|---|---|
| County | Twin Falls |
| City | Twin Falls |
| Zip Code | 83301 |
| Area | Twin Falls |
| Community Name | Twin Falls Terrace Gardens |
| School District | Twin Falls School District #411 |
| Elementary School | Pillar Falls |
| High School | Twin Falls |
| Listing VS Median (in Twin Falls Terrace Gardens) | |
Price: $644,900 low | high Med: $644,900 sqft: 2,341 low | high Med: 2,341 $ / sqft: $275 low | high Med: $275 On site: 29 low | high Med: 29 | |
Market Activity 83301
Request a showing
Request a showing
Contact
Learn More About This Property

| State | ID |
|---|---|
| County | Twin Falls |
| City | Twin Falls |
| Zip Code | 83301 |
| Area | Twin Falls |
| Community Name | Twin Falls Terrace Gardens |
| School District | Twin Falls School District #411 |
| Elementary School | Pillar Falls |
| High School | Twin Falls |
| Listing VS Median (in Twin Falls Terrace Gardens) | |
Price: $644,900 low | high Med: $644,900 sqft: 2,341 low | high Med: 2,341 $ / sqft: $275 low | high Med: $275 On site: 29 low | high Med: 29 | |
Nearby Listings (Within 1/2 mile)
Price: $483K - $806K
sqft: 1,500 - 2,500
Listing Updated: October 23, 2026 at 11:26:31 AM PDT