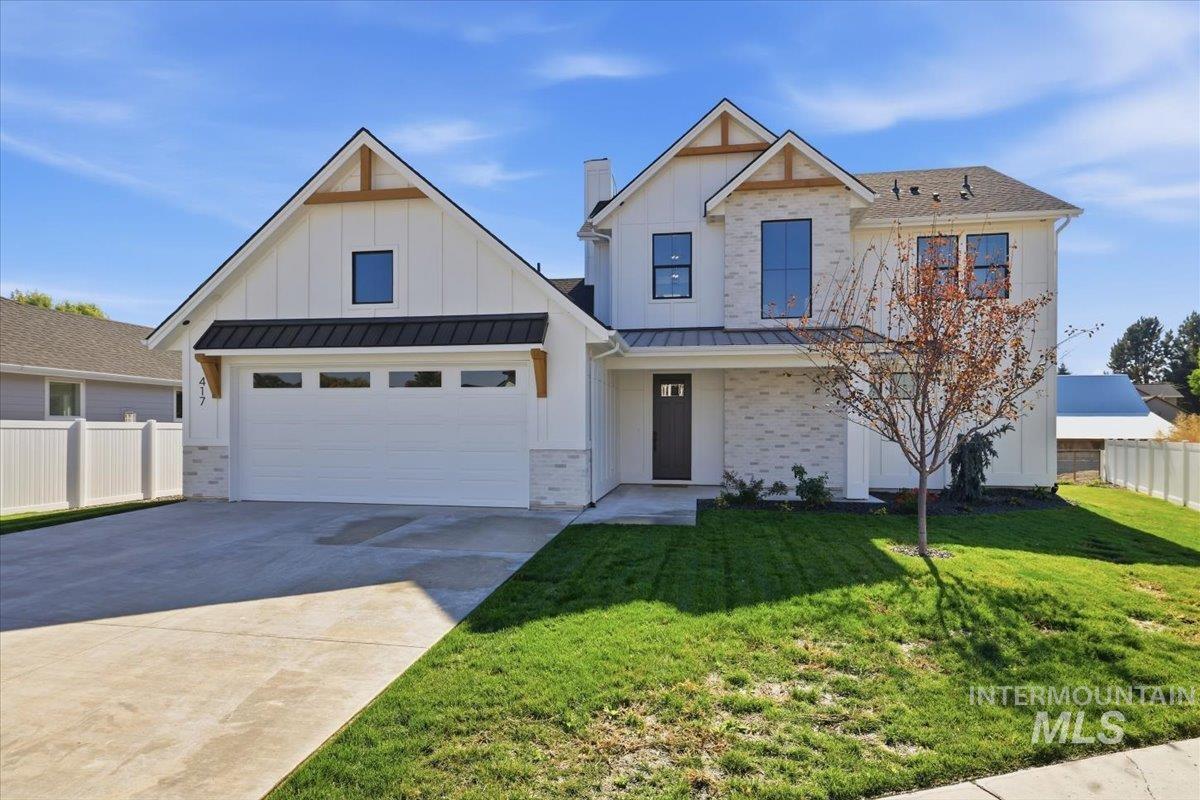
417 W Millstone St,Middleton, ID 83644
Middleton, ID 83644

Description
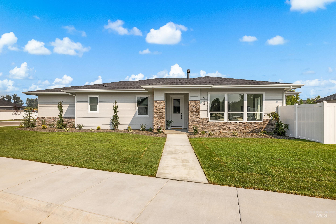
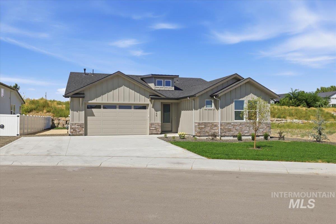
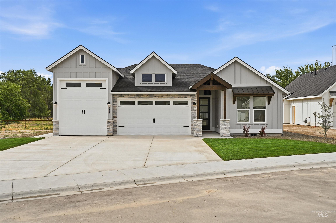
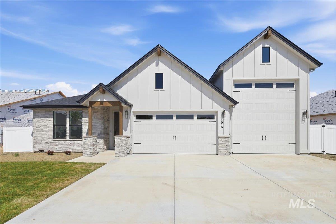
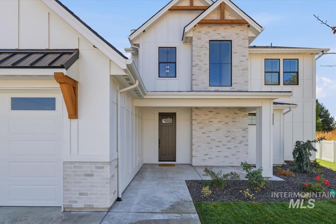
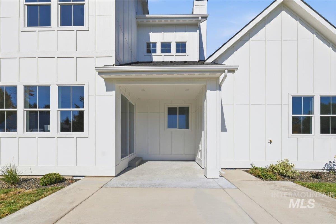
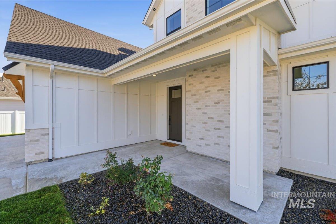
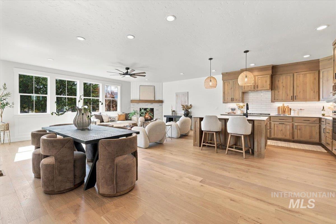
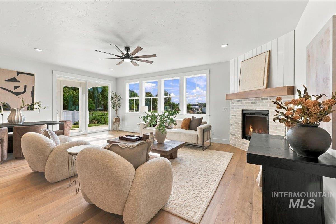
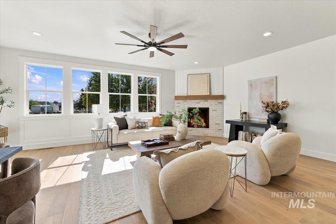
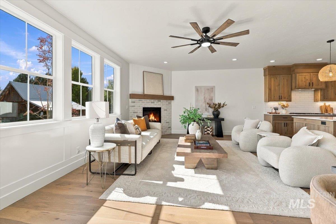
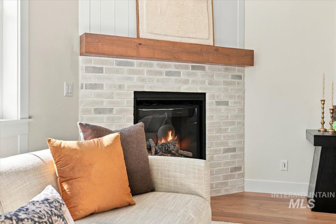
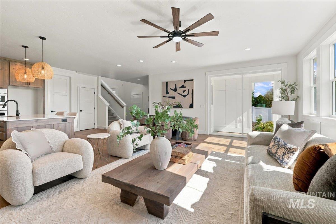
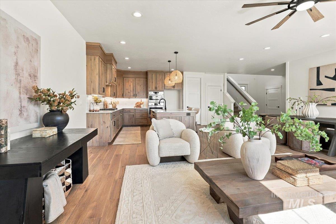
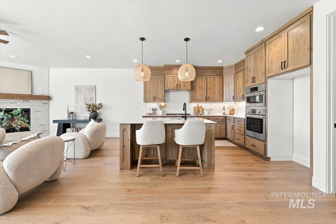
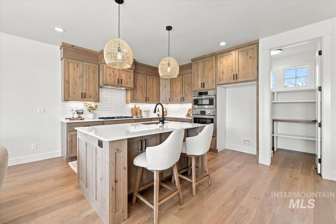
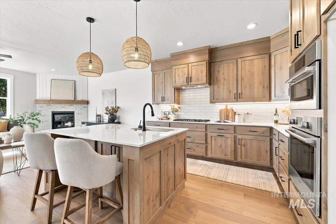
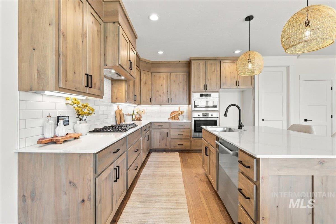
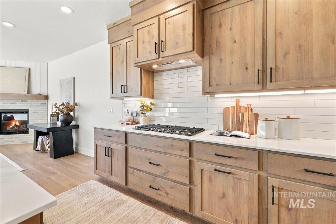
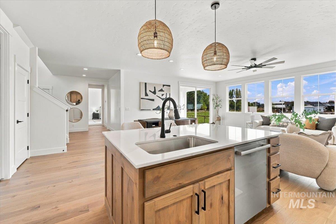
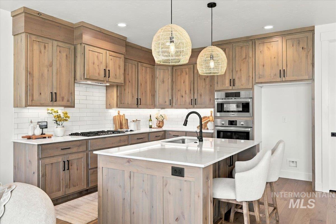
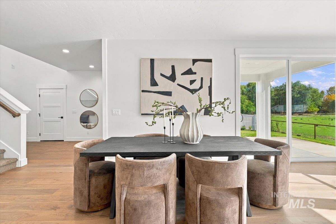
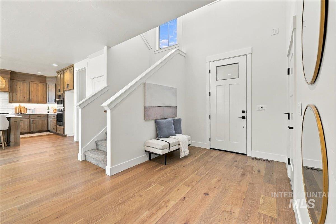
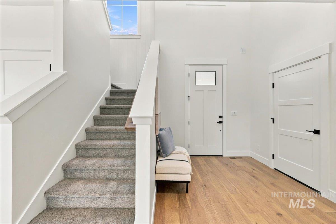
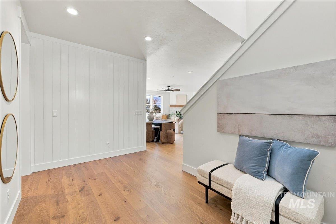
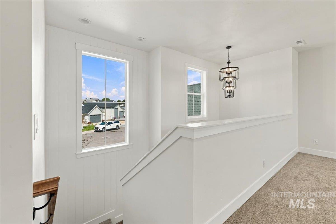
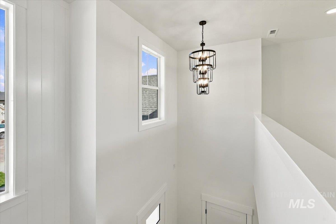
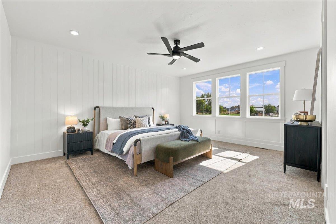
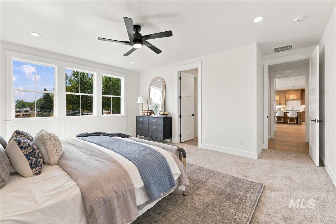
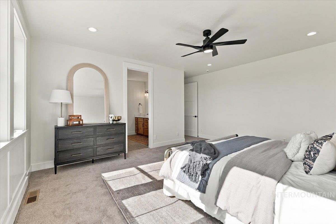
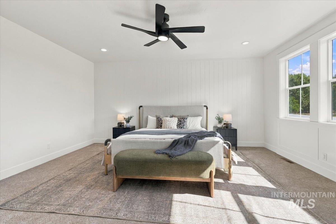
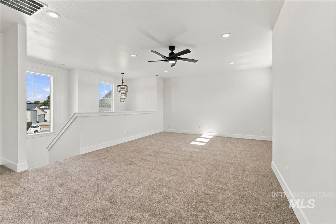
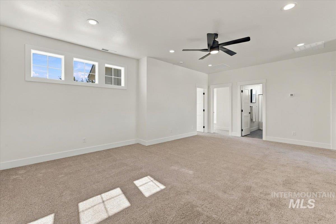
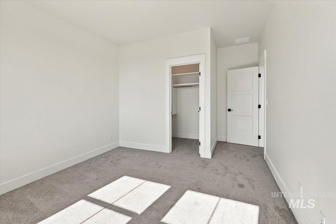
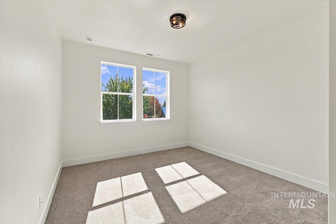
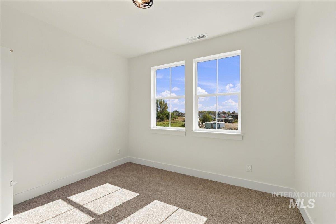
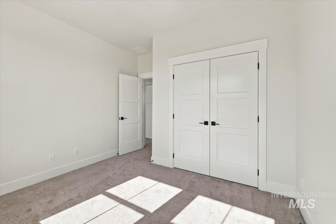
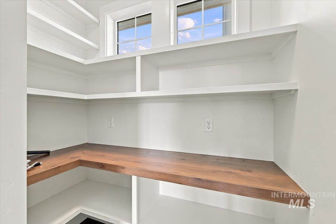
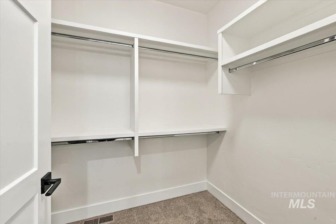
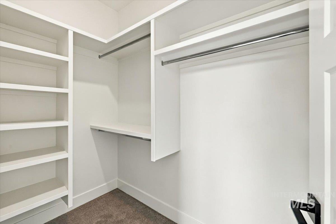
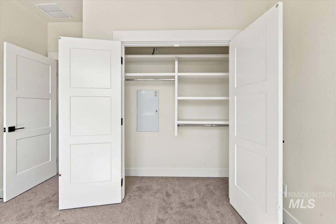
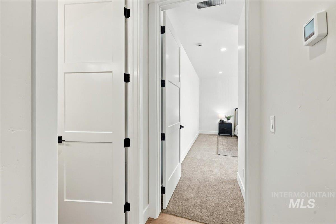
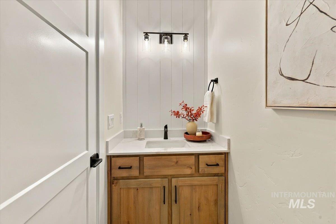
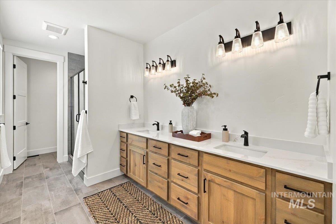
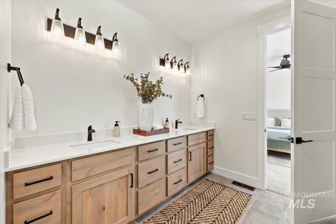
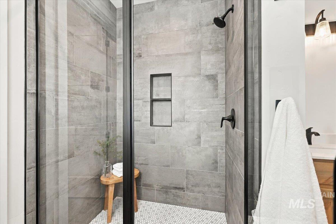
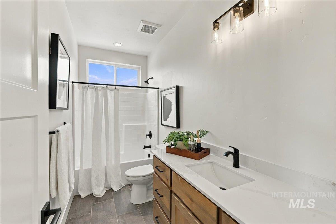
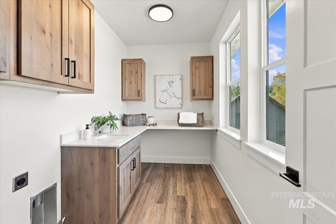
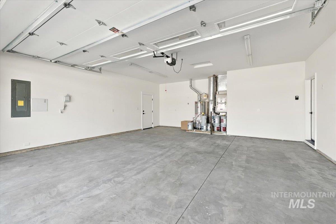
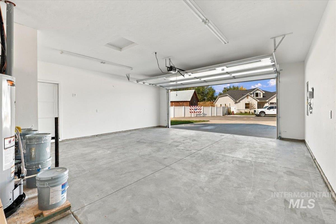
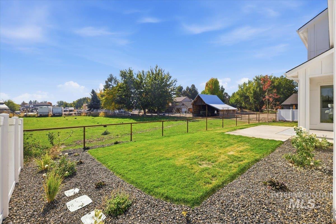
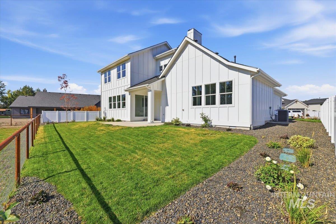
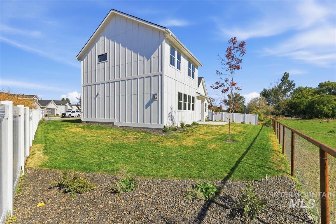
Quality, thoughtful design, and small-town charm come together in this beautiful Middleton home! Step inside to a spacious great room with warm finishes and a welcoming feel. The kitchen is designed for both everyday living and entertaining, featuring custom cabinetry, quartz countertops, a built-in oven, convection microwave/oven, and a large pantry with its own window. The spacious main-level primary suite offers a relaxing retreat with dual vanities, a walk-in shower, and a generous walk-in closet. Upstairs, you'll find an open bonus room with abundant windows, along with two additional bedrooms, a full bath, and a large laundry room with plenty of space and windows. Enjoy the covered back patio overlooking an open pasture, creating a peaceful setting with a wonderful sense of privacy and seclusion. The 10' side setbacks provide additional space between homes, while the HOA allows trailer or RV parking-an added bonus for those needing room for their toys. Located in the charming town of Middleton, this home offers the best of small-town living while keeping you just a quick drive from freeway access, the Boise River, and Greenbelt. Stores, restaurants, and everyday conveniences are close by. Come enjoy a home that combines quality finishes, thoughtful design, and a peaceful setting in a community you'll love calling home!
Details
| MLS # | 99003269 |
|---|---|
| Listing Type | For Sale |
| Style | House |
| HOA Dues | $450 |
| Sub-Type | New Construction |
| Status | Active |
| Year | 2026 |
| Days On Site | 19 |
| Listing Provided By | FLX Real Estate, LLC | Charity Sigler |
Features
| Bed(s) | 3 |
|---|---|
| Bath(s) | 3 |
| SQ Feet | 2,366 |
| Garage | 2 |
| Story(s) | 2 |
| Acreage | 0.19 |
Interior
| Cooling | Central Air |
|---|---|
| Cooling Yes / No | Yes |
| Heating | Forced Air, Natural Gas |
| Heating Yes / No | Yes |
| Interior Features | Bath-Master, Bed-Master Main Level, Split Bedroom, Rec/Bonus, Double Vanity, Walk-In Closet(s), Walk In Shower, Pantry, Kitchen Island, Quartz Counters |
| Appliances | Gas Water Heater, Tank Water Heater, Dishwasher, Disposal, Microwave, Oven/Range Built-In, Gas Range |
| Fireplaces Total | 1 |
| Fireplace Features | One, Gas |
| Flooring | Carpet, Engineered Wood Floors |
| Fireplace Yes / No | Yes |
Exterior
| Roof | Composition, Architectural Style |
|---|---|
| Foundation Details | Crawl Space |
| Lot Features | Standard Lot 6000-9999 SF, Irrigation Available, Sidewalks, Cul-De-Sac, Auto Sprinkler System, Drip Sprinkler System, Full Sprinkler System, Pressurized Irrigation Sprinkler System |
| Construction Materials | Frame, Stone, Hardi Plank Type |
| Patio And Porch Features | Covered Patio/Deck |
| Fencing | Full, Metal, Vinyl |
Parking
| Parking Features | Attached, Finished Driveway |
|---|---|
| Garage Spaces | 2 |
| Attached Garage Yes / No | Yes |
Utilities
| Utilities | Sewer Connected, Cable Connected, Broadband Internet |
|---|
Taxes
| Tax Year | 2025 |
|---|---|
| Tax Annual Amount | 0 |
| Tax Legal Description | 06-4N-2W Se Mill At Middleton Lt 1 Blk 2 |
Area Information
| State | ID |
|---|---|
| County | Canyon |
| City | Middleton |
| Zip Code | 83644 |
| Area | Canyon |
| Community Name | The Mill at Middleton |
| School District | Middleton School District #134 |
| Elementary School | Mill Creek |
| High School | Middleton |
| Listing VS Median (in The Mill at Middleton) | |
Price: $639,900 low | high Med: $634,900 sqft: 2,366 low | high Med: 2,055 $ / sqft: $270 low | high Med: $309 On site: 19 low | high Med: 114 | |
Request a showing
Request a showing
Contact
Learn More About This Property

| State | ID |
|---|---|
| County | Canyon |
| City | Middleton |
| Zip Code | 83644 |
| Area | Canyon |
| Community Name | The Mill at Middleton |
| School District | Middleton School District #134 |
| Elementary School | Mill Creek |
| High School | Middleton |
| Listing VS Median (in The Mill at Middleton) | |
Price: $639,900 low | high Med: $634,900 sqft: 2,366 low | high Med: 2,055 $ / sqft: $270 low | high Med: $309 On site: 19 low | high Med: 114 | |