4564 S Selatir Way,Meridian, ID 83642
Meridian, ID 83642

Description
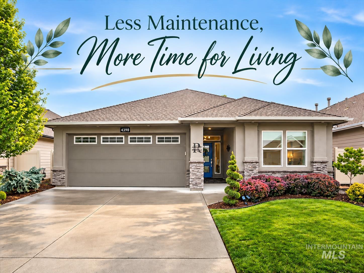
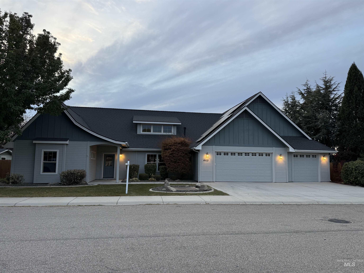
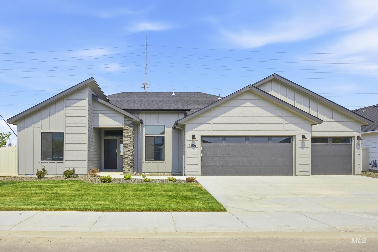
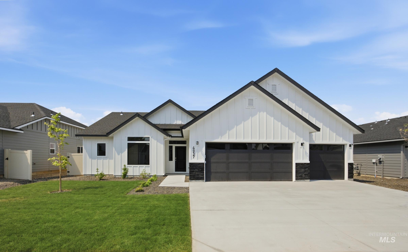
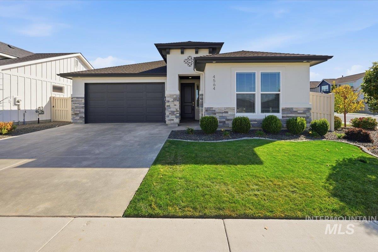
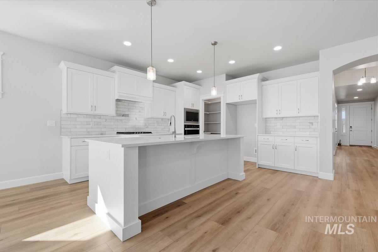
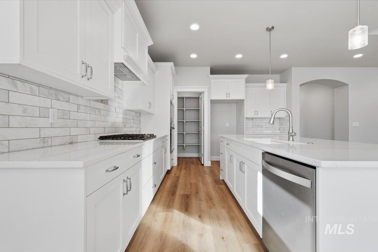
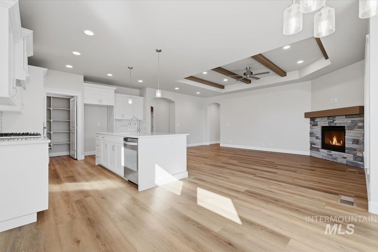
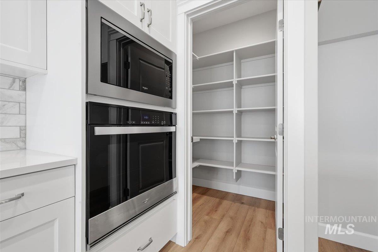
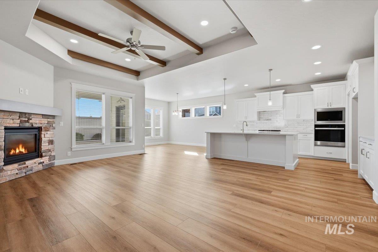
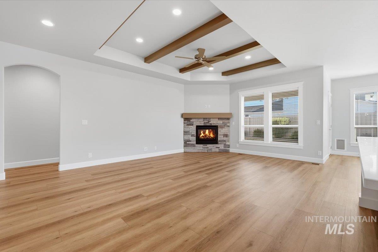
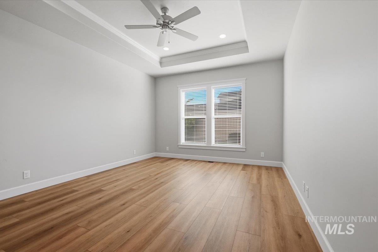
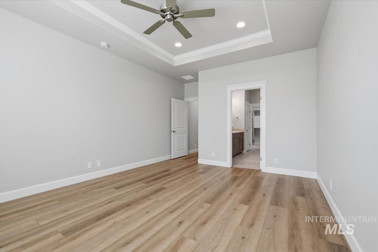
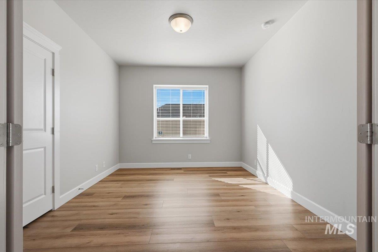
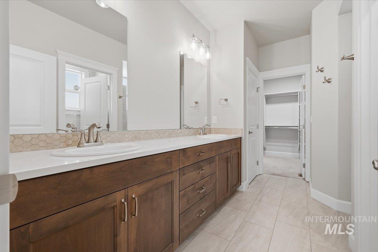
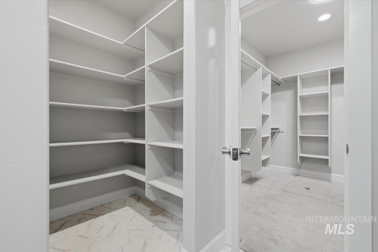
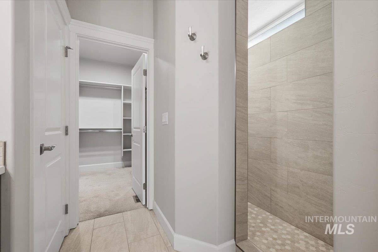
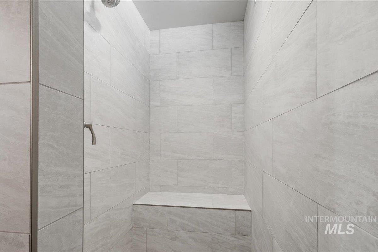
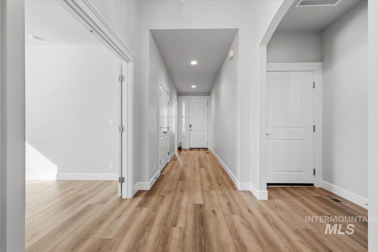
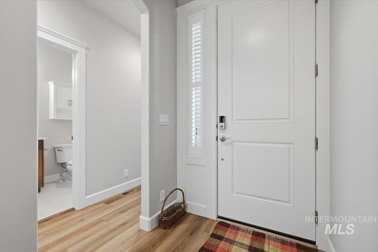
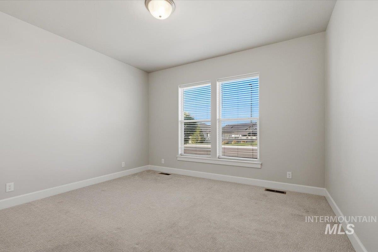
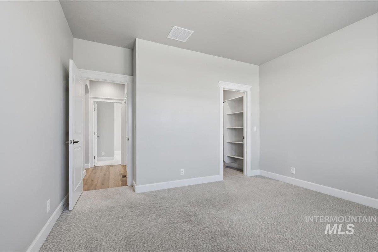
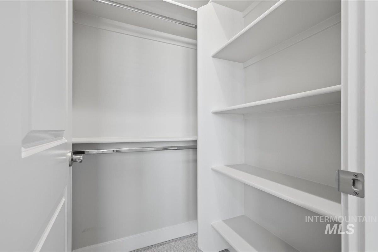
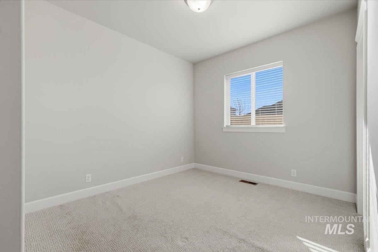
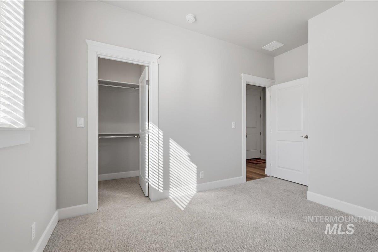
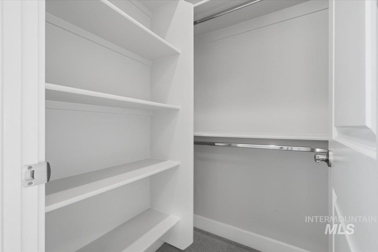
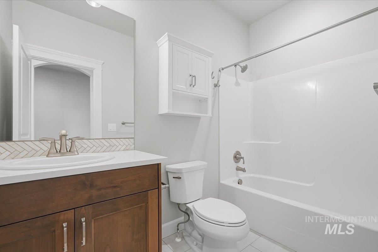
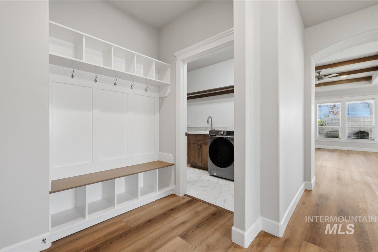
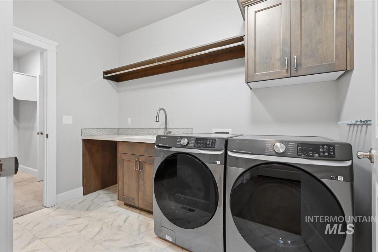
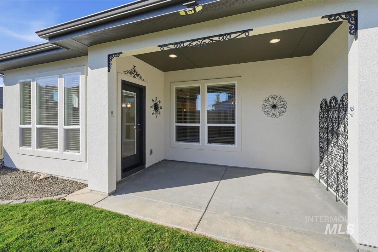
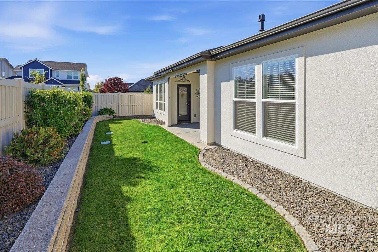
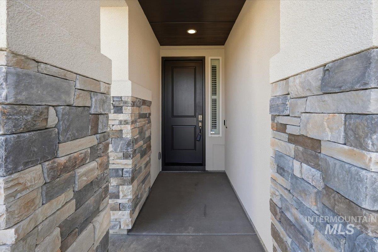
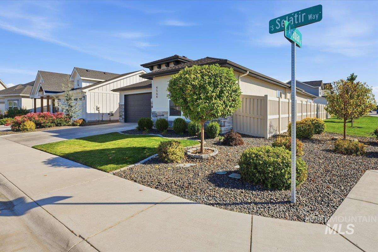
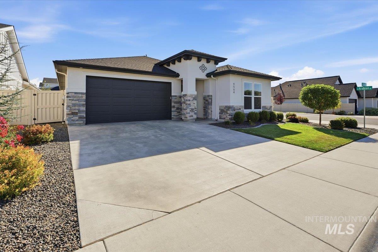
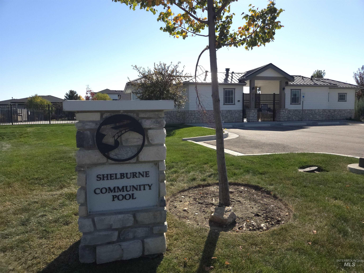
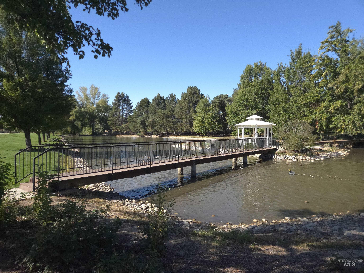
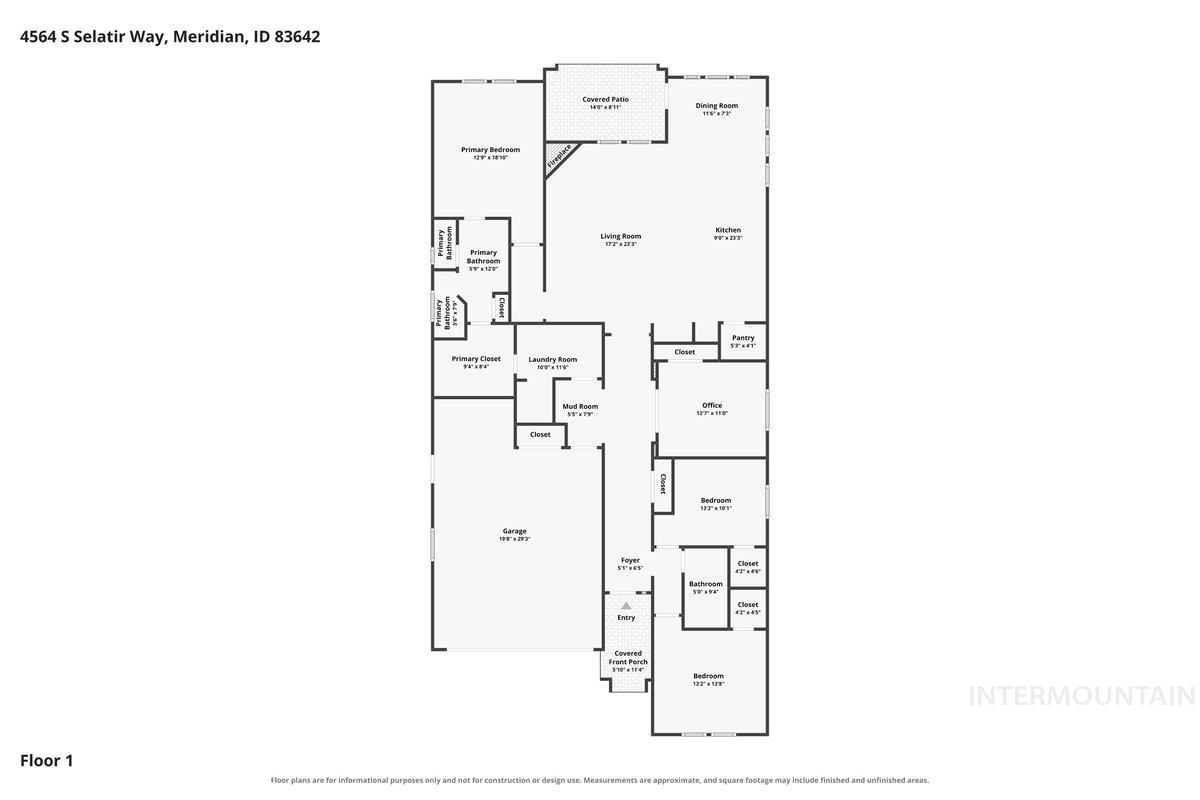
Truly better than new Tresidio home in the desirable Shelburne South community, ideally situated on a private corner lot with common area behind and no close neighbors to the east or south. This beautifully finished home is loaded with upgrades, including solar panels and a garage EV hookup. The spacious interior features 3 large bedrooms plus a dedicated office that could also function well as a 4th bedroom. The gorgeous kitchen is the heart of the home with a large quartz center island, full tile backsplash, walk-in pantry, custom cabinetry, and stainless steel appliances. The generous living room features 9' ceilings and a cozy corner gas fireplace. The spacious primary suite includes dual sinks, quartz countertops, tile backsplash, tile flooring, a walk-in tile shower, and a large walk-in closet. Solar tubes in the utility room and primary closet provide additional natural light. Outside, enjoy a beautifully designed, low-maintenance yard with vinyl fencing, pressurized irrigation, and a relaxing covered backyard patio overlooking the adjoining common area. Shelburne South offers an impressive lineup of community amenities, including a swimming pool within walking distance, dog park, walking paths, pickleball court, community park, pond, and expansive common areas. Conveniently located near the South Meridian YMCA, St. Luke's, library, schools, Costco & newest restaurants!
Details
| MLS # | 99003305 |
|---|---|
| Listing Type | For Sale |
| Style | House |
| HOA Dues | $243 |
| Sub-Type | Resale |
| Status | Pending |
| Year | 2023 |
| Days On Site | 20 |
| Listing Provided By | Silvercreek Realty Group | Brent Johnson |
Features
| Bed(s) | 3 |
|---|---|
| Bath(s) | 2 |
| SQ Feet | 2,179 |
| Garage | 2 |
| Pool | Yes |
| Story(s) | 1 |
| Acreage | 0.12 |
Interior
| Cooling | Central Air |
|---|---|
| Cooling Yes / No | Yes |
| Heating | Forced Air, Natural Gas |
| Heating Yes / No | Yes |
| Interior Features | Bath-Master, Bed-Master Main Level, Split Bedroom, Den/Office, Double Vanity, Walk-In Closet(s), Walk In Shower, Breakfast Bar, Pantry, Kitchen Island, Quartz Counters |
| Appliances | Gas Water Heater, Dishwasher, Disposal, Microwave, Oven/Range Built-In, Gas Range |
| Fireplaces Total | 1 |
| Fireplace Features | One, Gas, Insert |
| Flooring | Carpet |
| Fireplace Yes / No | Yes |
Exterior
| Roof | Composition, Architectural Style |
|---|---|
| Lot Features | Sm Lot 5999 SF, Irrigation Available, Sidewalks, Corner Lot, Auto Sprinkler System, Full Sprinkler System, Pressurized Irrigation Sprinkler System |
| Construction Materials | Frame, Circ./Cond - Crawl Space |
| Patio And Porch Features | Covered Patio/Deck |
| Fencing | Vinyl |
Parking
| Parking Features | Attached |
|---|---|
| Garage Spaces | 2 |
| Attached Garage Yes / No | Yes |
Utilities
| Utilities | Sewer Connected |
|---|---|
| Electric | Solar Panel – Owned |
Taxes
| Tax Year | 2025 |
|---|---|
| Tax Annual Amount | 1965 |
| Tax Legal Description | Lot 2 Block 3 Shelburne South Sub #1 |
| Tax Exemptions | Home Owner Exempt |
Area Information
| State | ID |
|---|---|
| County | Ada |
| City | Meridian |
| Zip Code | 83642 |
| Area | Ada |
| Community Name | Shelburne |
| School District | West Ada School District |
| Elementary School | Hillsdale |
| High School | Mountain View |
| Listing VS Median (in Shelburne) | |
Price: $625,000 low | high Med: $674,900 sqft: 2,179 low | high Med: 2,111 $ / sqft: $287 low | high Med: $320 On site: 20 low | high Med: 17 | |
Request a showing
Request a showing
Contact
Learn More About This Property

| State | ID |
|---|---|
| County | Ada |
| City | Meridian |
| Zip Code | 83642 |
| Area | Ada |
| Community Name | Shelburne |
| School District | West Ada School District |
| Elementary School | Hillsdale |
| High School | Mountain View |
| Listing VS Median (in Shelburne) | |
Price: $625,000 low | high Med: $674,900 sqft: 2,179 low | high Med: 2,111 $ / sqft: $287 low | high Med: $320 On site: 20 low | high Med: 17 | |