

Description
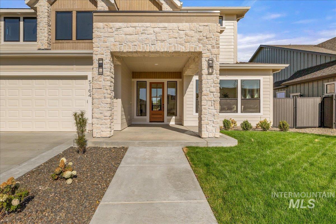
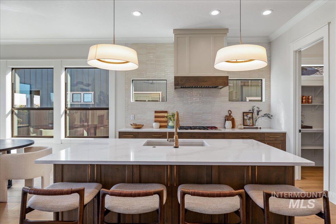
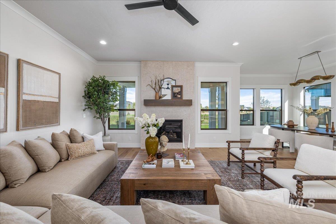
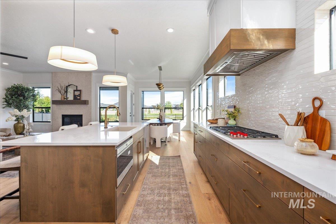
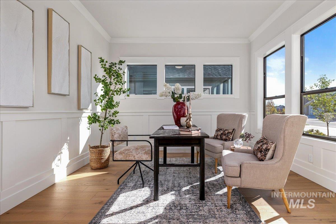
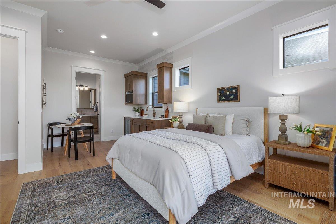
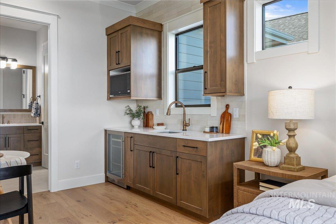
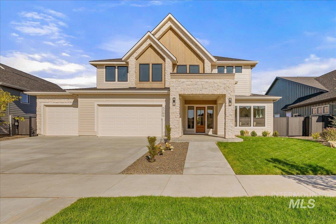
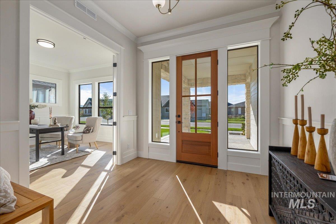
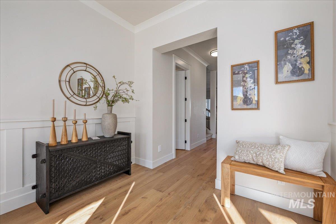
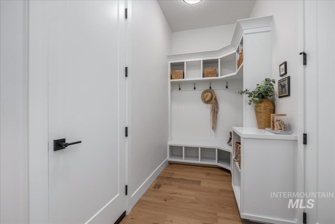
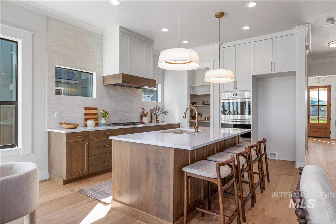
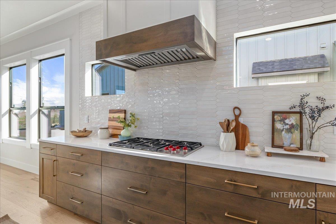
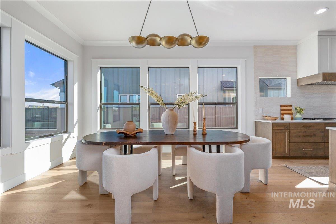
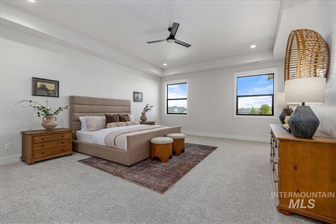
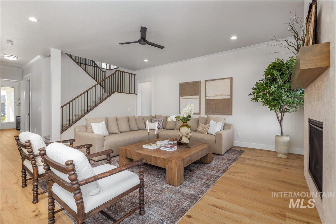
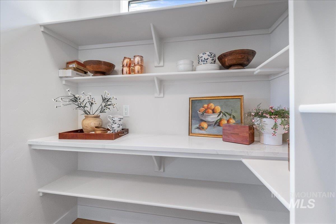
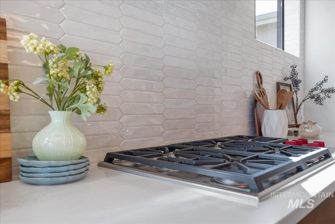
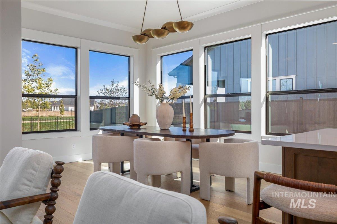
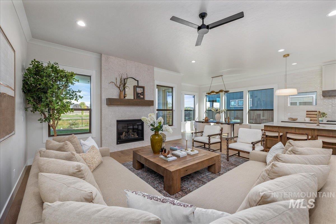
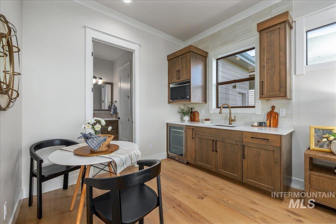
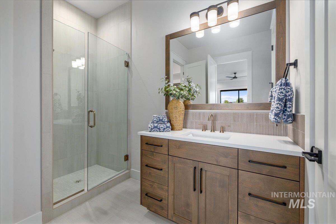
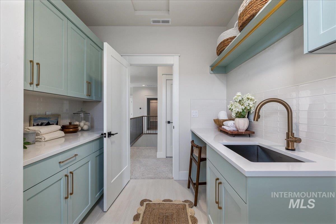
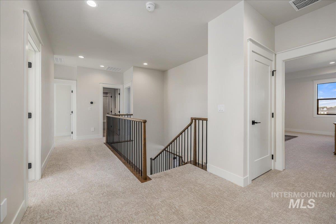
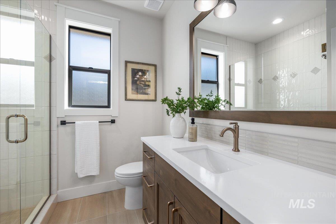
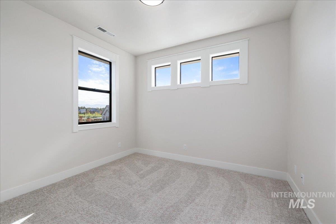
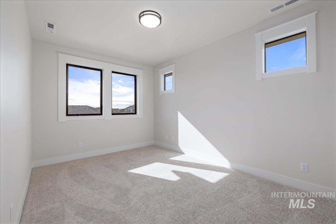
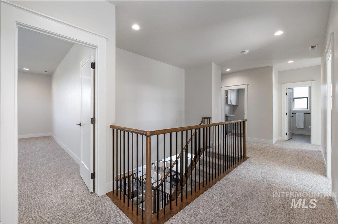
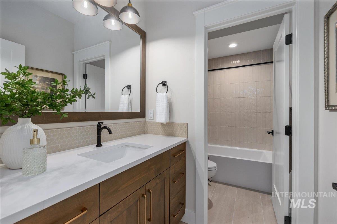
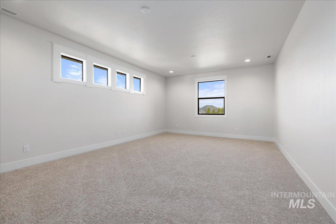
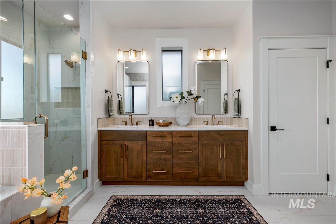
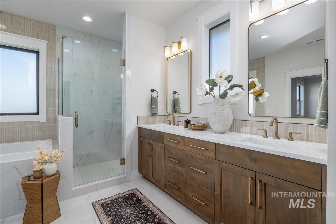
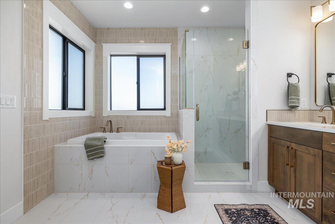
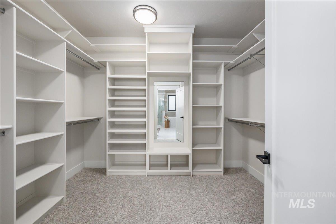
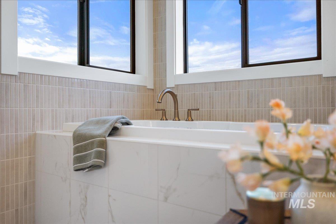
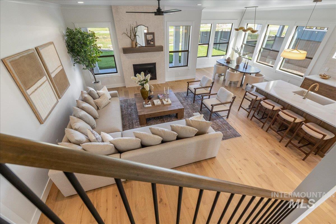
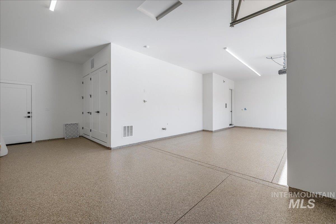
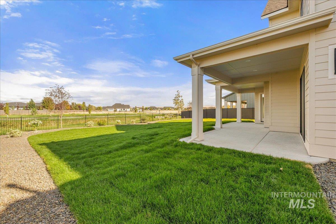
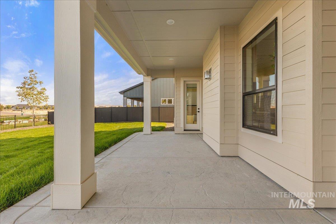
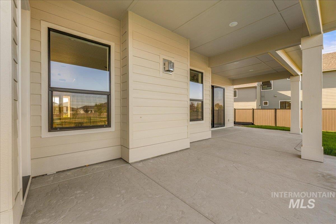
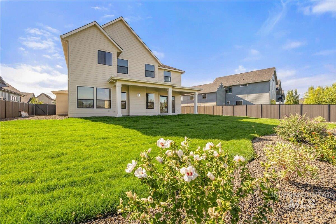
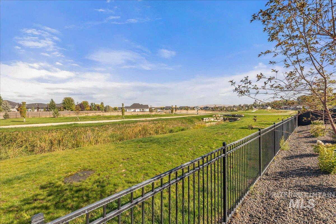
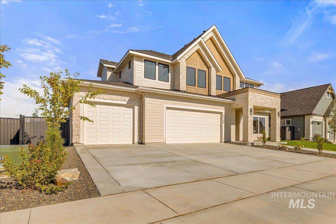
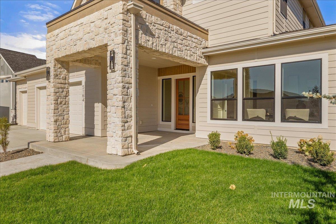
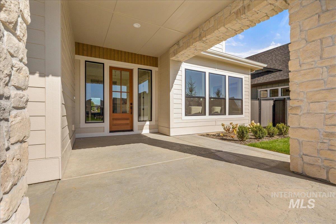
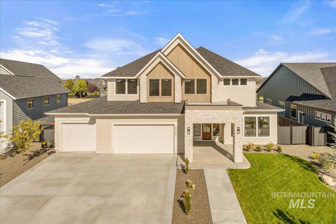
Created for generations to live together without giving up privacy or independence, The Cottonwood by Todd Campbell Custom Homes takes multi-generational living to an entirely different level. Private, attached main-level quarters function as a true home-within-a-home, complete with an en-suite bath, kitchenette, dedicated laundry & storage-providing an exceptional space for parents, adult children, extended family or long-term guests. Thoughtful separation allows everyone to enjoy a space of their own while remaining connected under one roof. The main residence centers around a light-filled great room, dining area & gourmet kitchen featuring Wolf & Sub-Zero appliances, dbl ovens, custom cabinetry & a large walk-in pantry. A main-level flex room adds even more versatility for an office, den or playroom. Upstairs, a second primary suite creates another private retreat with a spa-inspired bath, soaking tub, custom-tiled walk-in shower & generous closet. Three additional bedrooms, nearby baths, a spacious bonus room & second laundry area provide room for everyone to comfortably spread out. An oversized, fully finished & insulated 3-car garage with epoxy floors adds everyday function. Set on a landscaped & fenced .266-acre homesite with no direct rear neighbors, this is a rare floorplan designed for the way extended families truly live today.
Details
| MLS # | 99001446 |
|---|---|
| Listing Type | For Sale |
| Style | House |
| HOA Dues | $2,000 |
| Sub-Type | New Construction |
| Status | Active |
| Year | 2026 |
| Days On Site | 38 |
| Listing Provided By | JPAR Live Local | Tracy Conklin |
Features
| Bed(s) | 6 |
|---|---|
| Bath(s) | 5 |
| SQ Feet | 4,004 |
| Garage | 3 |
| Story(s) | 2 |
| Zoning | City of Eagle-R-2/DA/P |
| Acreage | 0.27 |
| Water Front | Yes |
Interior
| Cooling | Central Air |
|---|---|
| Cooling Yes / No | Yes |
| Heating | Forced Air, Natural Gas |
| Heating Yes / No | Yes |
| Interior Features | Bath-Master, Bed-Master Main Level, Split Bedroom, Den/Office, Great Room, Rec/Bonus, Two Master Bedrooms, Double Vanity, Central Vacuum Plumbed, Walk-In Closet(s), Walk In Shower, Breakfast Bar, Pantry, Kitchen Island, Quartz Counters |
| Appliances | Gas Water Heater, ENERGY STAR Qualified Water Heater, Dishwasher, Disposal, Double Oven, Microwave, Oven/Range Built-In, Refrigerator, Gas Range |
| Fireplaces Total | 1 |
| Fireplace Features | One, Gas |
| Flooring | Tile, Carpet, Engineered Wood Floors |
| Fireplace Yes / No | Yes |
Exterior
| Roof | Composition, Architectural Style |
|---|---|
| Foundation Details | Crawl Space |
| Lot Features | 10000 SF - .49 AC, Irrigation Available, Sidewalks, Auto Sprinkler System, Full Sprinkler System, Pressurized Irrigation Sprinkler System |
| Construction Materials | Frame, Stucco, Hardi Plank Type, Wood Siding |
| Patio And Porch Features | Covered Patio/Deck |
| Fencing | Full, Metal, Vinyl |
Parking
| Parking Features | Attached, Finished Driveway |
|---|---|
| Garage Spaces | 3 |
| Attached Garage Yes / No | Yes |
Utilities
| Utilities | Sewer Connected |
|---|
Taxes
| Tax Year | 2025 |
|---|---|
| Tax Annual Amount | 0 |
| Tax Legal Description | LOT 12 BLK 02 KINGSWOOD SUB NO 02 |
Area Information
| State | ID |
|---|---|
| County | Ada |
| City | Eagle |
| Zip Code | 83616 |
| Area | Ada |
| Community Name | Kingswood Estates |
| School District | West Ada School District |
| Elementary School | Eagle |
| High School | Eagle |
| Listing VS Median (in Kingswood Estates) | |
Price: $1,549,900 low | high Med: $1,352,900 sqft: 4,004 low | high Med: 3,085 $ / sqft: $387 low | high Med: $439 On site: 38 low | high Med: 86.5 | |
Request a showing
Request a showing
Contact
Learn More About This Property

| State | ID |
|---|---|
| County | Ada |
| City | Eagle |
| Zip Code | 83616 |
| Area | Ada |
| Community Name | Kingswood Estates |
| School District | West Ada School District |
| Elementary School | Eagle |
| High School | Eagle |
| Listing VS Median (in Kingswood Estates) | |
Price: $1,549,900 low | high Med: $1,352,900 sqft: 4,004 low | high Med: 3,085 $ / sqft: $387 low | high Med: $439 On site: 38 low | high Med: 86.5 | |
 | $1,375,9005103 W Braveheart StEagle, ID 83616 |