




Description
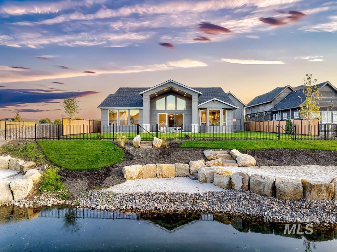
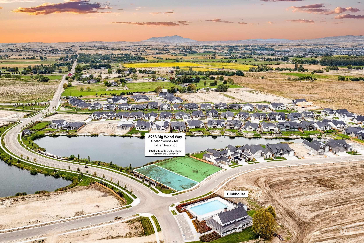
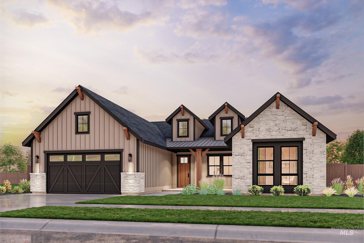
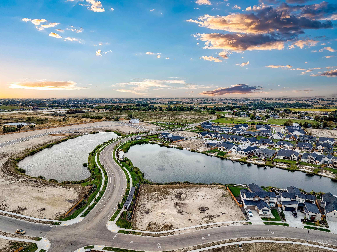
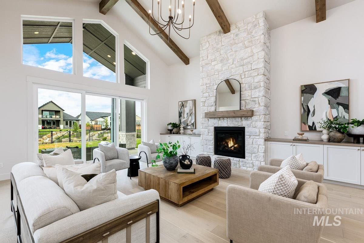
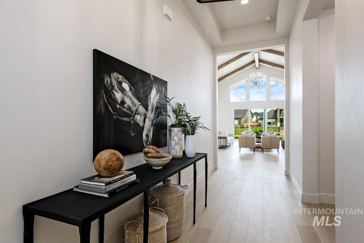
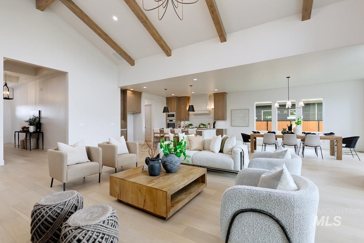
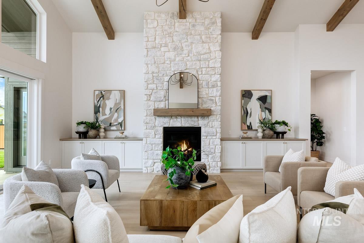
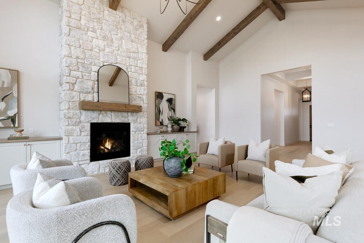
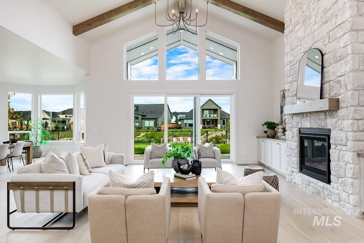
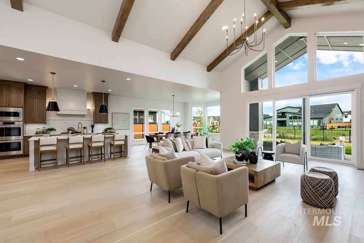
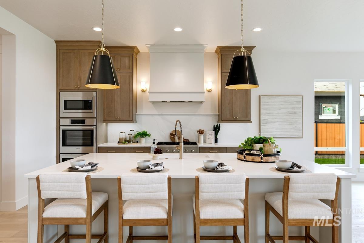
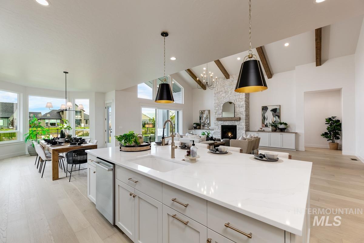
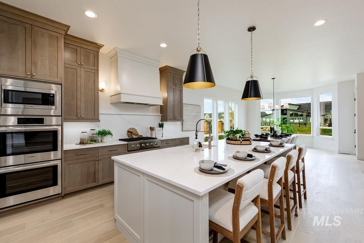
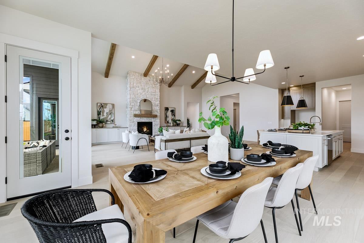
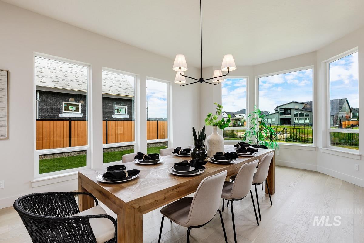
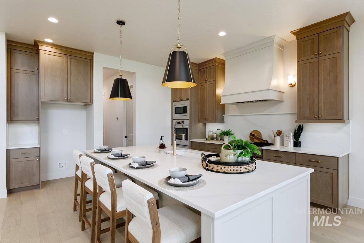
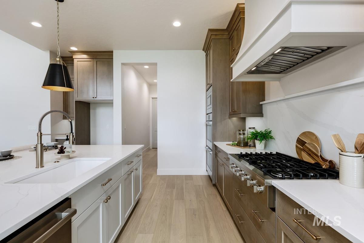
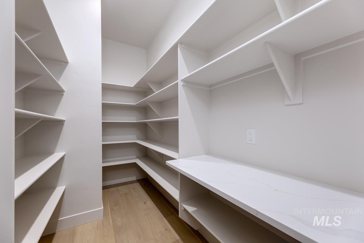
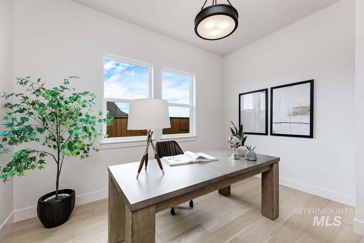
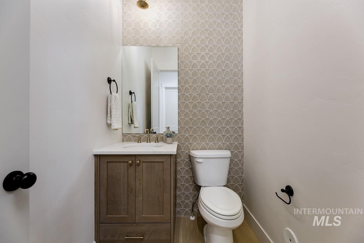
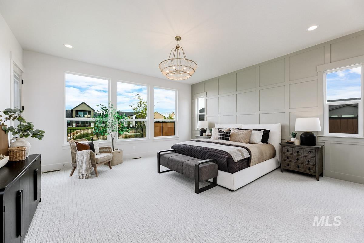
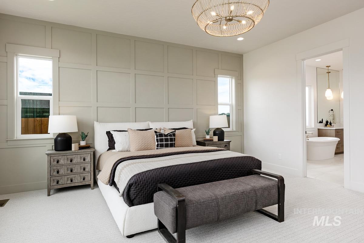
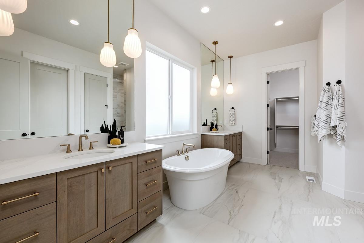
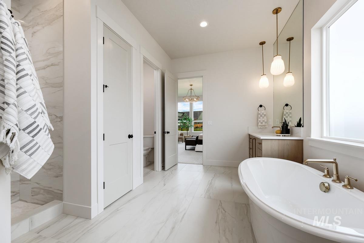
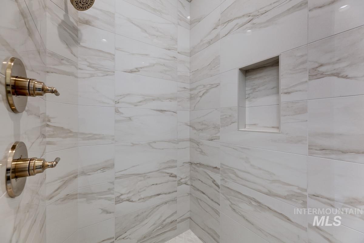
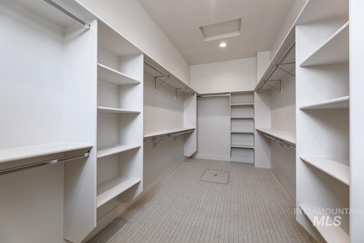
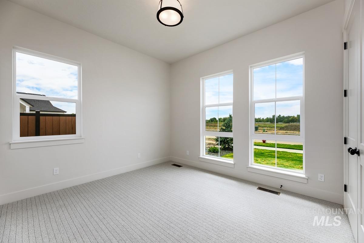
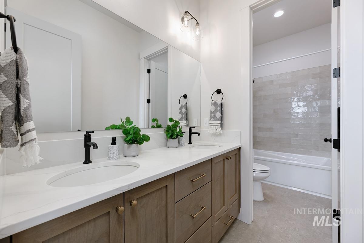
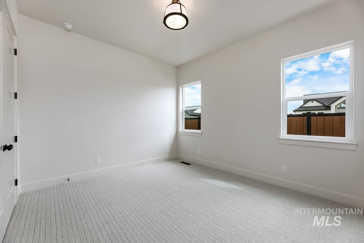
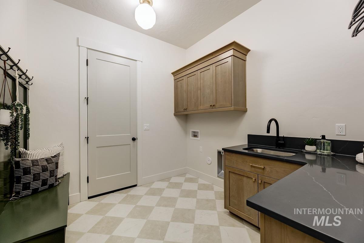
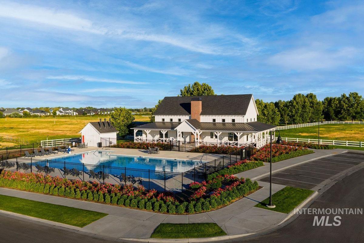
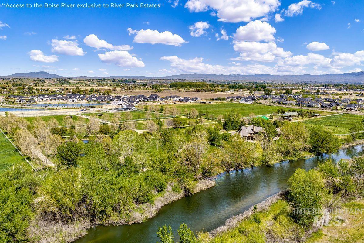
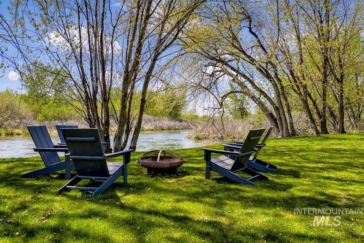
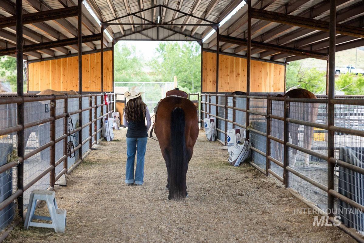
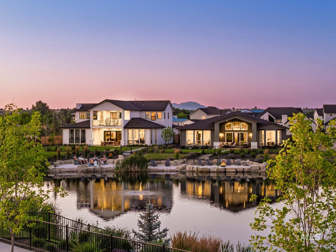
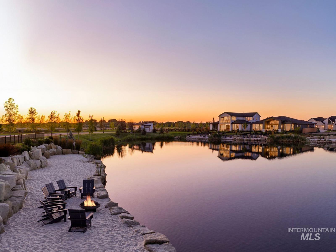
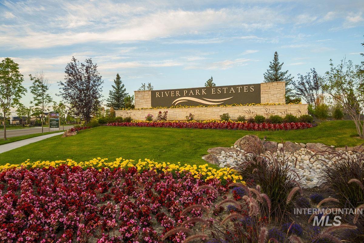
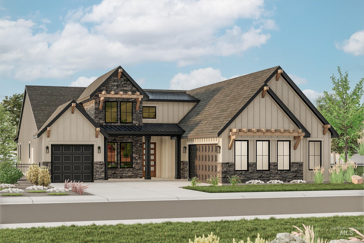
Get a 4.99% 30-year fixed rate on this home! Experience waterfront living on one of the best available homesites in River Park Estates. This single-level Cottonwood home offers exceptional views of the lake and its own private beach on a corner homesite located across the street from the pool and community center. A high-ceiling entry leads into the vaulted great room, where dramatic A-frame windows frame the water and a platform fireplace anchors the space. Sliding glass doors open to the covered patio for easy indoor-outdoor living. The gourmet kitchen features a spacious island, generous cabinetry, walk-in pantry, and expanded dining area with bay windows. The primary suite takes advantage of the lake setting with large windows, a freestanding tub, tiled shower with dual showerheads, and a spacious walk-in closet. A dedicated office and secondary bedrooms round out the home. The River Park Estates Clubhouse offers endless opportunities for activity and relaxation presented in a beautiful lakeshore aesthetic. The community features exclusive access to the Boise River, lakes stocked for fishing, pickleball, swimming, lounge areas, and community beaches. Home is under construction with a March 2027 completion date. Photos Similar.
Details
| MLS # | 99001032 |
|---|---|
| Listing Type | For Sale |
| Style | House |
| HOA Dues | $2,640 |
| Sub-Type | New Construction |
| Status | Active |
| Year | 2027 |
| Days On Site | 39 |
| Listing Provided By | Keller Williams Realty Boise | Tina Pendleton |
Features
| Bed(s) | 3 |
|---|---|
| Bath(s) | 3 |
| SQ Feet | 3,231 |
| Garage | 3 |
| Pool | Yes |
| Story(s) | 1 |
| Acreage | 0.30 |
| Water Front | Yes |
Interior
| Cooling | Central Air |
|---|---|
| Cooling Yes / No | Yes |
| Heating | Forced Air, Natural Gas |
| Heating Yes / No | Yes |
| Interior Features | Bath-Master, Bed-Master Main Level, Den/Office, Great Room, Double Vanity, Walk-In Closet(s), Walk In Shower, Pantry, Kitchen Island, Quartz Counters |
| Appliances | Gas Water Heater, Tankless Water Heater, Dishwasher, Disposal, Double Oven, Microwave, Oven/Range Built-In, Gas Range |
| Fireplace Features | Gas |
| Flooring | Tile, Carpet, Engineered Wood Floors |
| Fireplace Yes / No | Yes |
Exterior
| Roof | Architectural Style |
|---|---|
| Lot Features | 10000 SF - .49 AC, Corner Lot, Auto Sprinkler System, Full Sprinkler System, Pressurized Irrigation Sprinkler System |
| Construction Materials | Frame |
| Patio And Porch Features | Covered Patio/Deck |
Parking
| Parking Features | Attached, Tandem |
|---|---|
| Garage Spaces | 3 |
| Attached Garage Yes / No | Yes |
Utilities
| Utilities | Sewer Connected |
|---|
Taxes
| Tax Year | 2027 |
|---|---|
| Tax Annual Amount | 0 |
| Tax Legal Description | 13-4N-2W NW RIVER PARK EST 1 LT 77 BLK 2 |
Area Information
| State | ID |
|---|---|
| County | Canyon |
| City | Star |
| Zip Code | 83669 |
| Area | Canyon |
| Community Name | River Park Estates |
| School District | Middleton School District #134 |
| Elementary School | Mill Creek |
| High School | Middleton |
| Listing VS Median (in River Park Estates) | |
Price: $1,652,532 low | high Med: $1,203,894 sqft: 3,231 low | high Med: 3,055 $ / sqft: $511 low | high Med: $396 On site: 39 low | high Med: 47 | |
Request a showing
Request a showing
Contact
Learn More About This Property

| State | ID |
|---|---|
| County | Canyon |
| City | Star |
| Zip Code | 83669 |
| Area | Canyon |
| Community Name | River Park Estates |
| School District | Middleton School District #134 |
| Elementary School | Mill Creek |
| High School | Middleton |
| Listing VS Median (in River Park Estates) | |
Price: $1,652,532 low | high Med: $1,203,894 sqft: 3,231 low | high Med: 3,055 $ / sqft: $511 low | high Med: $396 On site: 39 low | high Med: 47 | |
 | $1,292,6056832 Big Wood WayStar, ID 83669 |
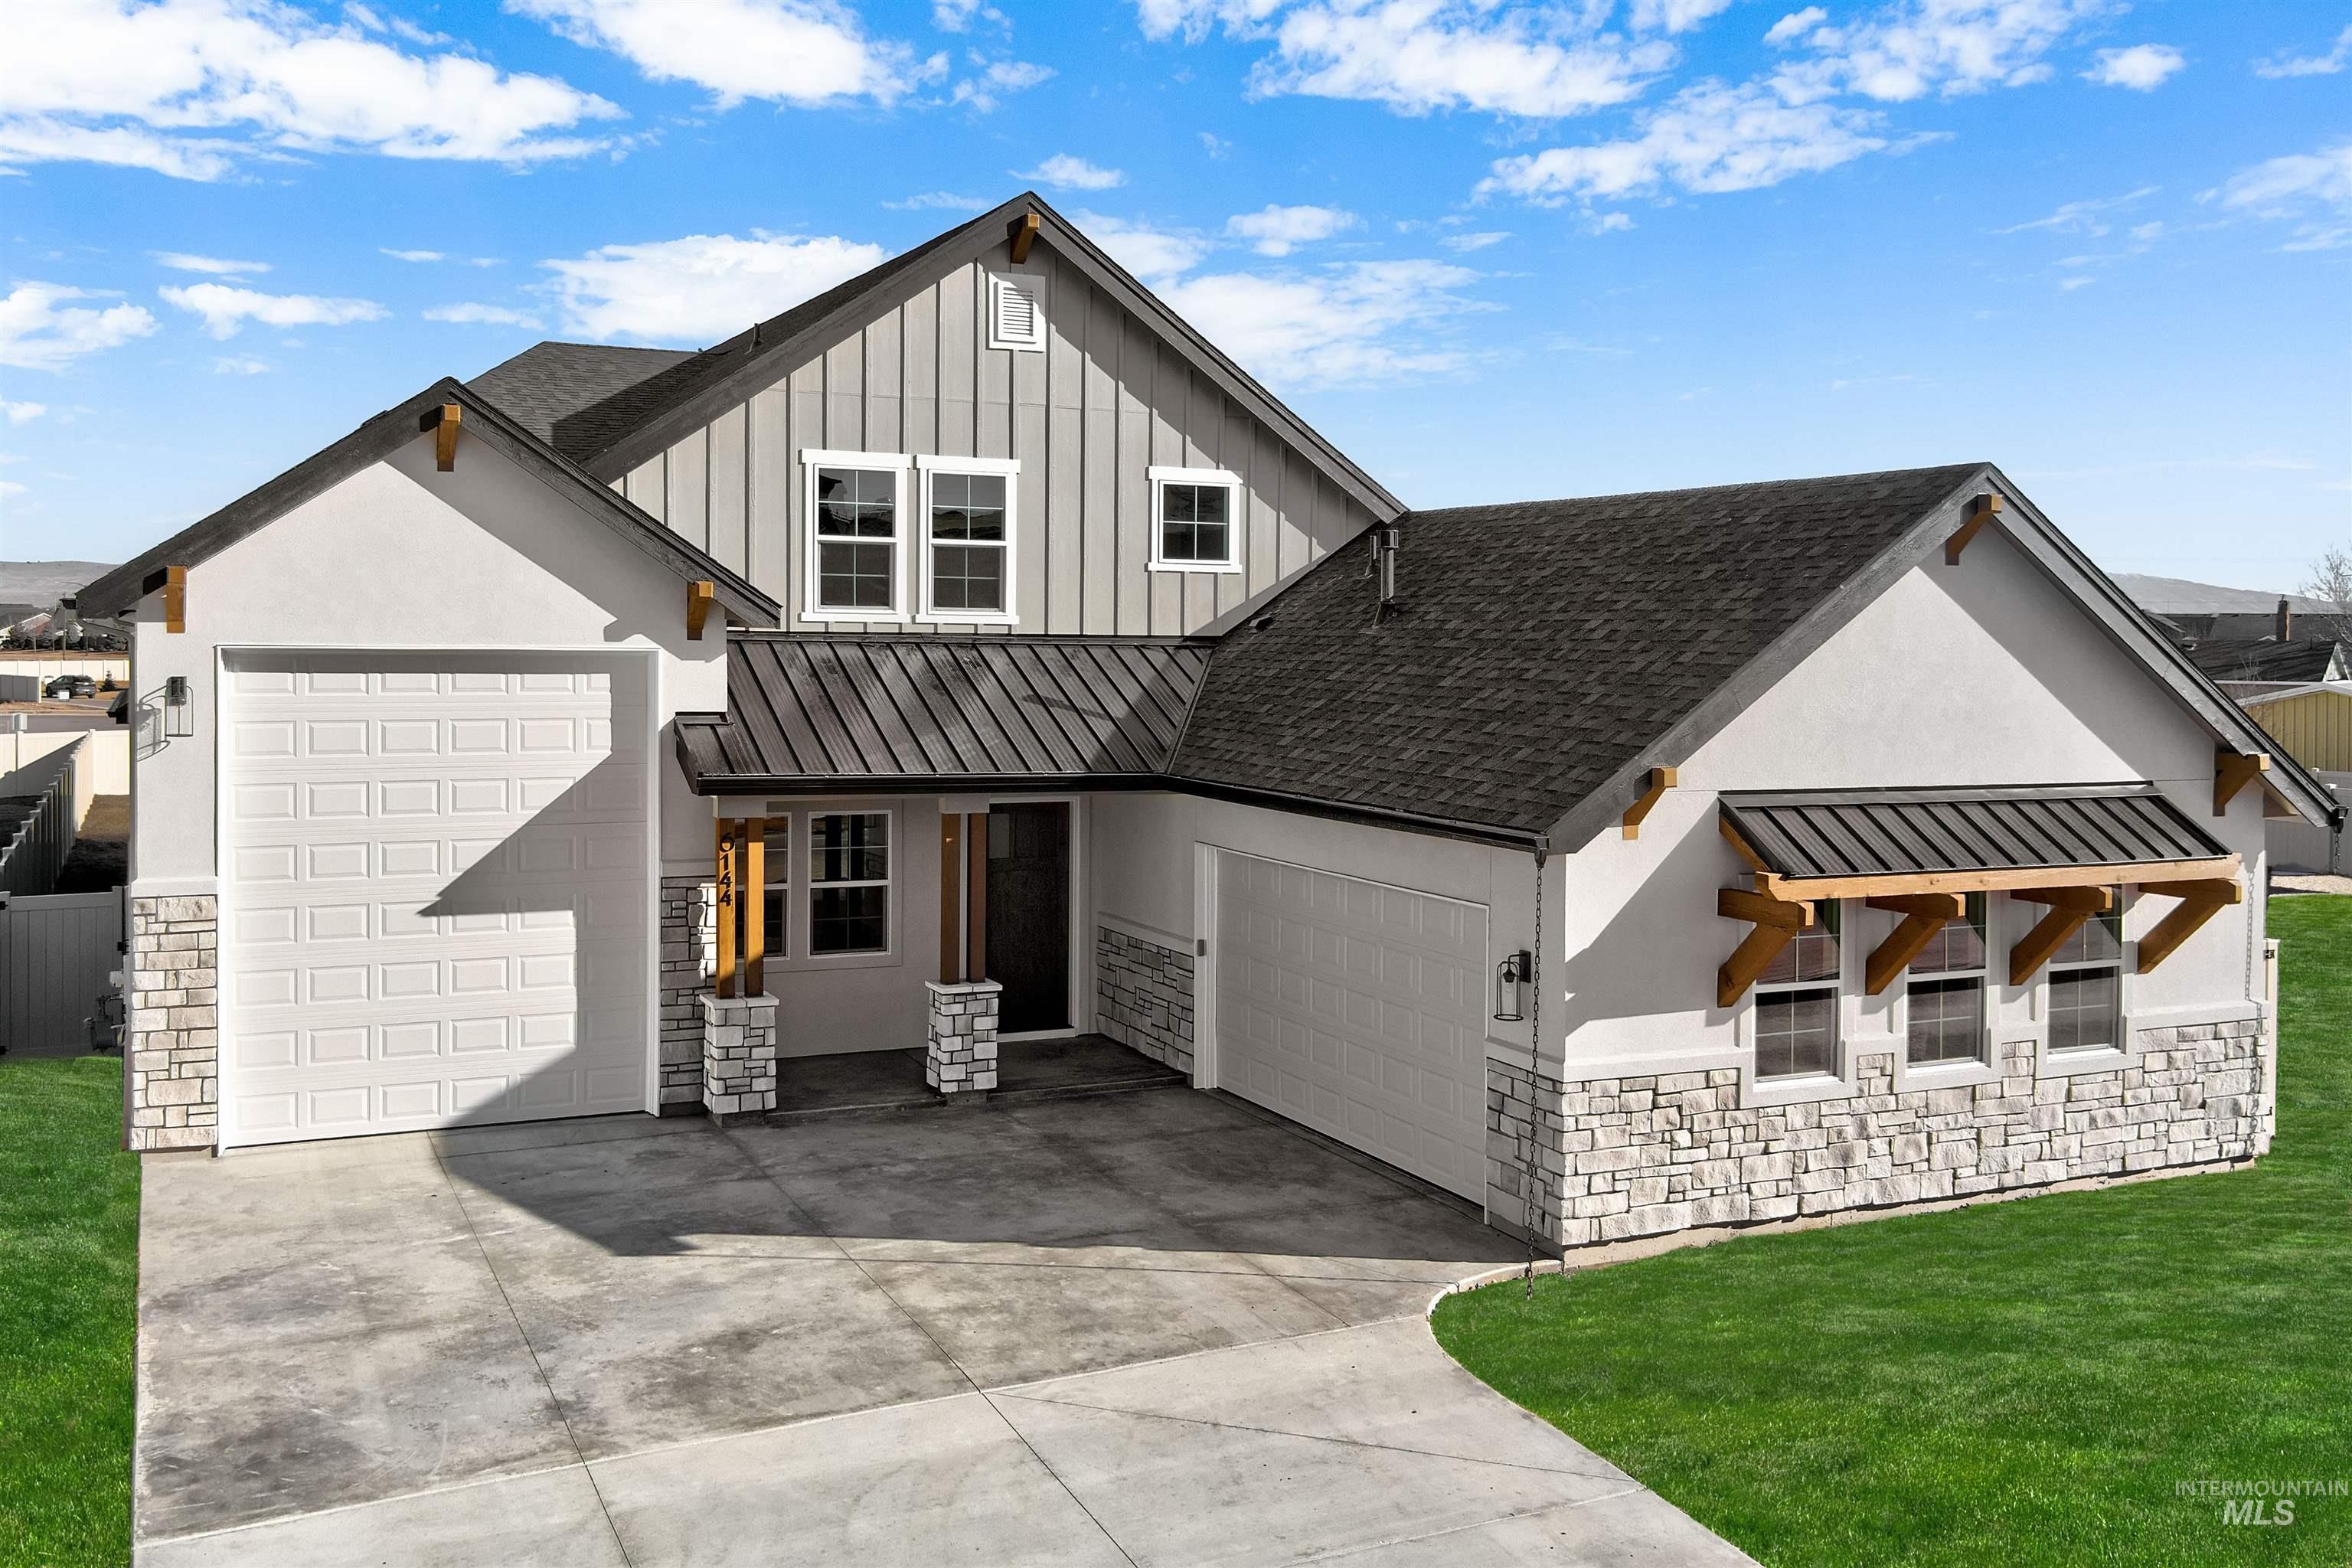 | $1,555,7916961 Saddle Bred WayStar, ID 83669 |