799 Pronghorn Dr.,Twin Falls, ID 83301
Twin Falls, ID 83301

Description
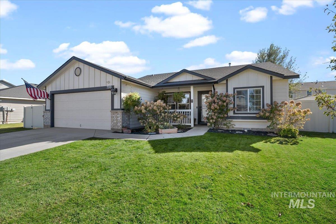
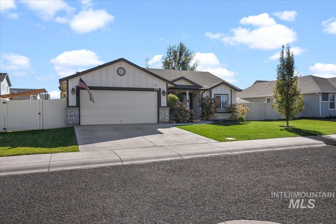
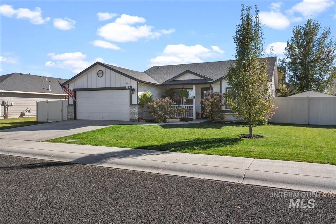
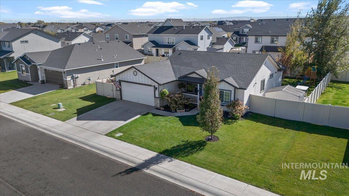
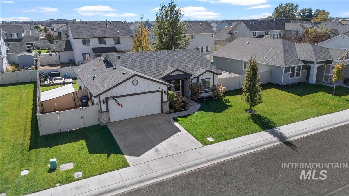
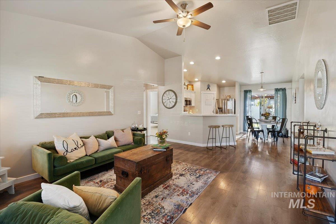
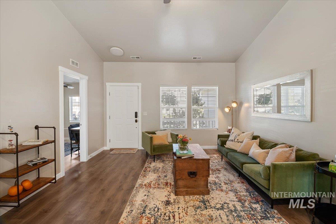
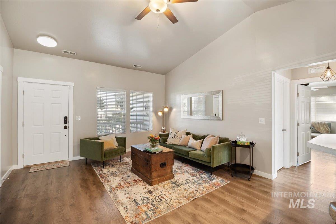
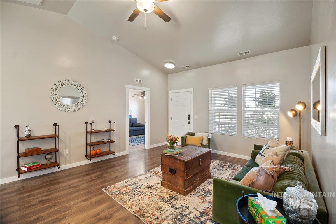
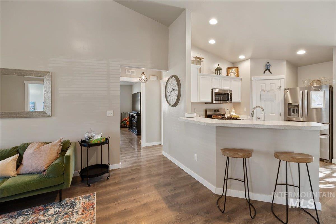
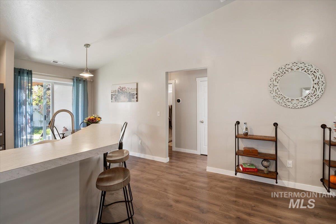
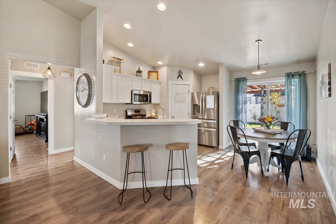
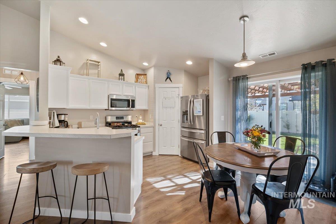
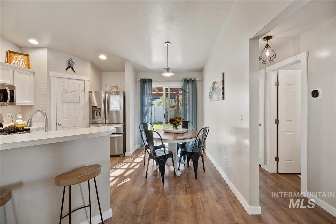
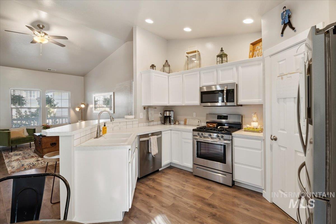
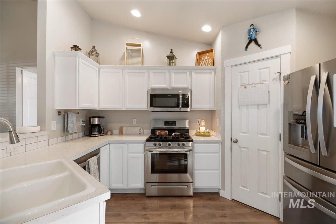
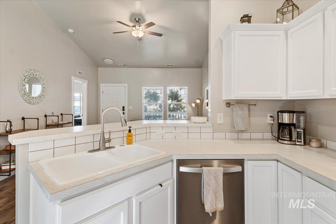
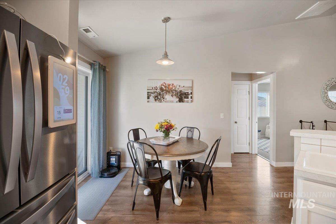
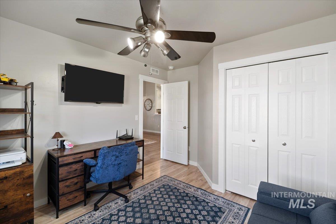
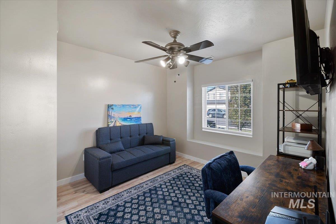
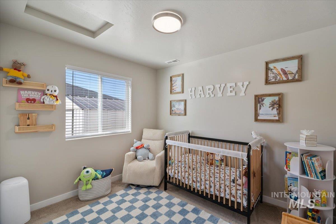
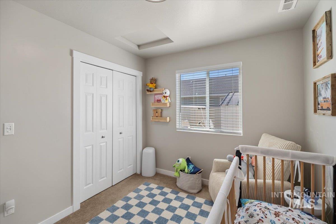
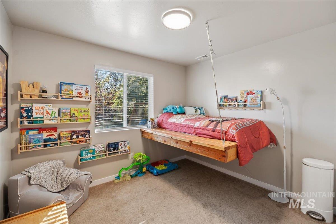
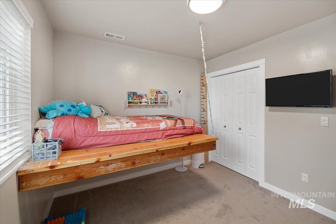
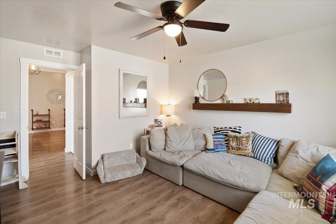
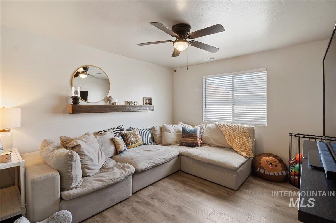
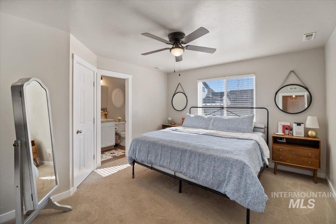
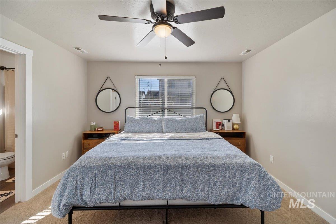
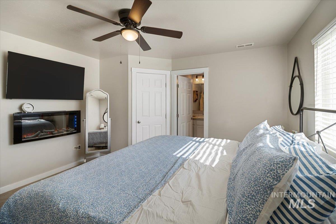
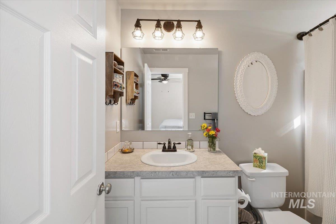
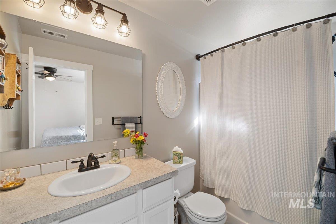
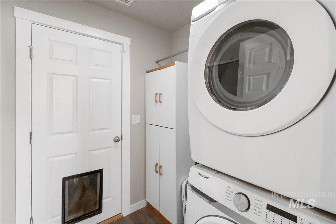
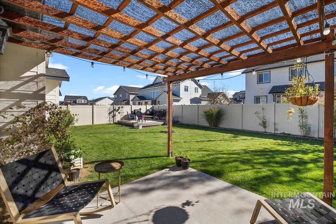
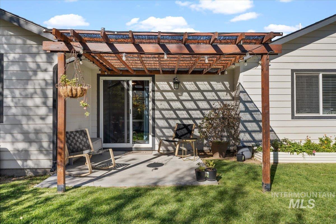
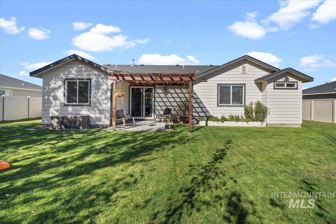
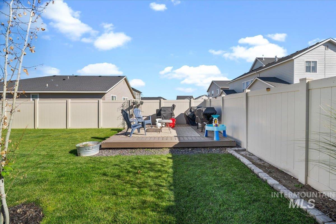
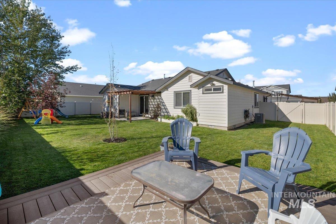
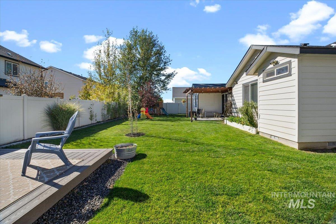
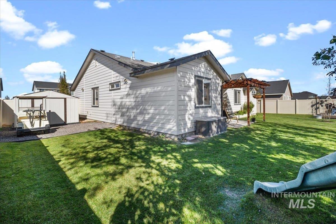
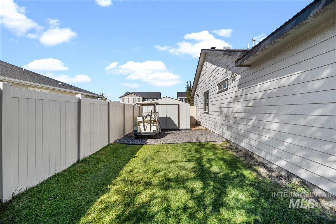
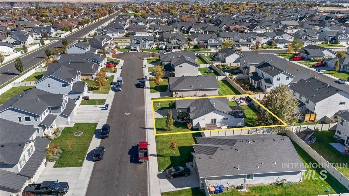
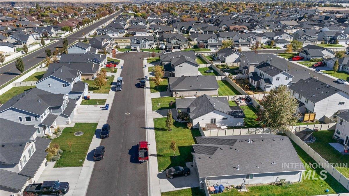
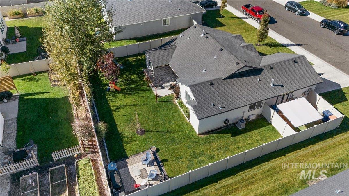
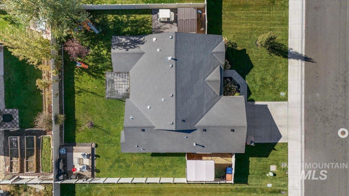
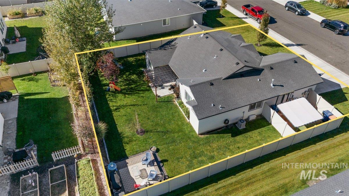
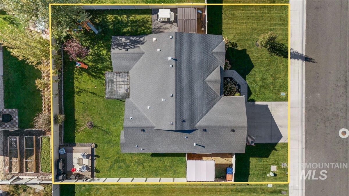
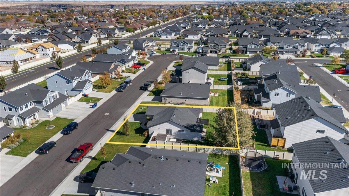
Welcome to 799 Pronghorn Drive! This beautifully maintained 4-bedroom 2-bath home offers 1430 square feet of thoughtfully designed living space with an inviting open-concept layout, vaulted ceilings, and a desirable split-bedroom floor plan. Upon entering, you're welcomed by a charming sitting area that provides an additional space to relax, unwind, or entertain. The main living space flows seamlessly into the kitchen and dining area, creating the perfect setting for everyday living and gatherings. Beautifully updated flooring adds warmth and character throughout the home. Step outside to your own backyard retreat featuring mature, well-maintained landscaping, a charming pergola, a separate deck tucked into the back corner of the yard, and a dedicated dog run. The fully fenced backyard offers plenty of room to relax, entertain, and enjoy the outdoors. From its charming curb appeal to its inviting interior and beautiful outdoor spaces, this home truly reflects pride of ownership. Immaculately cared for and an absolute must-see!
Details
| MLS # | 99003975 |
|---|---|
| Listing Type | For Sale |
| Style | House |
| HOA Dues | $117 |
| Sub-Type | Resale |
| Status | Active |
| Year | 2018 |
| Days On Site | 10 |
| Listing Provided By | Sweet Group Realty | Jandina Myers |
Features
| Bed(s) | 4 |
|---|---|
| Bath(s) | 2 |
| SQ Feet | 1,430 |
| Garage | 2 |
| Story(s) | 1 |
| Acreage | 0.17 |
Interior
| Cooling | Central Air |
|---|---|
| Cooling Yes / No | Yes |
| Heating | Forced Air, Natural Gas |
| Heating Yes / No | Yes |
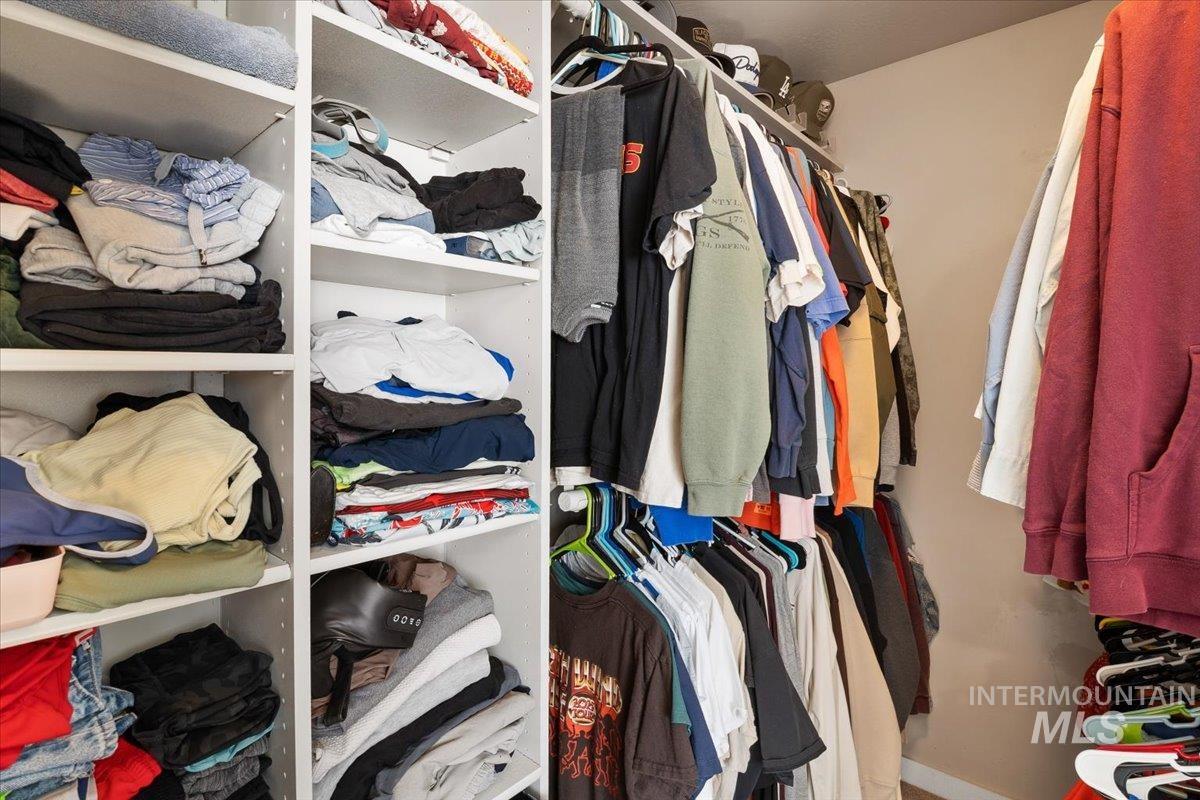
| Interior Features | Bath-Master, Bed-Master Main Level, Family Room, Breakfast Bar, Pantry, Laminate Counters |
| Appliances | Gas Water Heater, Dishwasher, Disposal, Microwave, Gas Oven, Gas Range |
| Flooring | Carpet |
| Fireplace Yes / No | No |
Exterior
| Roof | Composition |
|---|---|
| Foundation Details | Crawl Space |
| Lot Features | Standard Lot 6000-9999 SF, Dog Run, Full Sprinkler System, Pressurized Irrigation Sprinkler System |
| Construction Materials | Frame, Hardi Plank Type |
| Fencing | Vinyl |
Parking
| Parking Features | Attached, Finished Driveway |
|---|---|
| Garage Spaces | 2 |
| Attached Garage Yes / No | Yes |
Utilities
| Utilities | Sewer Connected |
|---|
Taxes
| Tax Year | 2025 |
|---|---|
| Tax Annual Amount | 2055.14 |
| Tax Legal Description | TWIN FALLS GRANDVIEW ESTATES SUBD LOT 3 BLOCK 7 (32-9-17 SW) |
| Tax Exemptions | Home Owner Exempt |
Area Information
| State | ID |
|---|---|
| County | Twin Falls |
| City | Twin Falls |
| Zip Code | 83301 |
| Area | Twin Falls |
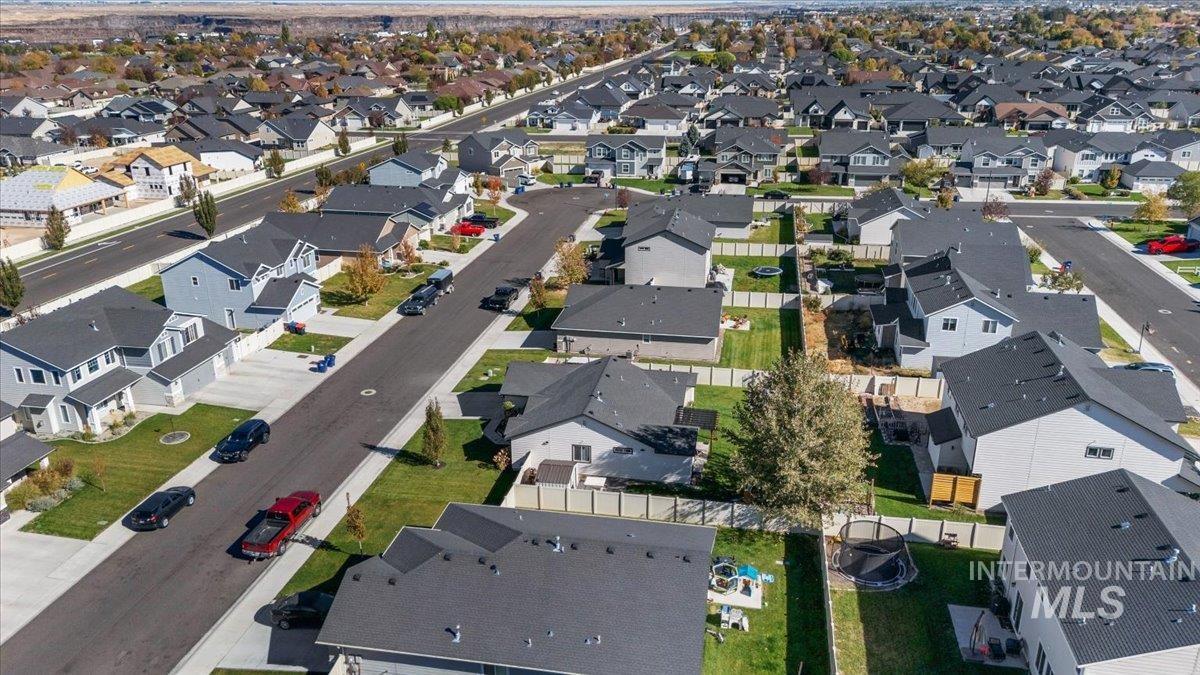
| Community Name | Grandview Estates (Twin Falls) |
| School District | Twin Falls School District #411 |
| Elementary School | Rock Creek |
| High School | Canyon Ridge |
| Listing VS Median (in Grandview Estates (Twin Falls)) | |
Price: $389,900 low | high Med: $389,900 sqft: 1,430 low | high Med: 1,430 $ / sqft: $273 low | high Med: $273 On site: 10 low | high Med: 10 | |
Market Activity 83301
Request a showing
Request a showing
Contact
Learn More About This Property

| State | ID |
|---|---|
| County | Twin Falls |
| City | Twin Falls |
| Zip Code | 83301 |
| Area | Twin Falls |
| Community Name | Grandview Estates (Twin Falls) |
| School District | Twin Falls School District #411 |
| Elementary School | Rock Creek |
| High School | Canyon Ridge |
| Listing VS Median (in Grandview Estates (Twin Falls)) | |
Price: $389,900 low | high Med: $389,900 sqft: 1,430 low | high Med: 1,430 $ / sqft: $273 low | high Med: $273 On site: 10 low | high Med: 10 | |