
 New Listing

Description
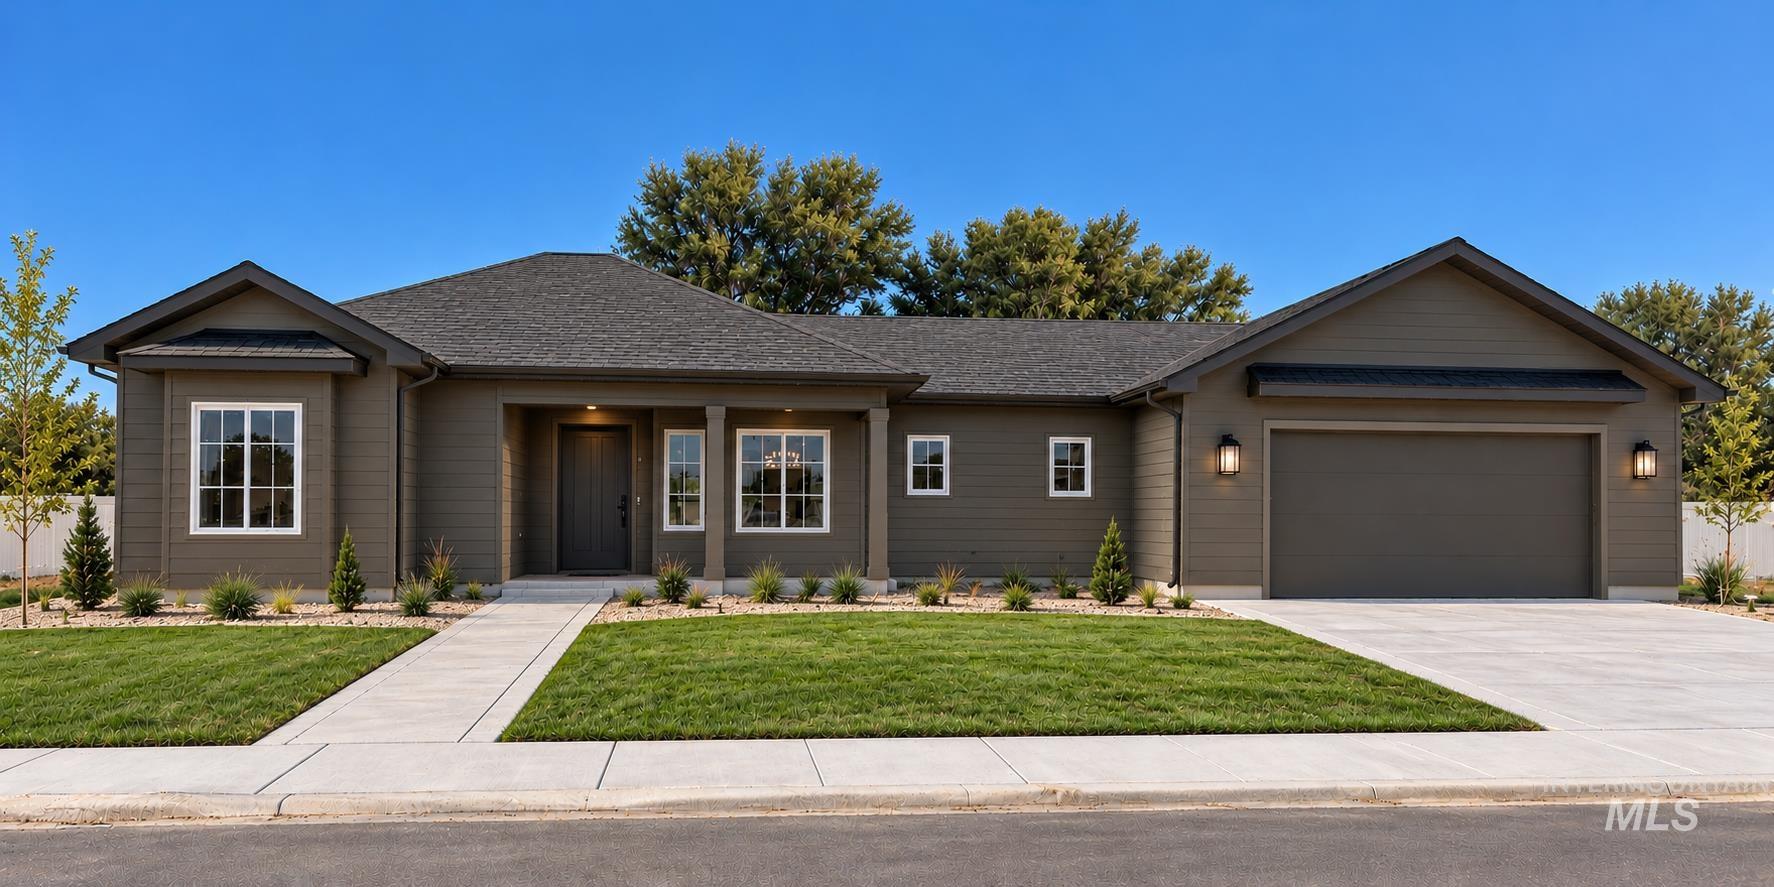
Welcome home to this beautifully designed 3-bedroom, 2-bathroom, single-level home offering the perfect blend of modern style, comfort, and functionality! The inviting exterior features attractive architectural details, low-maintenance siding, and a welcoming covered front porch. Step inside to discover a spacious open-concept floor plan featuring a large living room, dining area, and thoughtfully designed kitchen complete with Bosch stainless steel appliances and a generous center island, perfect for entertaining and everyday living. The private primary suite offers a spacious bedroom, walk-in closet, and ensuite bathroom with dual vanities and a walk-in shower. Two additional bedrooms and a full bathroom provide comfortable accommodations for family or guests. Enjoy the convenience of a dedicated laundry room, additional storage, and an oversized 24' x 24' two-car garage. With its functional layout, modern finishes, quality appliances, and attractive curb appeal, this home offers comfortable, easy single-level living. Don't miss the opportunity to make this beautiful home yours!
Details
| MLS # | 99004472 |
|---|---|
| Listing Type | For Sale |
| Style | House |
| HOA Dues | $100 |
| Sub-Type | New Construction |
| Status | Pending |
| Year | 2026 |
| Days On Site | 3 |
| Listing Provided By | Silvercreek Realty Group | Todd Jensen |
Features
| Bed(s) | 3 |
|---|---|
| Bath(s) | 2 |
| SQ Feet | 1,550 |
| Garage | 2 |
| Story(s) | 1 |
| Acreage | 0.29 |
Interior
| Cooling | Central Air |
|---|---|
| Cooling Yes / No | Yes |
| Heating | Forced Air, Natural Gas |
| Heating Yes / No | Yes |
| Interior Features | Walk-In Closet(s), Walk In Shower, Pantry, Kitchen Island, Quartz Counters, Wood/Butcher Block Counters |
| Appliances | Gas Water Heater, Dishwasher, Disposal, Microwave, Oven/Range Freestanding |
| Flooring | Tile, Carpet |
| Fireplace Yes / No | No |
Exterior
| Roof | Architectural Style |
|---|---|
| Foundation Details | Crawl Space |
| Lot Features | 10000 SF - .49 AC, Sidewalks, Pressurized Irrigation Sprinkler System |
| Construction Materials | Frame, Masonry, Stone, Hardi Plank Type |
| Patio And Porch Features | Covered Patio/Deck |
| Fencing | Partial, Vinyl |
Parking
| Parking Features | Attached |
|---|---|
| Garage Spaces | 2 |
| Attached Garage Yes / No | Yes |
Utilities
| Utilities | Sewer Connected |
|---|
Taxes
| Tax Year | 2025 |
|---|---|
| Tax Annual Amount | 599.28 |
| Tax Legal Description | Lot 3 Block 1 Amended Phases 2 & 3 Biscotti Estates Subdivision NW4SE4 22-10-23 |
Area Information
| State | ID |
|---|---|
| County | Minidoka |
| City | Heyburn |
| Zip Code | 83318 |
| Area | Minidoka |
| Community Name | Biscotti |
| School District | Minidoka County School District |
| Elementary School | Heyburn |
| High School | Minico |
| Listing VS Median (in Biscotti) | |
Price: $419,000 low | high Med: $465,000 sqft: 1,550 low | high Med: 1,749 $ / sqft: $270 low | high Med: $266 On site: 3 low | high Med: 4 | |
Market Activity 83318
Request a showing
Request a showing
Contact
Learn More About This Property

| State | ID |
|---|---|
| County | Minidoka |
| City | Heyburn |
| Zip Code | 83318 |
| Area | Minidoka |
| Community Name | Biscotti |
| School District | Minidoka County School District |
| Elementary School | Heyburn |
| High School | Minico |
| Listing VS Median (in Biscotti) | |
Price: $419,000 low | high Med: $465,000 sqft: 1,550 low | high Med: 1,749 $ / sqft: $270 low | high Med: $266 On site: 3 low | high Med: 4 | |