
8124 W Thunder Mountain Drive,Boise, ID 83709
Boise, ID 83709

Description
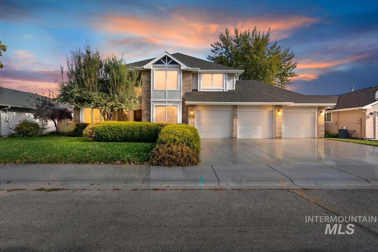
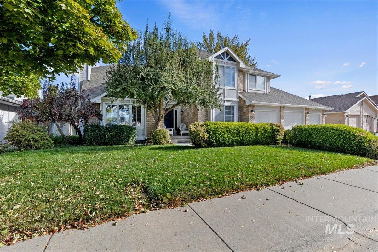
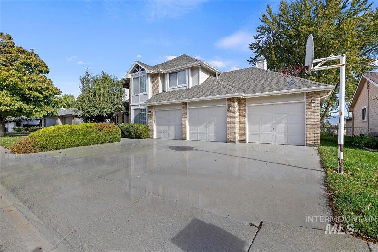
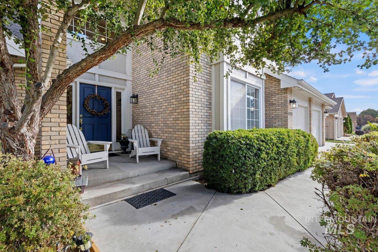
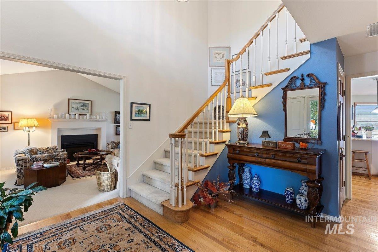
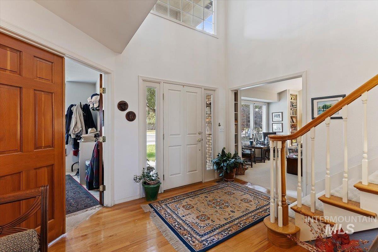
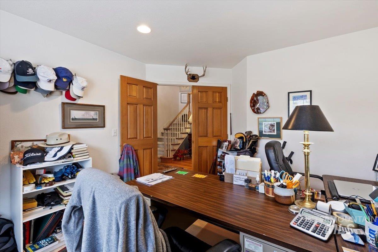
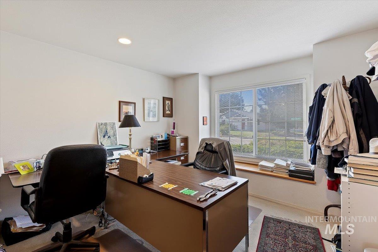
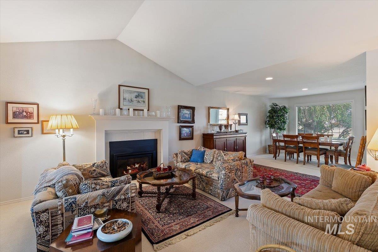
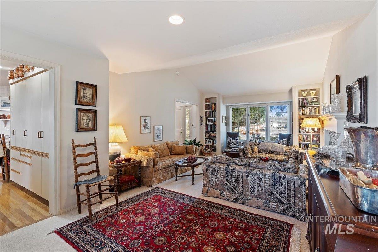
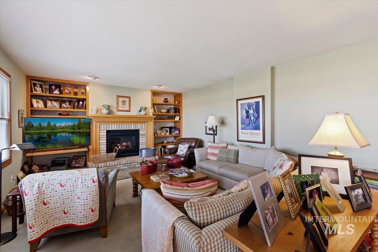
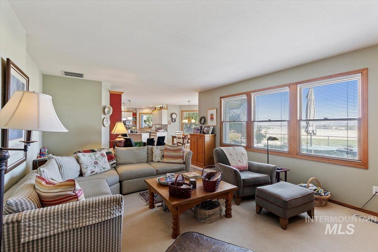
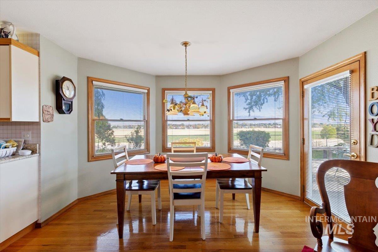
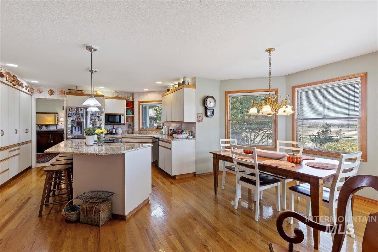
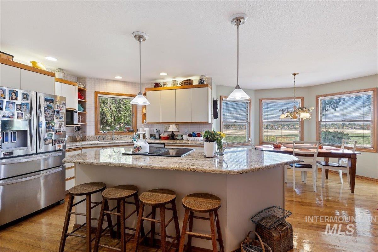
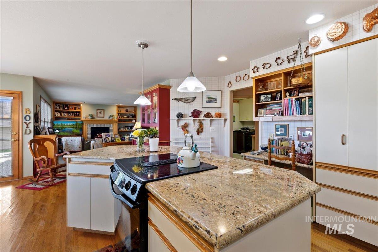
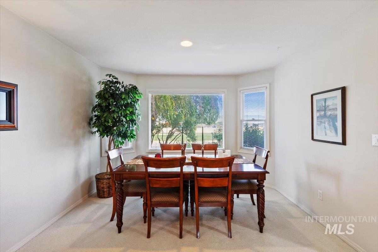
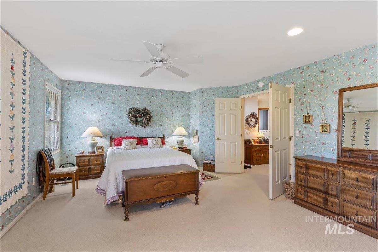
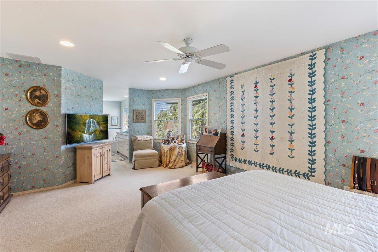
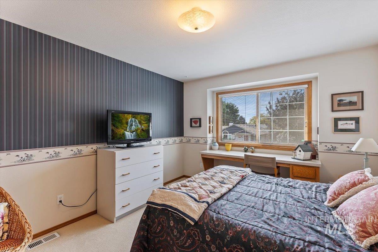
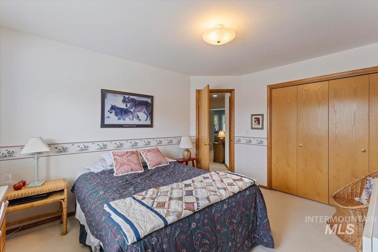
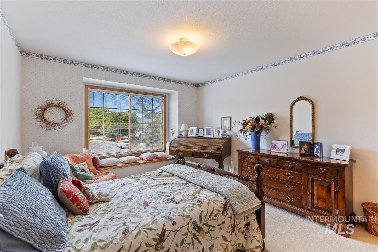
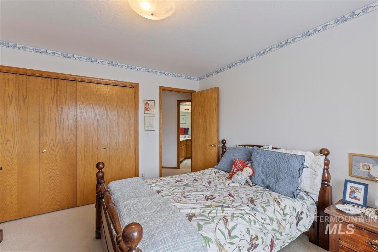
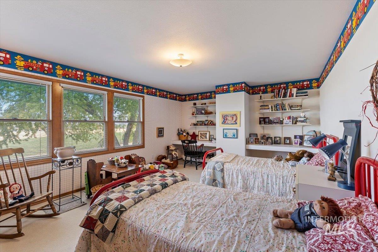
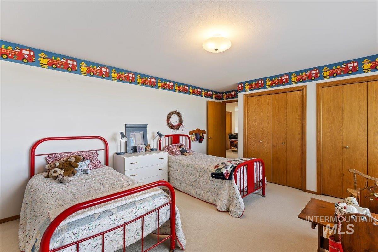
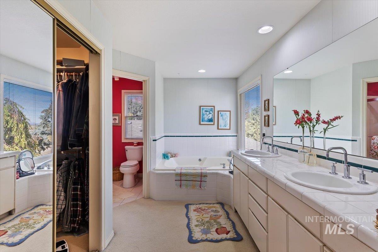
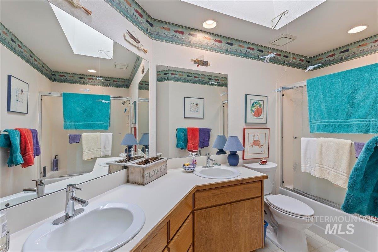
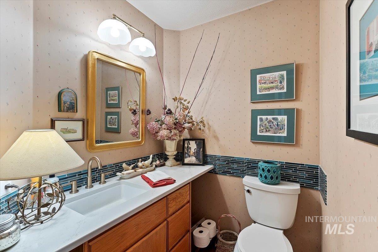
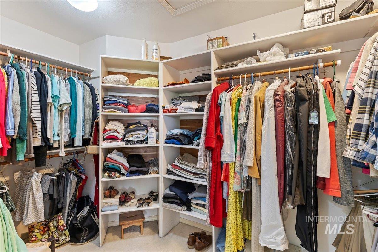
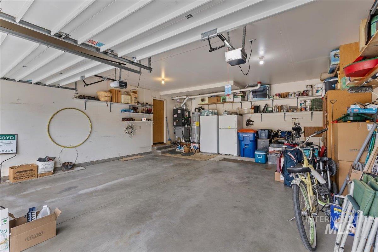
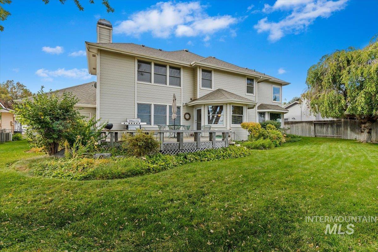
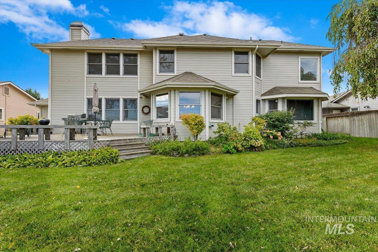
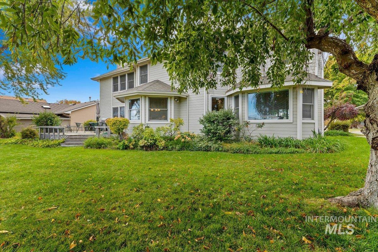
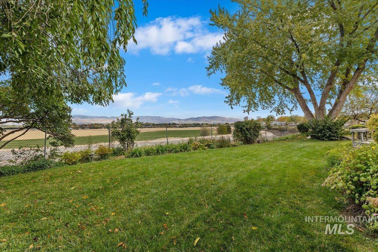
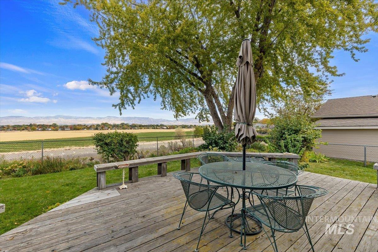
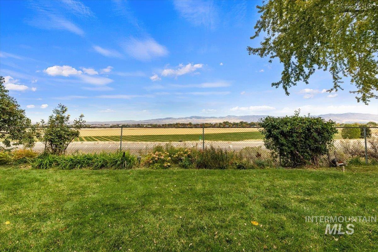
Beautiful family home w/ amazing rim view. Builders personal home w/ numerous upgrades. Upgraded windows, granite counters, hardwood flooring, tile flooring, gas fireplace in living room w/ custom mantle & tile surround, gas fireplace in family room w/ custom mantle & brick surround, custom staircase w/ wood railing & painted bolsters, numerous built-in book cases, & numerous built-in desks. Open foyer w/ vaulted ceiling, oak flooring, & double doors to office/den. Large master bedroom w/ double doors, numerous windows, ceiling fan, & master bath w/ dual vanities, large jetted tub, separate toilet & shower area, & large walk-in closet. Oversized kids bedroom w/ numerous windows, & 2 built-in desks. Upstairs kids bathroom with dual vanities, tub/shower, and skylight. Kitchen includes solid granite counters, oak hardwood floors, island w/ breakfast bar and pendant lights, built-in desk area, stainless steel refrigerator and Bosch dishwasher, and direct access to back yard deck. Laundry room w/ numerous cabinets, large deep sink w/ rod, clothing folding shelf, & also includes laundry chute direct from upstairs closet to laundry room. Home includes newer furnace & H2O heater, & new roof approx. 10 yrs old. Home has amazing mountain views from kitchen, family room, formal dining, master bedroom, bedroom #2, & backyard deck. No homes immediately behind property, only farmers fields.
Details
| MLS # | 99004086 |
|---|---|
| Listing Type | For Sale |
| Style | House |
| HOA Dues | $200 |
| Sub-Type | Resale |
| Status | Active |
| Year | 1989 |
| Days On Site | 8 |
| Listing Provided By | Silvercreek Realty Group | Mark Cantrell |
Features
| Bed(s) | 4 |
|---|---|
| Bath(s) | 3 |
| SQ Feet | 2,889 |
| Garage | 3 |
| Story(s) | 2 |
| Acreage | 0.34 |
| Property View | Yes |
Interior
| Cooling | Central Air |
|---|---|
| Cooling Yes / No | Yes |
| Heating | Forced Air, Natural Gas |
| Heating Yes / No | Yes |
| Interior Features | Bath-Master, Den/Office, Formal Dining, Family Room, Double Vanity, Walk-In Closet(s), Breakfast Bar, Pantry, Kitchen Island, Granite Counters |
| Appliances | Gas Water Heater, Dishwasher, Disposal, Microwave, Oven/Range Freestanding, Refrigerator |
| Fireplaces Total | 2 |
| Fireplace Features | Two, Gas |
| Window Features | Skylight(s) |
| Flooring | Hardwood, Tile, Carpet |
| Fireplace Yes / No | Yes |
Exterior
| Roof | Composition, Architectural Style |
|---|---|
| Foundation Details | Crawl Space |
| Lot Features | 10000 SF - .49 AC, Sidewalks, Views, Auto Sprinkler System, Full Sprinkler System |
| Construction Materials | Brick, Concrete, Frame, Other, Wood Siding |
| Fencing | Partial, Metal, Wood |
Parking
| Parking Features | Attached, Finished Driveway |
|---|---|
| Garage Spaces | 3 |
| Attached Garage Yes / No | Yes |
Utilities
| Utilities | Sewer Connected, Cable Connected |
|---|
Taxes
| Tax Year | 2025 |
|---|---|
| Tax Annual Amount | 3469.86 |
| Tax Legal Description | Lot 14, Block 5, SUNSET RIM NO 4 SUBDIVISION, according to the plat thereof, filed in Book 55 of Plats at pages 5036 and 5037, records of Ada County, Idaho. |
| Tax Exemptions | Home Owner Exempt |
Area Information
| State | ID |
|---|---|
| County | Ada |
| City | Boise |
| Zip Code | 83709 |
| Area | Ada |
| Community Name | Sunset Rim Sub |
| School District | Boise School District #1 |
| Elementary School | Amity |
| High School | Borah |
| Listing VS Median (in Sunset Rim Sub) | |
Price: $725,000 low | high Med: $577,450 sqft: 2,889 low | high Med: 2,076 $ / sqft: $251 low | high Med: $296 On site: 8 low | high Med: 13.5 | |
Request a showing
Request a showing
Contact
Learn More About This Property

| State | ID |
|---|---|
| County | Ada |
| City | Boise |
| Zip Code | 83709 |
| Area | Ada |
| Community Name | Sunset Rim Sub |
| School District | Boise School District #1 |
| Elementary School | Amity |
| High School | Borah |
| Listing VS Median (in Sunset Rim Sub) | |
Price: $725,000 low | high Med: $577,450 sqft: 2,889 low | high Med: 2,076 $ / sqft: $251 low | high Med: $296 On site: 8 low | high Med: 13.5 | |