

Description
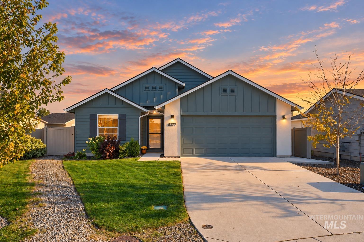
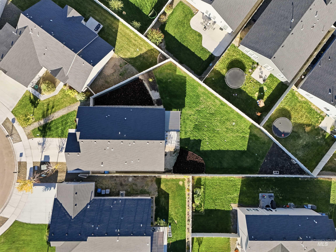
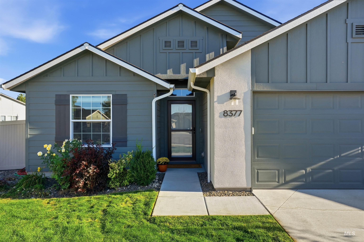
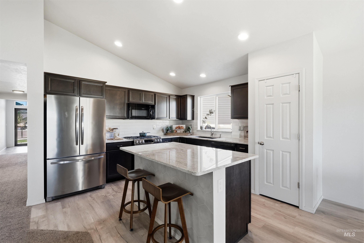
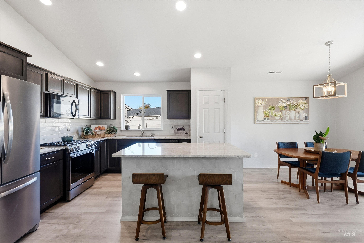
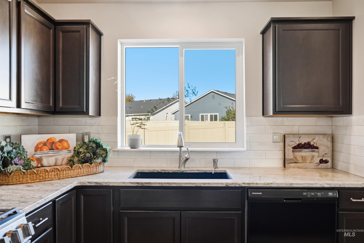
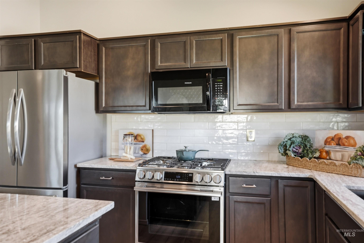
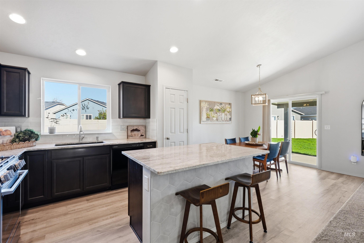
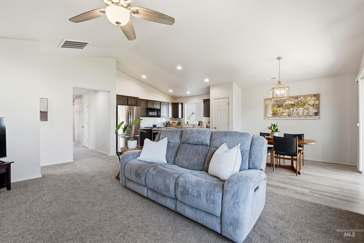
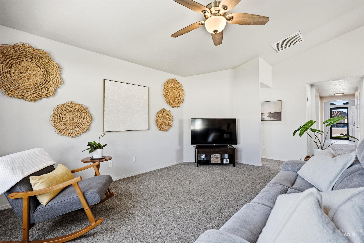
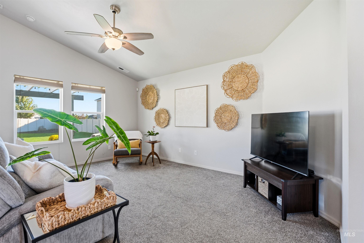
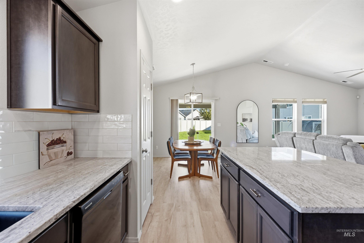
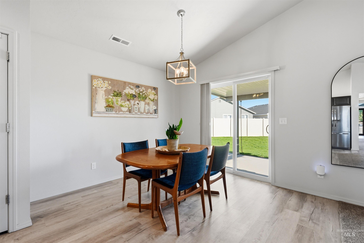
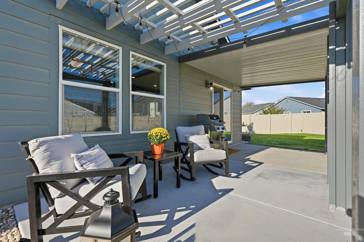
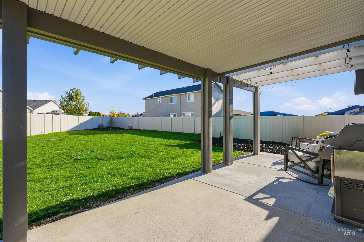
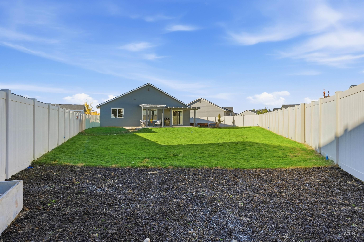
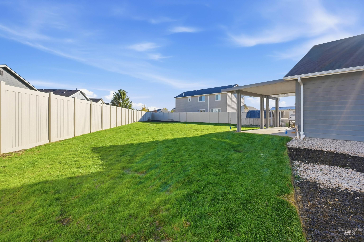
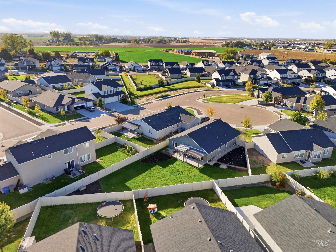
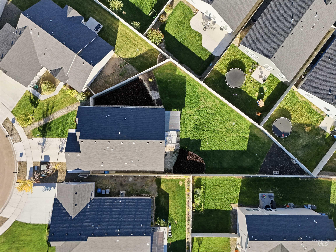
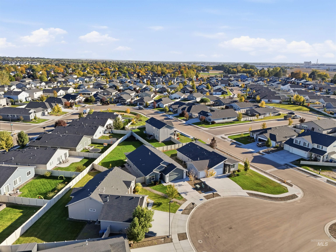
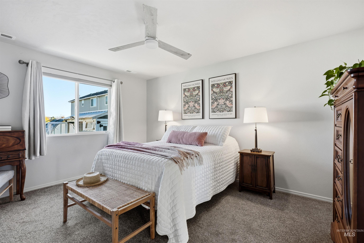
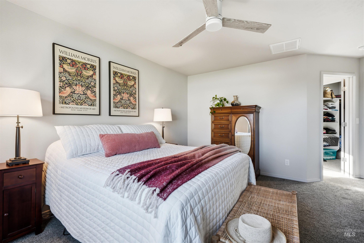
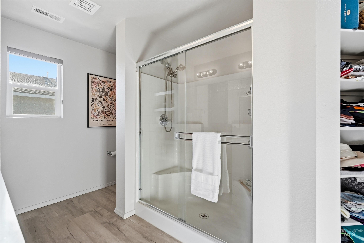
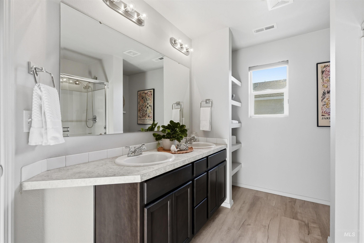
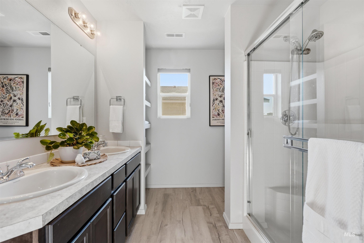
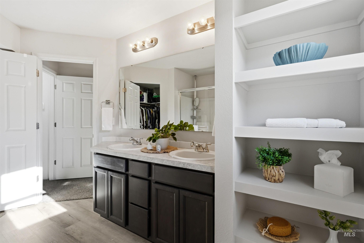
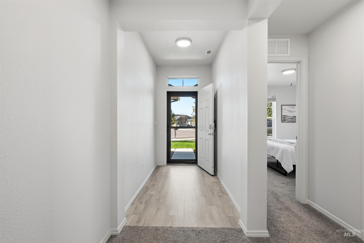
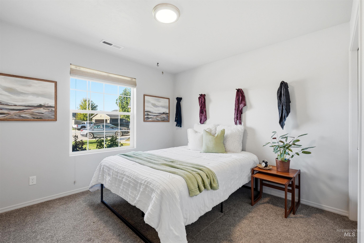
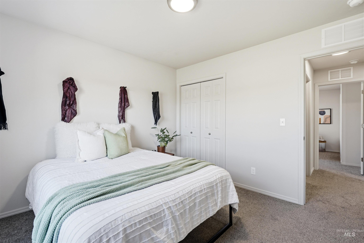
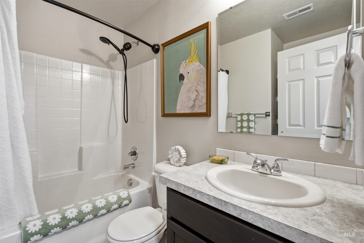
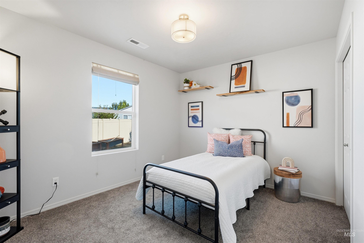
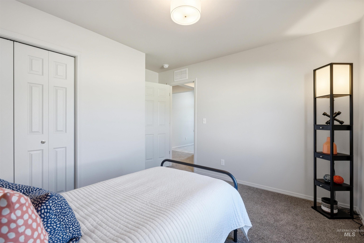
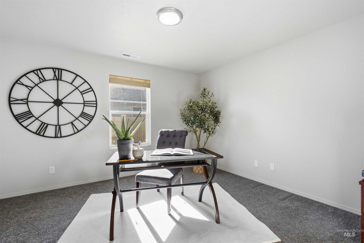
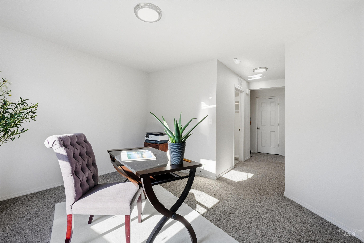
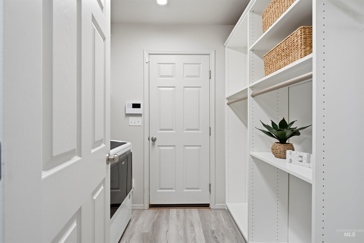
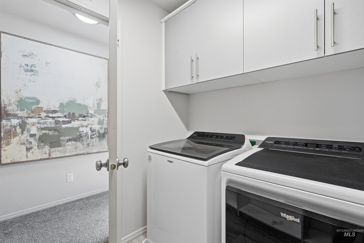
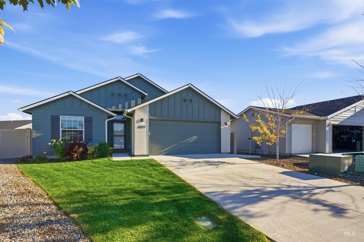
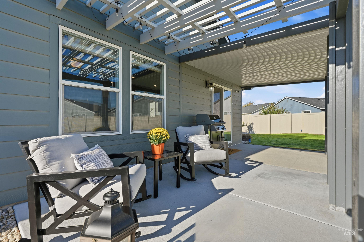
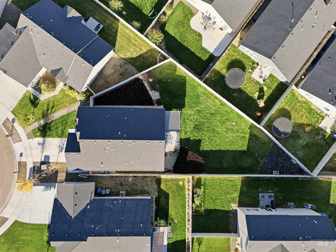
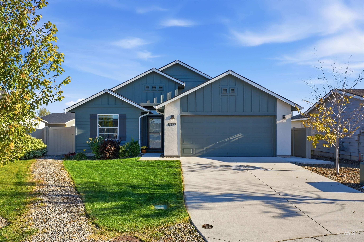
OPEN HOUSE SAT 10/10 12-3 PM & SUN 10/11 1-4 PM! Beautifully maintained home tucked away at the end of a quiet cul-de-sac, featuring an inviting east-facing backyard and an exceptional blend of comfort, style, and functionality! Step inside to an abundance of natural light, soaring open spaces, and a thoughtfully designed floor plan perfect for everyday living and entertaining. The spacious great room flows seamlessly into the dining area and gourmet kitchen, showcasing granite countertops, full tile backsplash, generous prep island, large pantry, and stainless steel appliances including a gas range. A private office/flex room near the front of the home provides the ideal work-from-home retreat. Unwind in the spacious primary suite featuring a spa-inspired ensuite with dual vanities, abundant storage, oversized shower, and generous walk-in closet. Spacious secondary bedrooms offer ample room and sizable closets. Step outside to your own private backyard retreat, complete with mature landscaping, a fully fenced yard, expansive covered patio perfect for outdoor entertaining, and raised garden beds. The oversized 2-car garage is equally impressive, featuring epoxy-coated floors and custom built-in storage cabinets. Enjoy peaceful cul-de-sac living with room to relax, entertain, and make this home your own!
Details
| MLS # | 99003129 |
|---|---|
| Listing Type | For Sale |
| Style | House |
| HOA Dues | $300 |
| Sub-Type | Resale |
| Status | Pending |
| Year | 2021 |
| Days On Site | 18 |
| Listing Provided By | Wuertz Real Estate | David Wuertz |
Features
| Bed(s) | 3 |
|---|---|
| Bath(s) | 2 |
| SQ Feet | 1,696 |
| Garage | 2 |
| Story(s) | 1 |
| Acreage | 0.21 |
Interior
| Cooling | Central Air |
|---|---|
| Cooling Yes / No | Yes |
| Heating | Forced Air, Natural Gas |
| Heating Yes / No | Yes |
| Interior Features | Bath-Master, Bed-Master Main Level, Split Bedroom, Den/Office, Family Room, Great Room, Rec/Bonus, Double Vanity, Walk-In Closet(s), Walk In Shower, Breakfast Bar, Pantry, Kitchen Island, Granite Counters |
| Appliances | Gas Water Heater, Tank Water Heater, Dishwasher, Disposal, Microwave, Water Softener Owned, Gas Oven, Gas Range |
| Flooring | Carpet, Vinyl |
| Fireplace Yes / No | No |
Exterior
| Roof | Architectural Style |
|---|---|
| Foundation Details | Crawl Space |
| Lot Features | Standard Lot 6000-9999 SF, Garden, Irrigation Available, Sidewalks, Cul-De-Sac, Full Sprinkler System, Pressurized Irrigation Sprinkler System |
| Construction Materials | Frame, Hardi Plank Type, Wood Siding |
| Patio And Porch Features | Covered Patio/Deck |
| Fencing | Full, Vinyl |
| Security Features | Alarm |
Parking
| Parking Features | Attached, Finished Driveway |
|---|---|
| Garage Spaces | 2 |
| Attached Garage Yes / No | Yes |
Utilities
| Utilities | Sewer Connected, Broadband Internet |
|---|
Taxes
| Tax Year | 2025 |
|---|---|
| Tax Annual Amount | 2203.77 |
| Tax Legal Description | 03-3N-2W NE FALL CREEK NO 4 LT 18 BLK 12 |
Area Information
| State | ID |
|---|---|
| County | Canyon |
| City | Nampa |
| Zip Code | 83687 |
| Area | Canyon |
| Community Name | Fall Creek |
| School District | Vallivue School District #139 |
| Elementary School | Desert Springs |
| High School | Ridgevue |
| Listing VS Median (in Fall Creek) | |
Price: $419,900 low | high Med: $379,906 sqft: 1,696 low | high Med: 1,658 $ / sqft: $248 low | high Med: $230 On site: 18 low | high Med: 59 | |
Request a showing
Request a showing
Contact
Learn More About This Property

| State | ID |
|---|---|
| County | Canyon |
| City | Nampa |
| Zip Code | 83687 |
| Area | Canyon |
| Community Name | Fall Creek |
| School District | Vallivue School District #139 |
| Elementary School | Desert Springs |
| High School | Ridgevue |
| Listing VS Median (in Fall Creek) | |
Price: $419,900 low | high Med: $379,906 sqft: 1,696 low | high Med: 1,658 $ / sqft: $248 low | high Med: $230 On site: 18 low | high Med: 59 | |
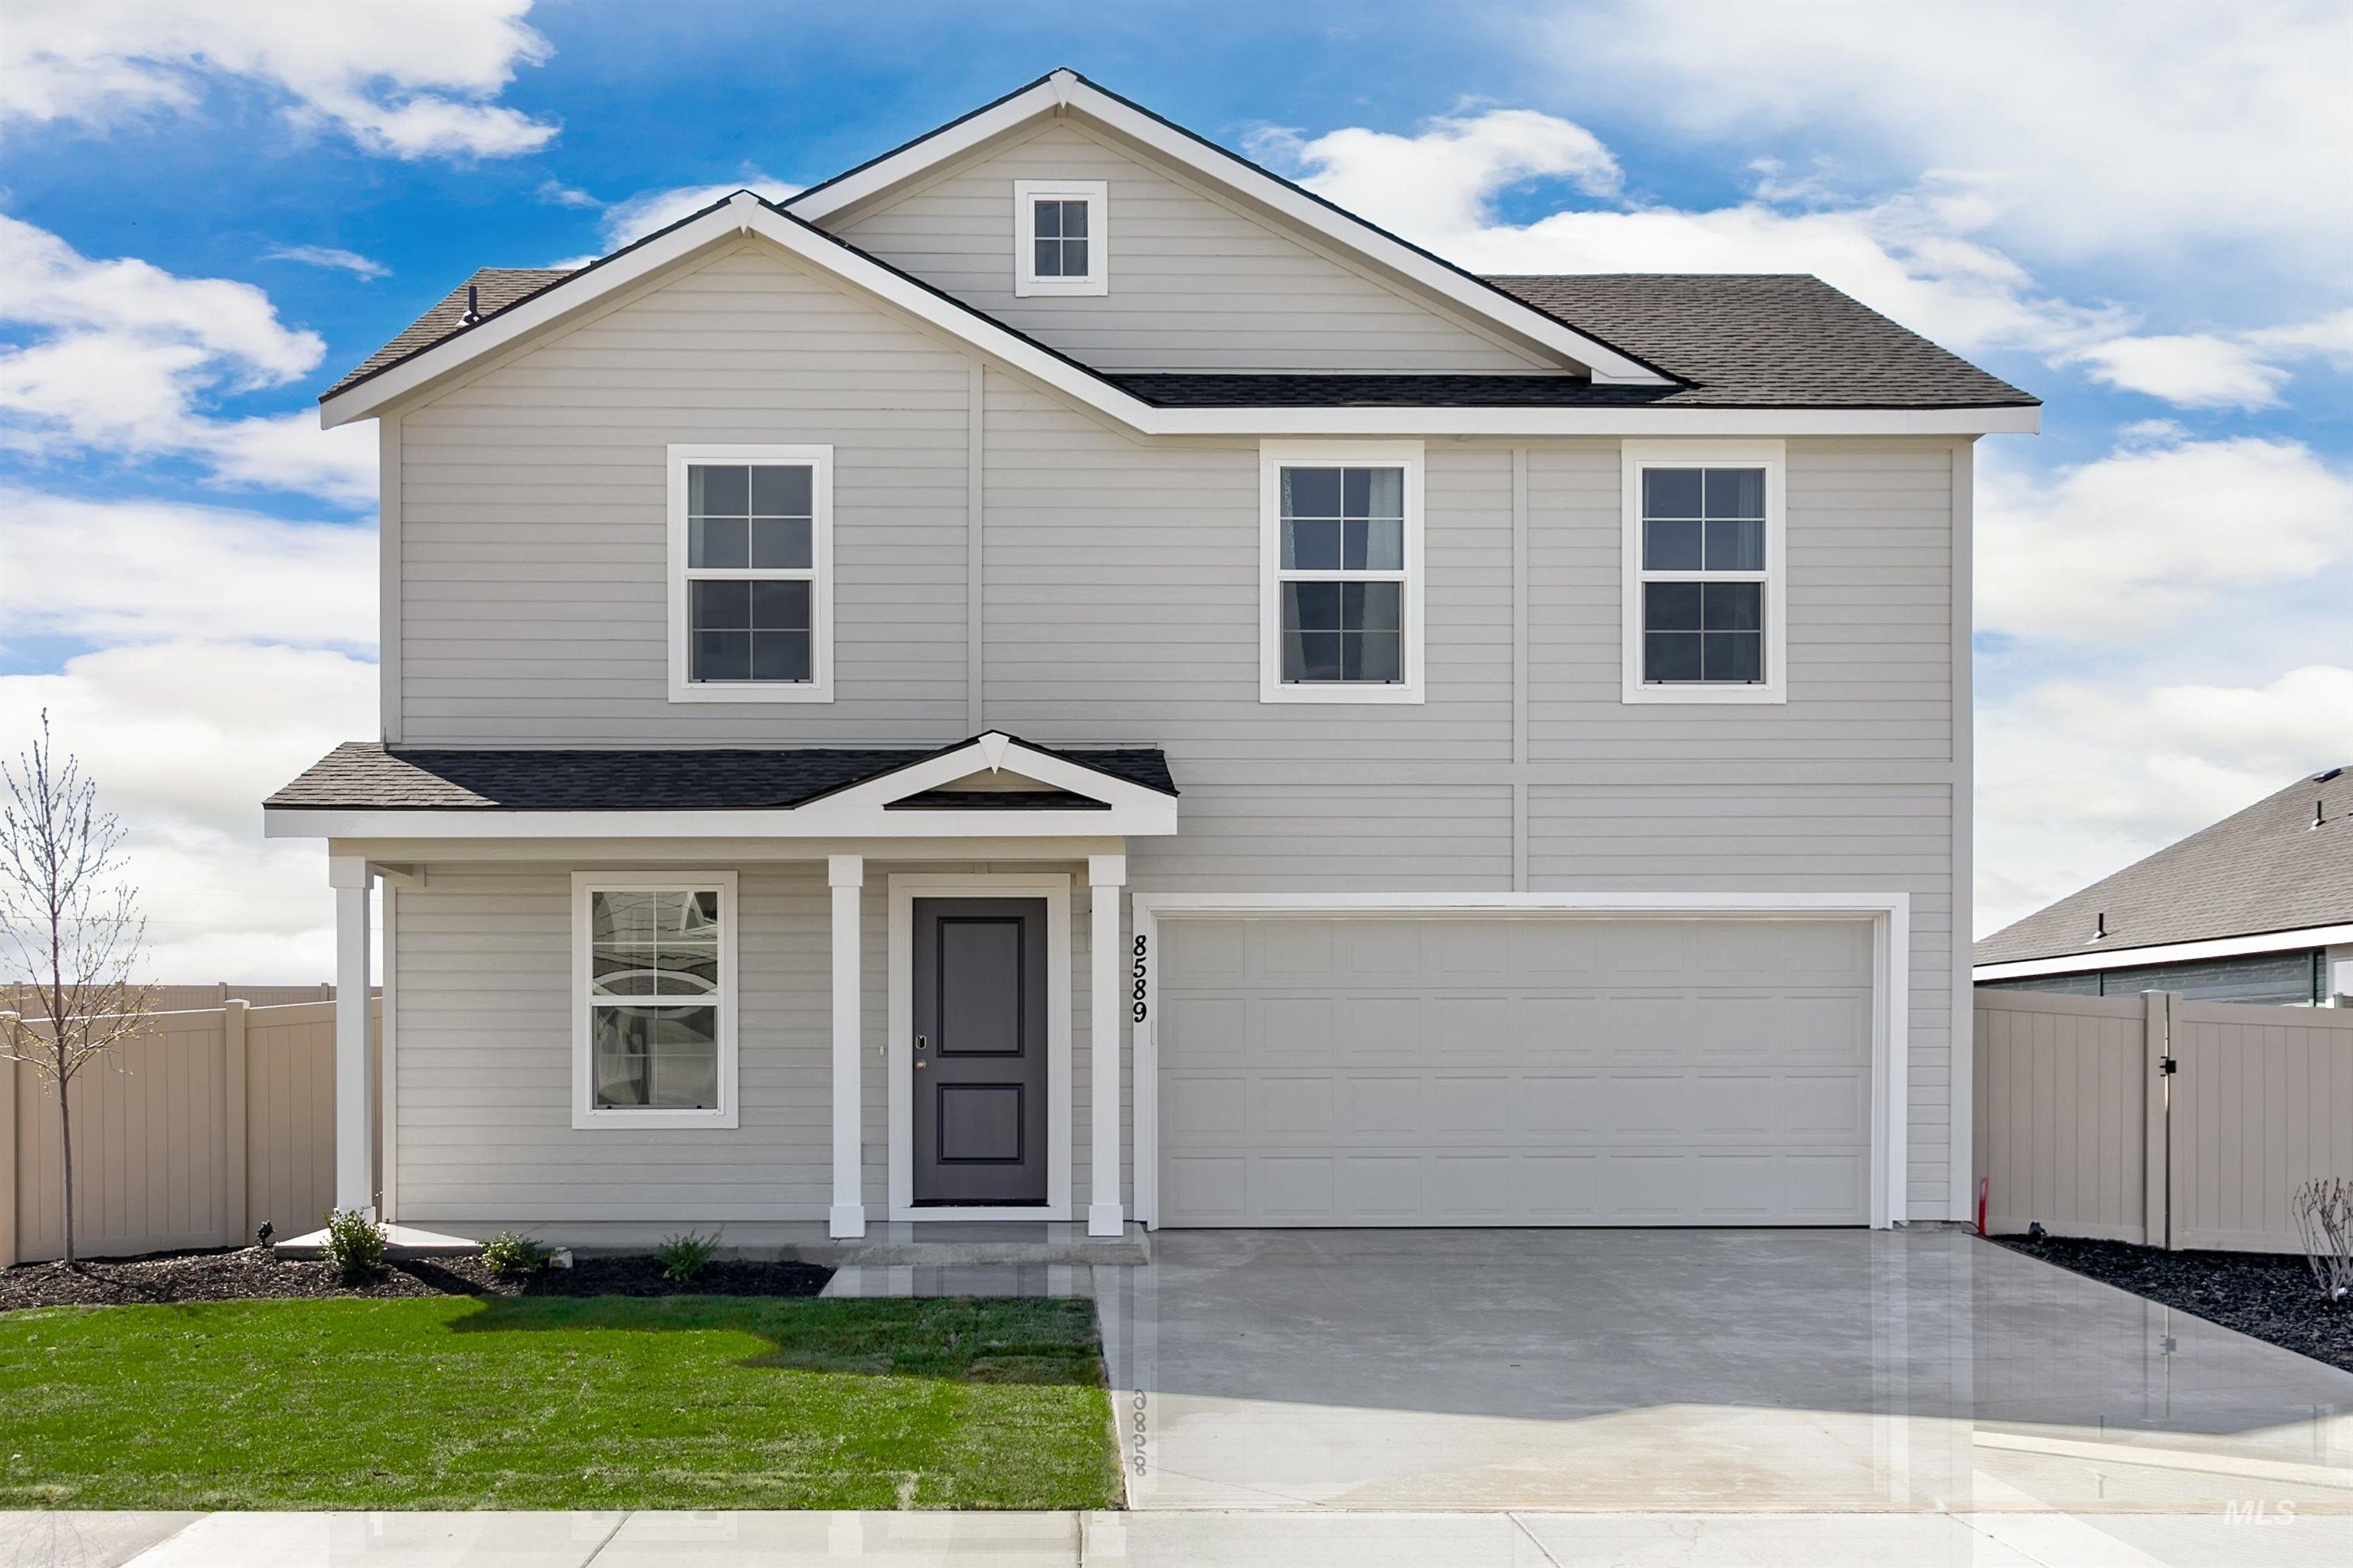 | $444,9008589 E Love CtNampa, ID 83687 |
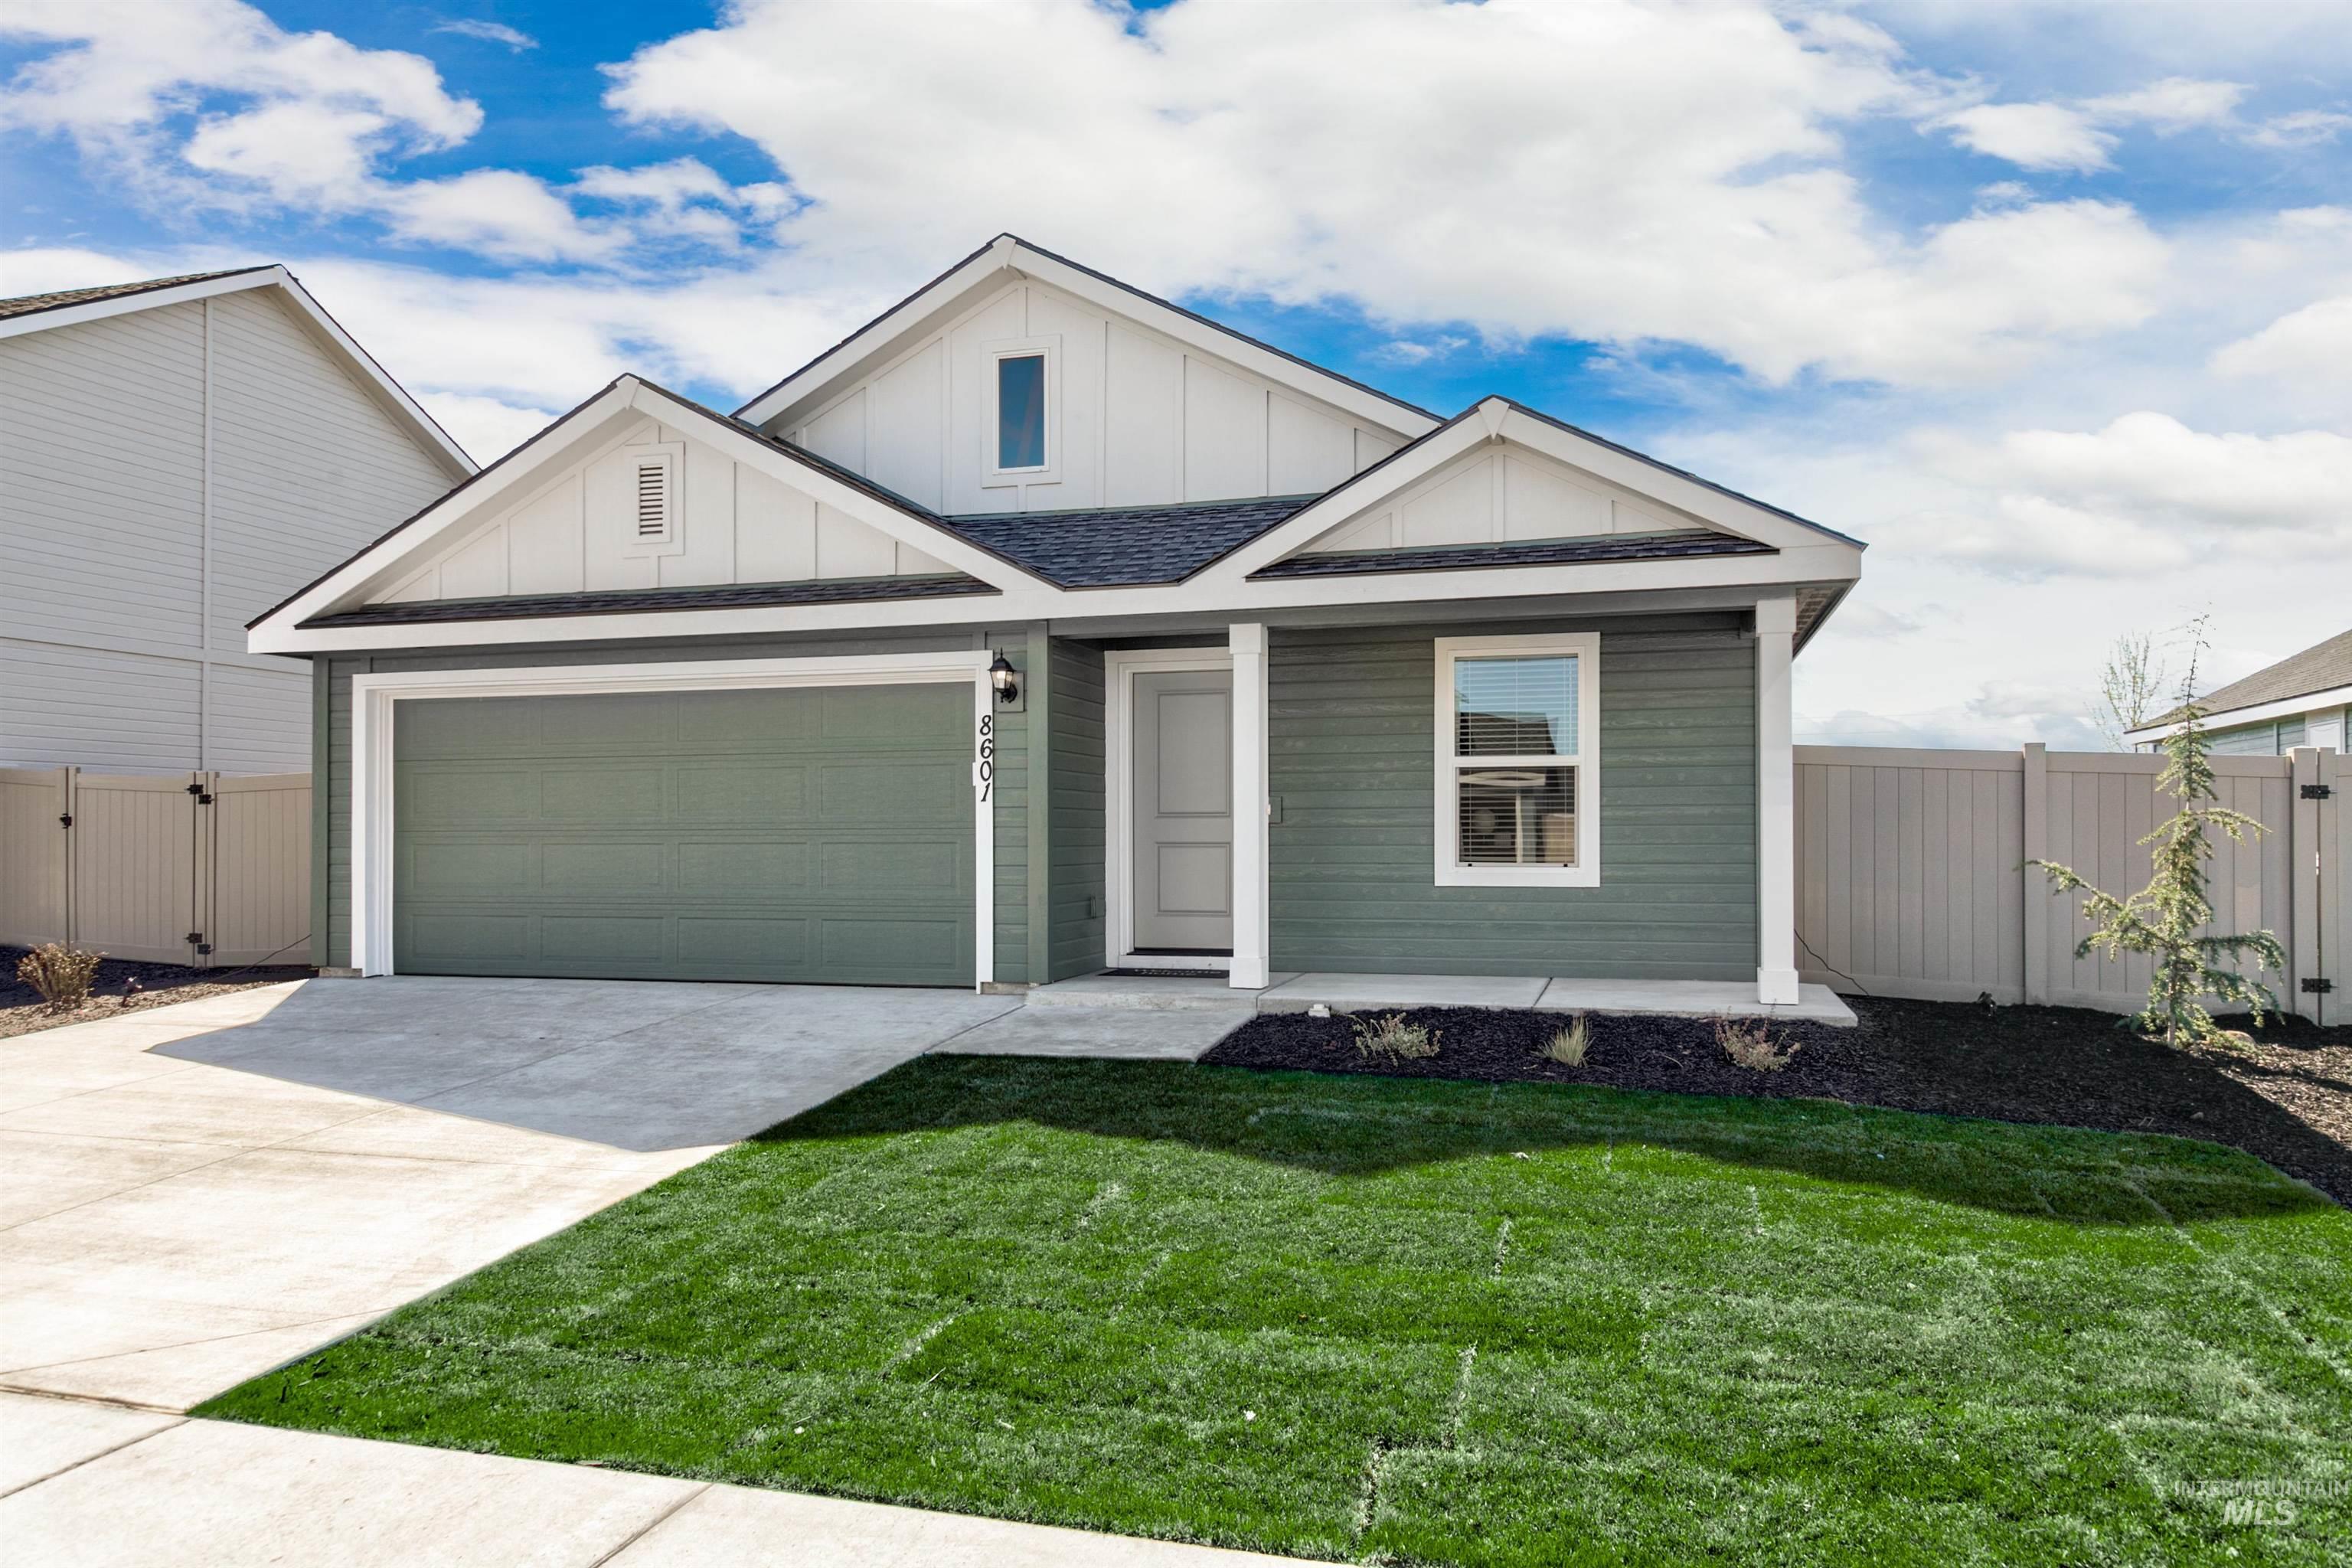 | $414,0008601 E Love CtNampa, ID 83687 |
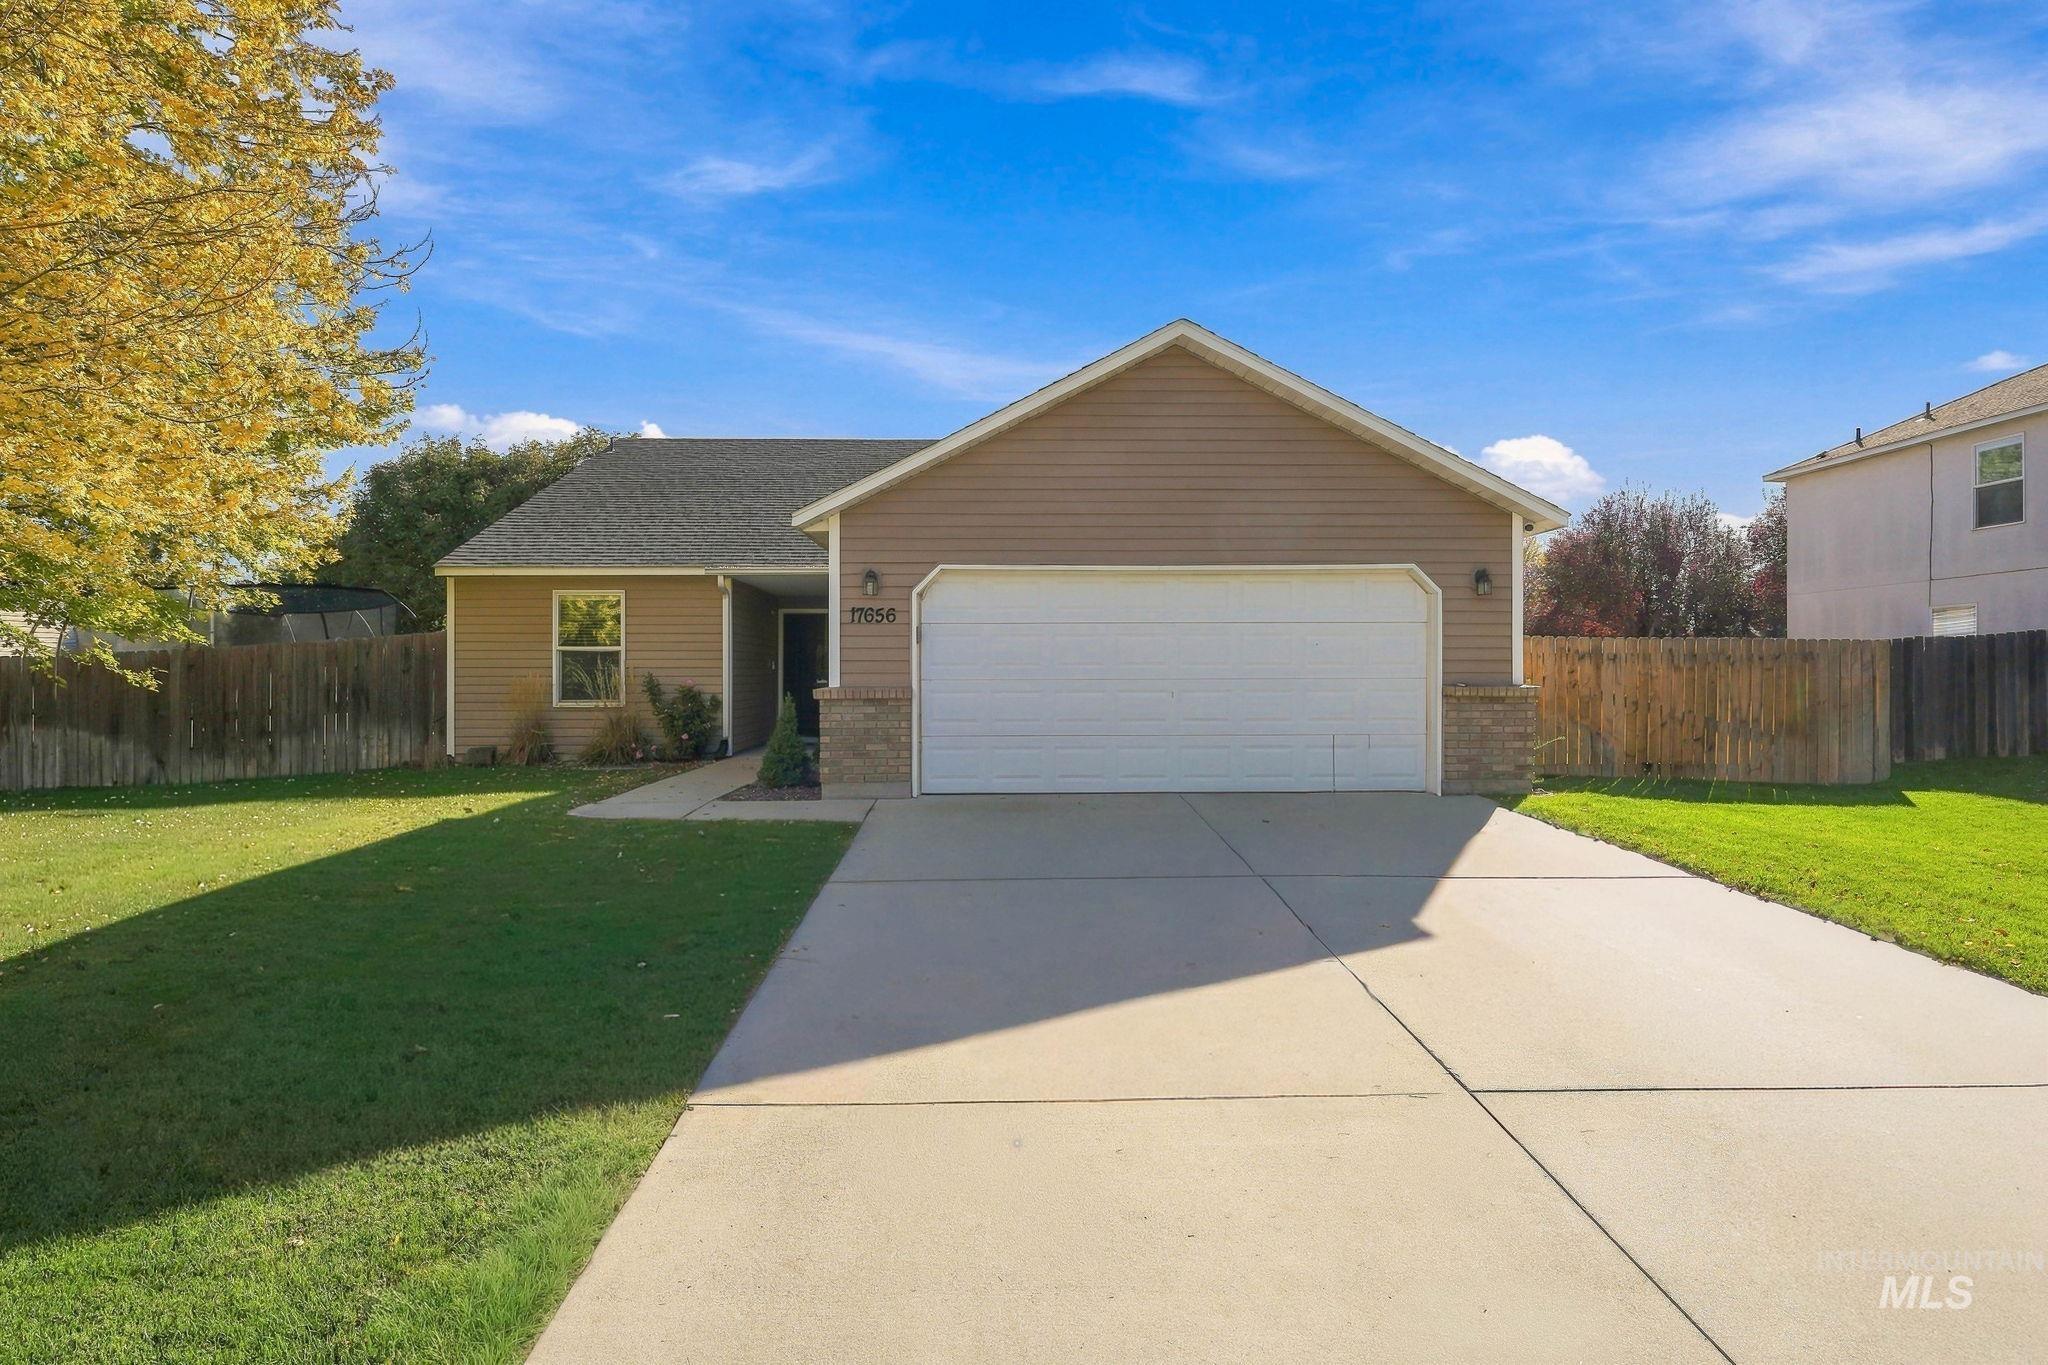 | $360,00017656 N Parkdale AveNampa, ID 83687 |
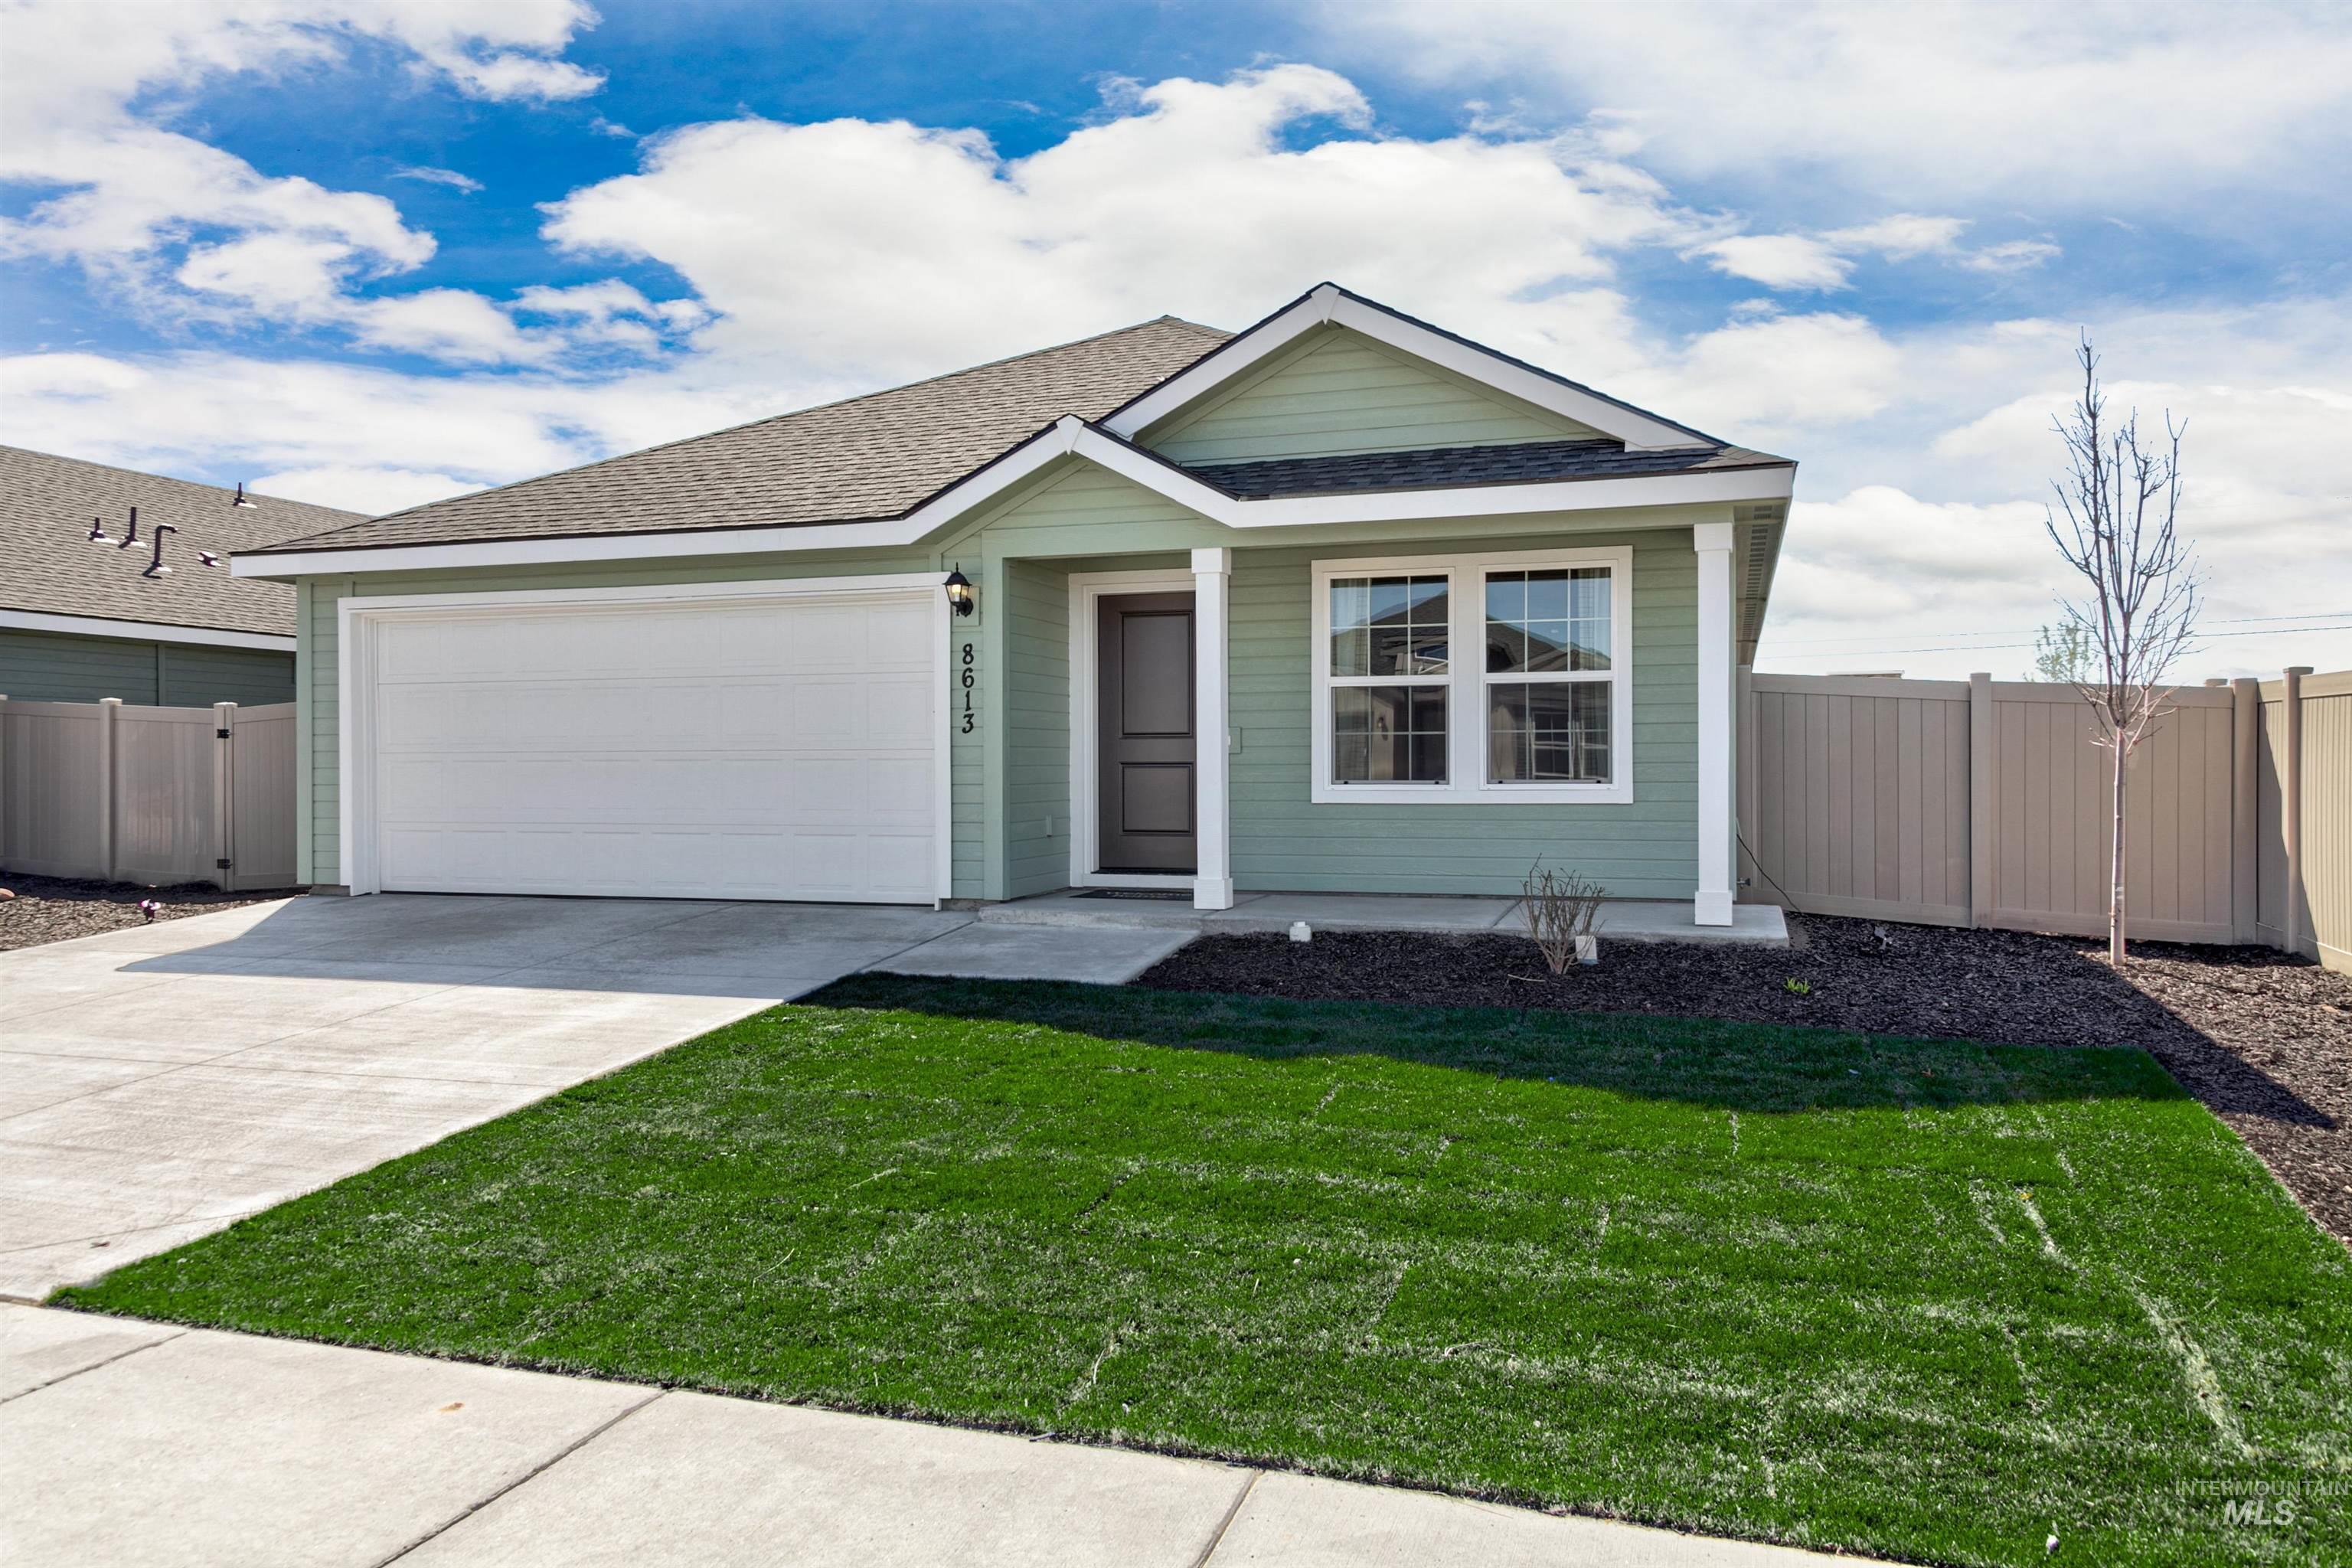 | $407,8008613 E Love CtNampa, ID 83687 |
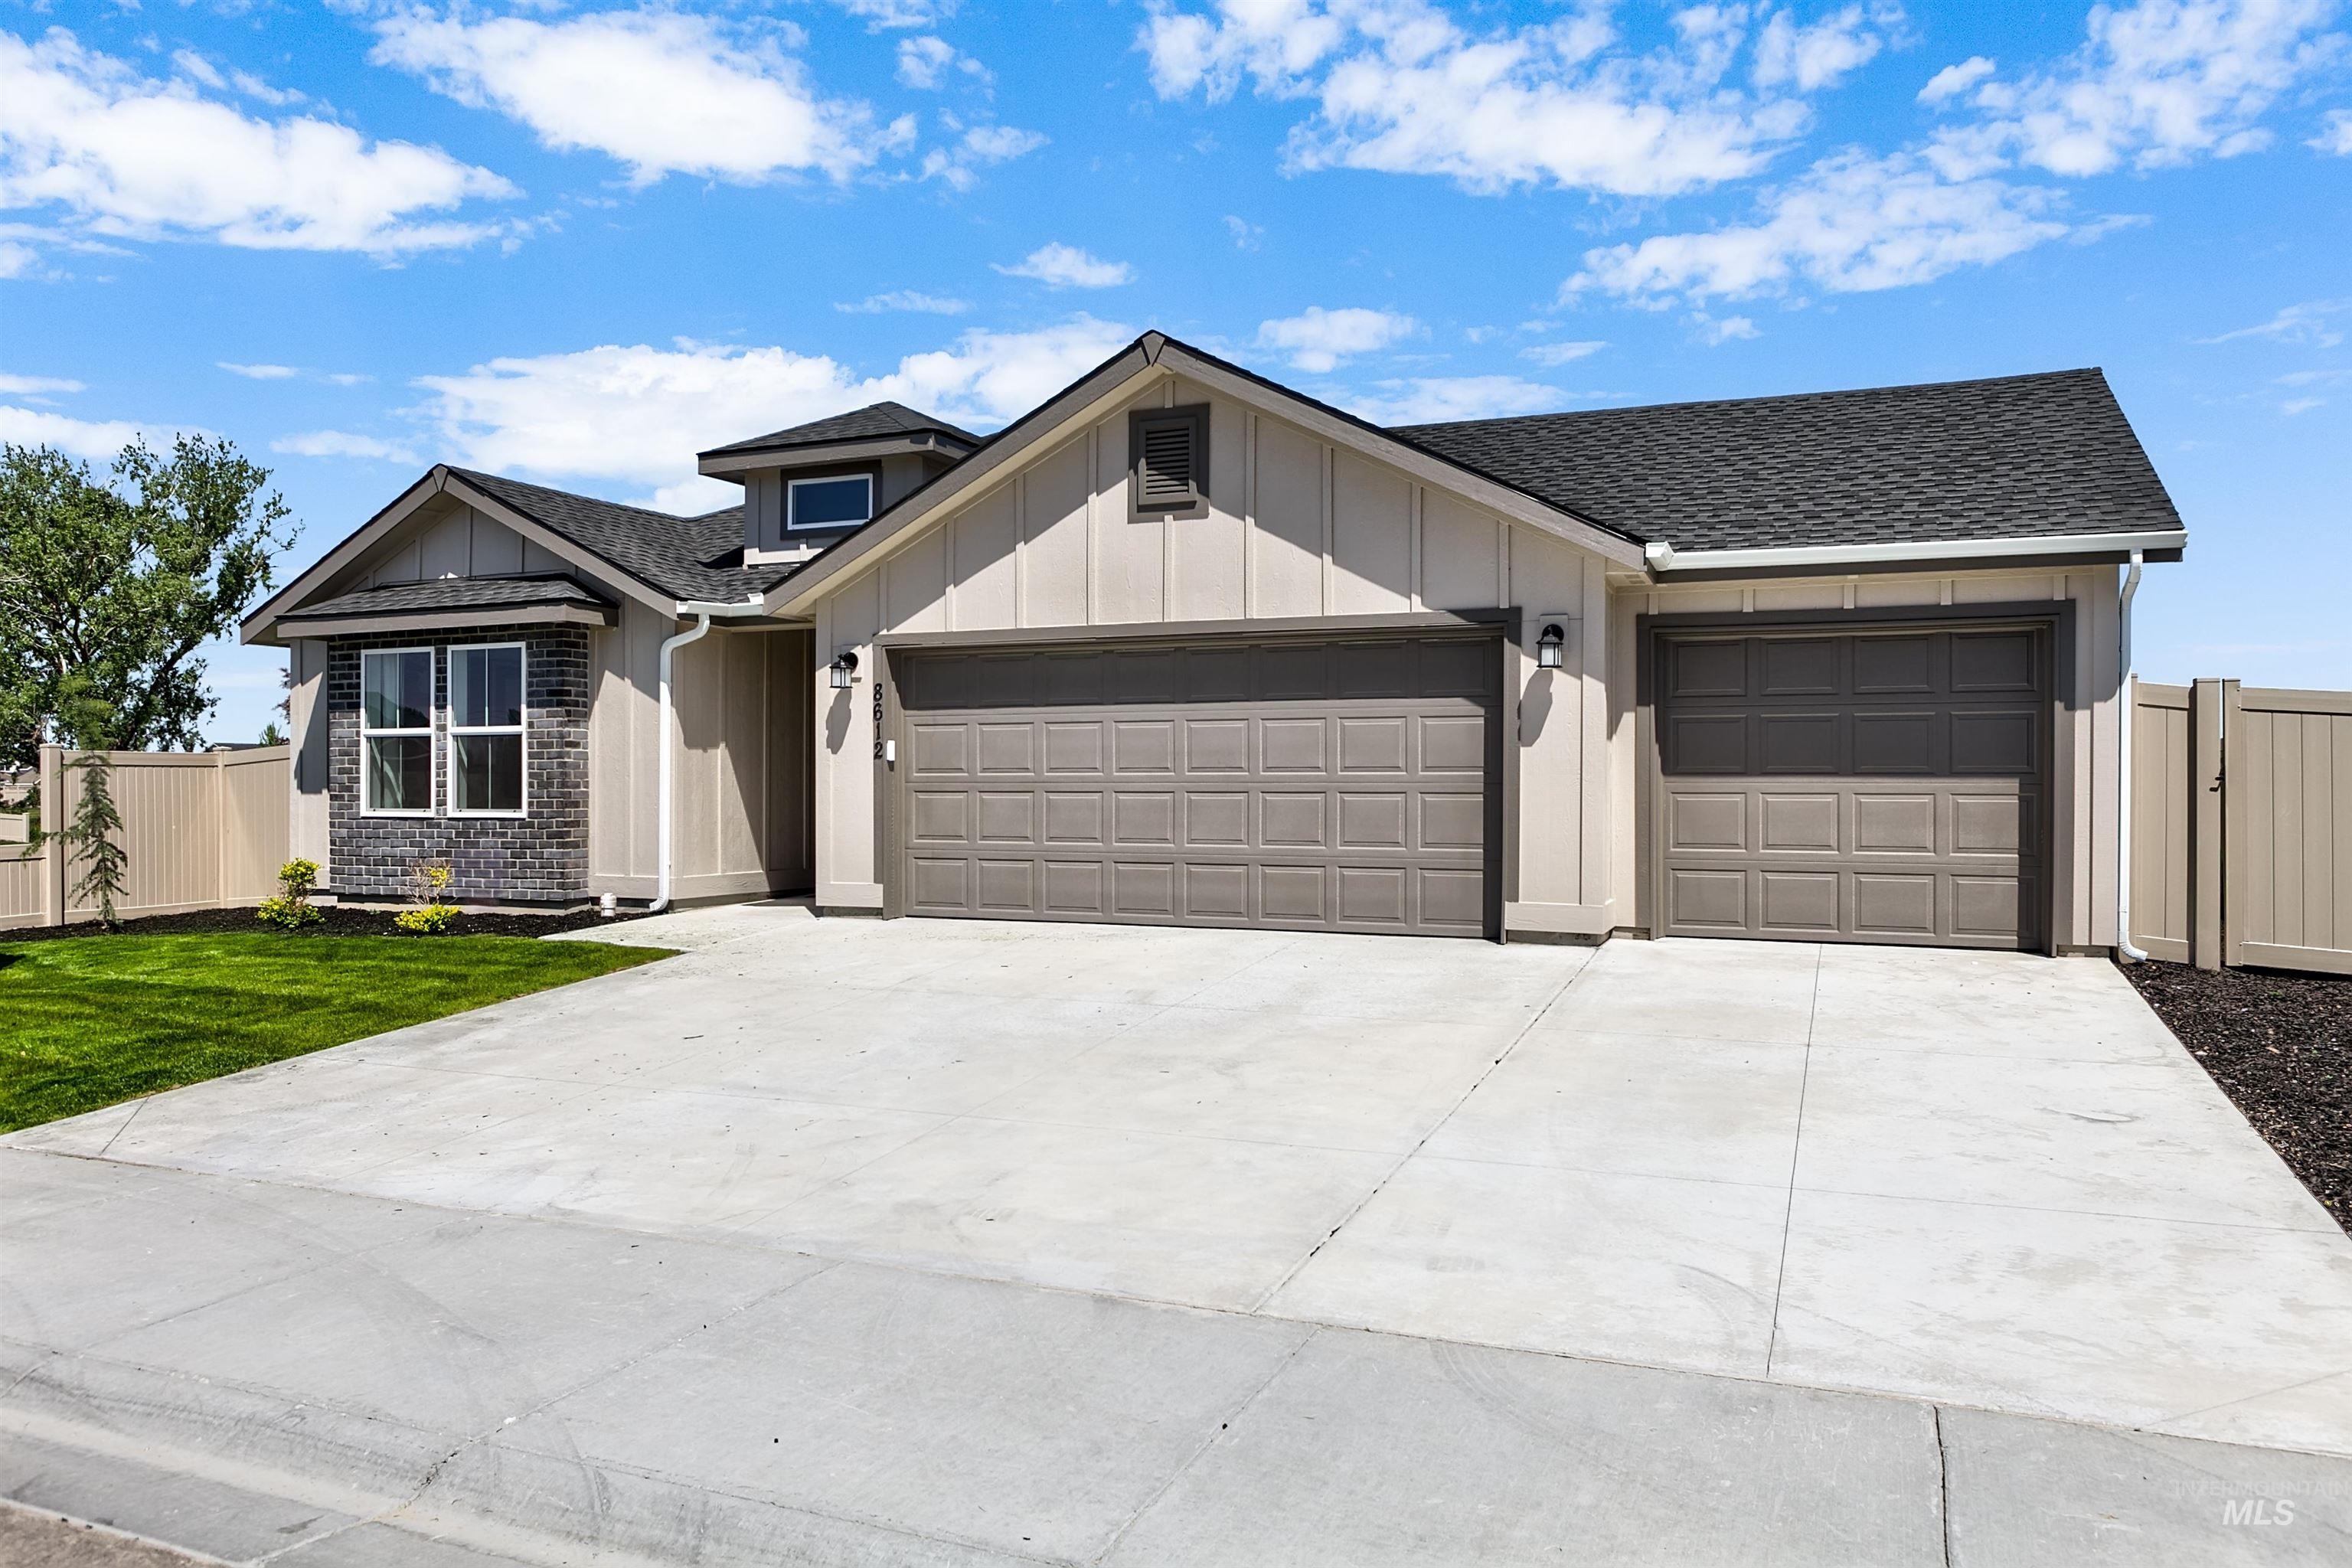 | $476,9008612 E Love CtNampa, ID 83687 |