8523 W Happy Day Dr.,Meridian, ID 83646
Meridian, ID 83646

Description
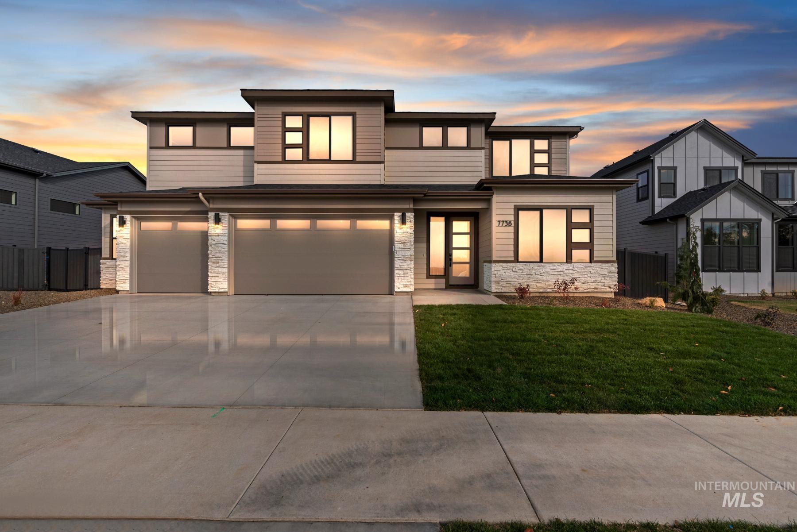
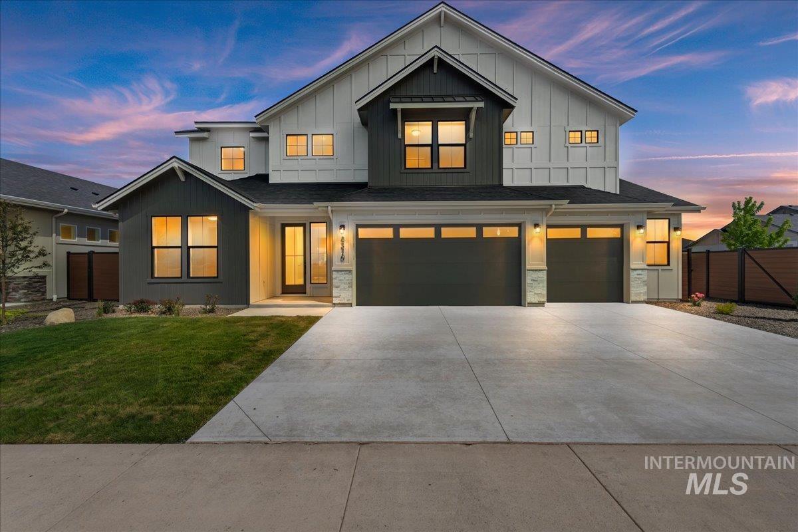
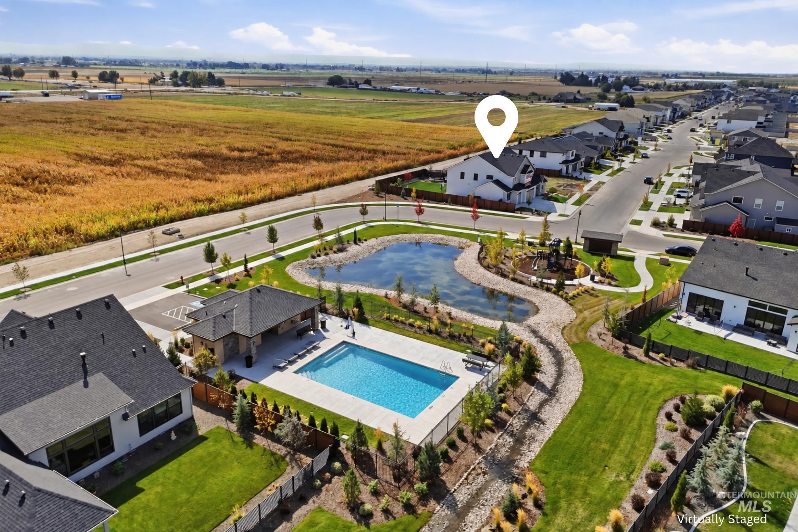
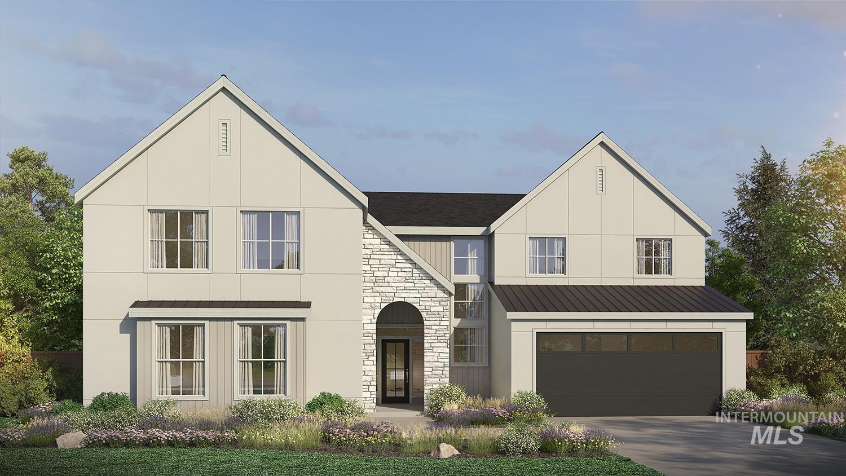
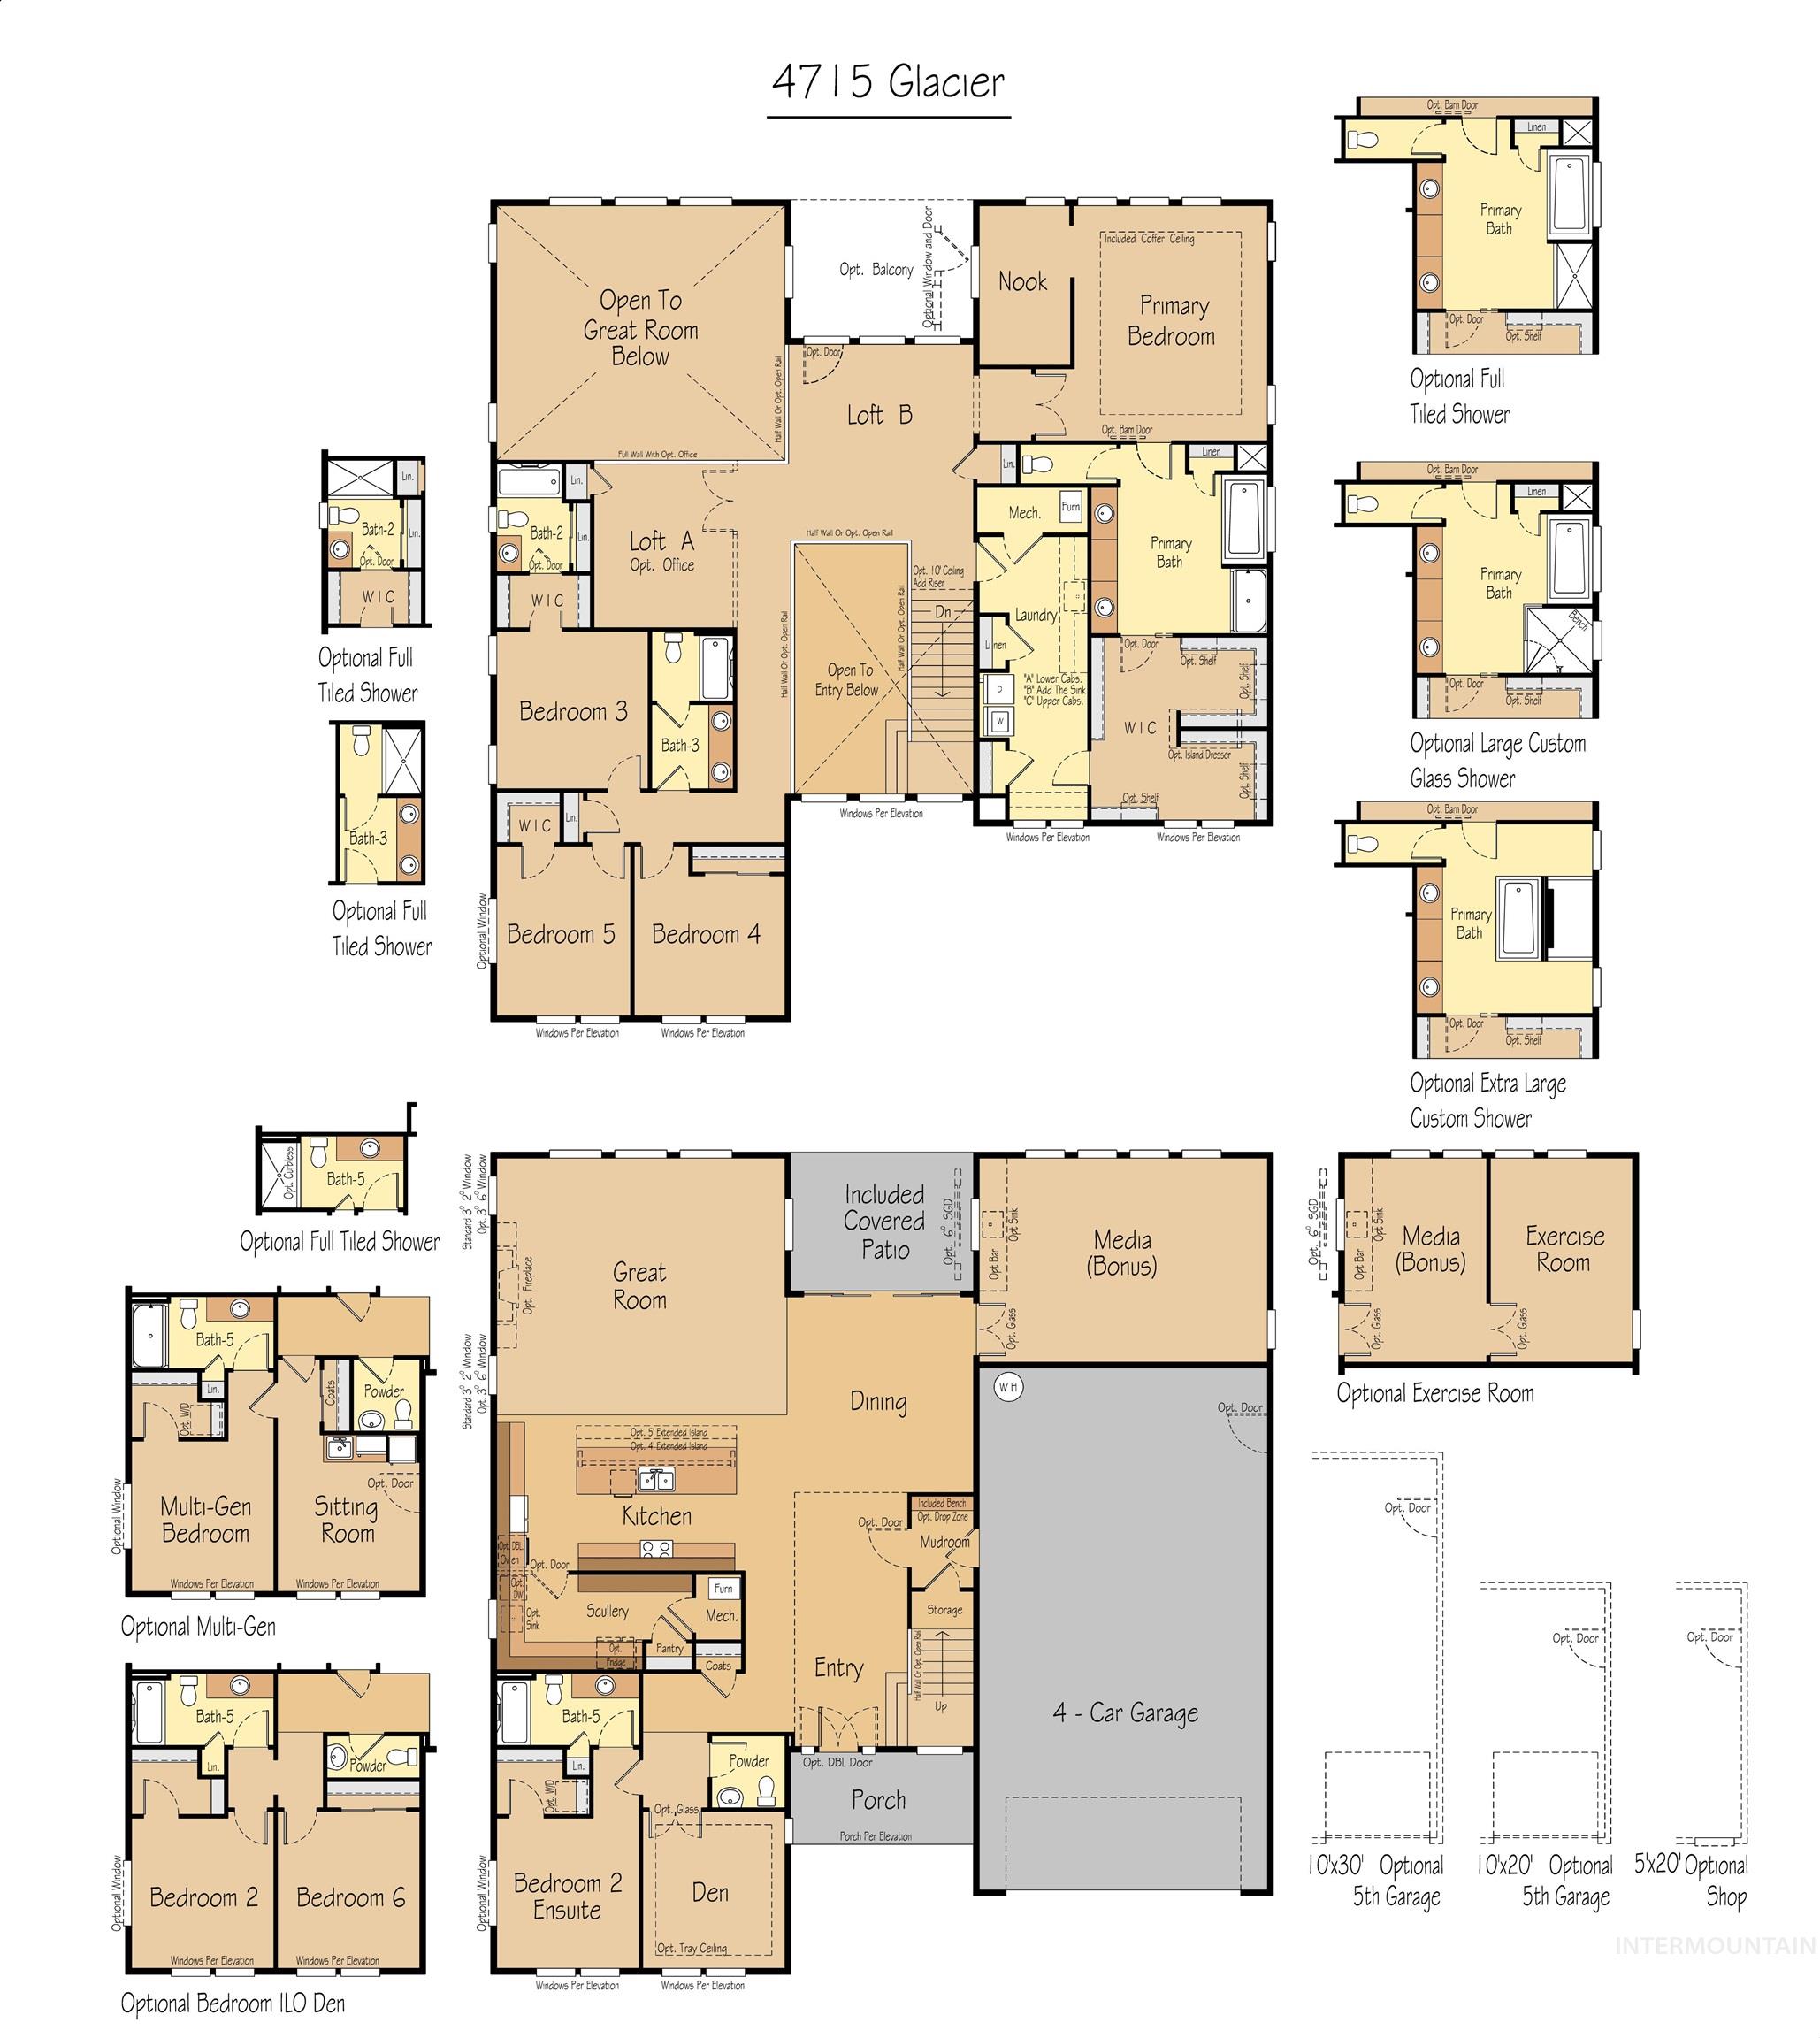
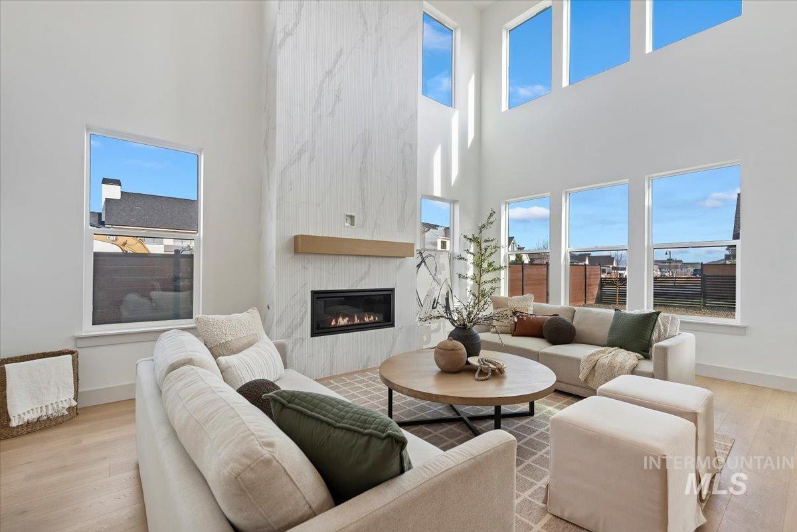
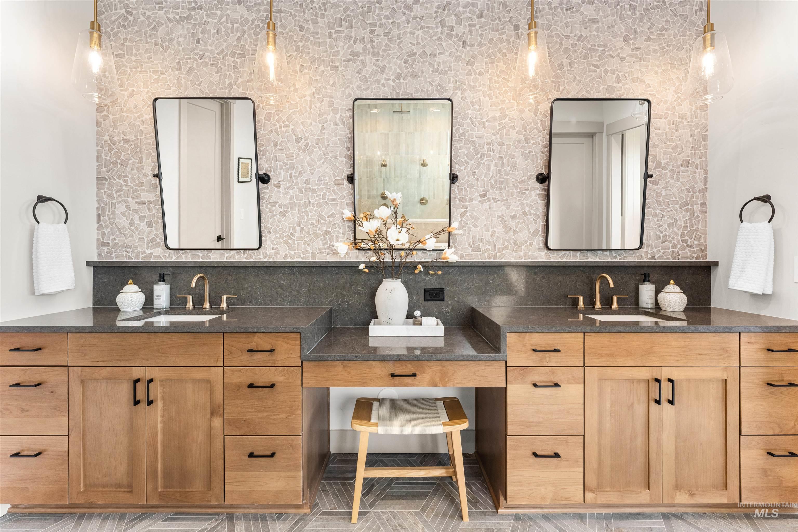
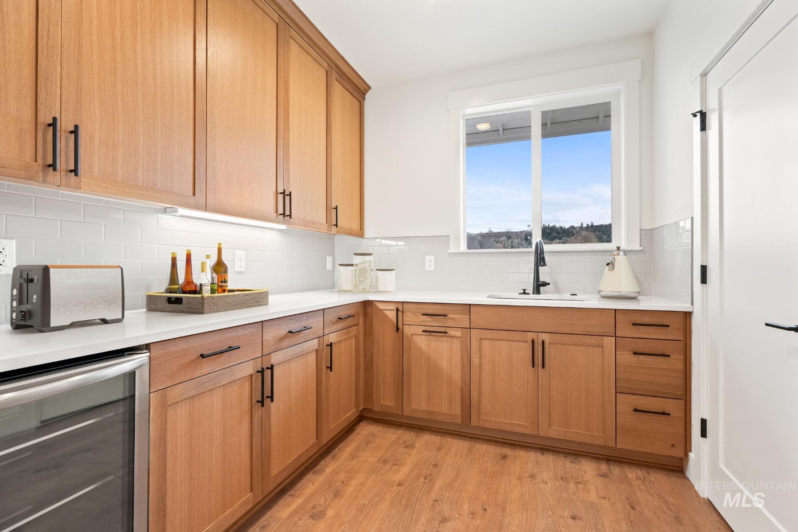
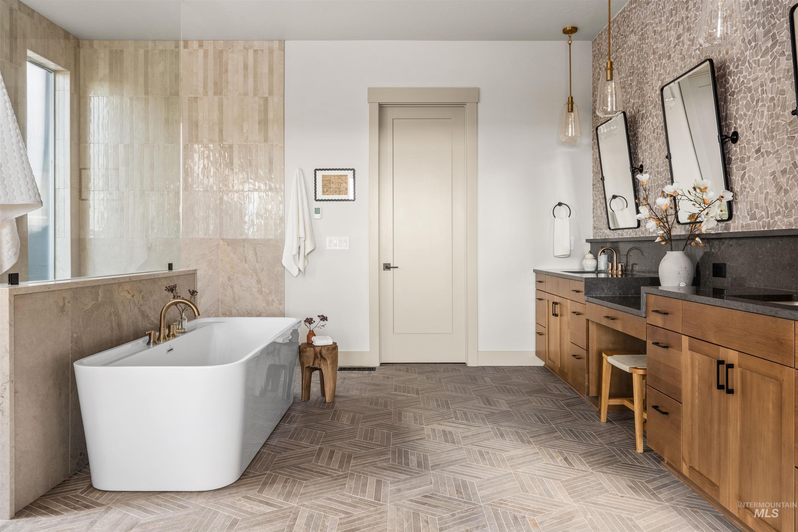
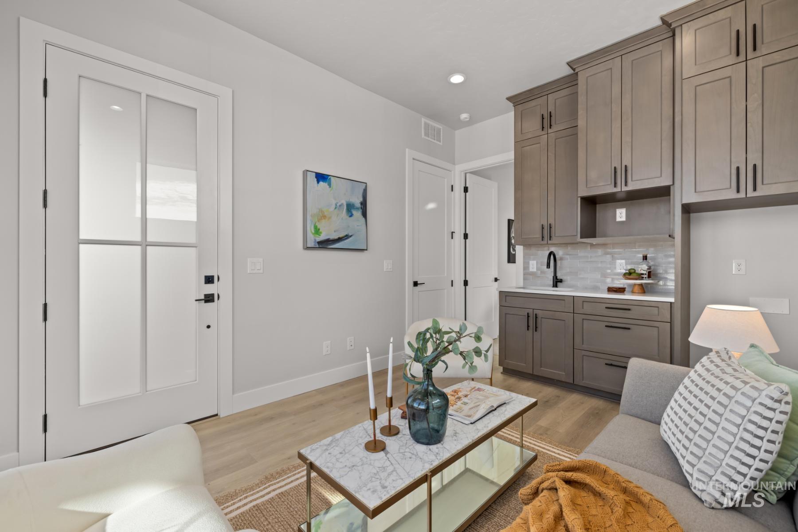
This Glacier floorplan - one of Pacific Lifestyle's largest - is a To-Be-Built ready for you to add the structural options and finishes of your choosing to call it your own. It is a spacious and versatile 4,715 sq ft two-story design offering 5-6 bedrooms as well as a Multi-Gen option. In the two-story Great Room you will find soaring ceilings and a fully tiled fireplace that is the focal point. The extra-large kitchen with oversized island has access to the scullery with a bar sink, extra cabinetry and pantry to make any cook jealous. Access to the back yard is at the sliding door off the Dining leading to a covered patio for easy indoor-outdoor living and entertaining. Upstairs, a central loft anchors three secondary bedrooms, a full bath, and large laundry room. Optional second loft or second office for families with multiple people who work from home. The private primary suite boasts a retreat, walk-in closet and spa-like bath with soaking tub, glass encased walk-in shower, and dual vanity, with options for personalized finishes. Complete with an oversized 4-car tandem garage with tons of room for storage, full landscaping & fence + a full home automation & security system provide convenience & peace of mind. Community pool and walking paths complete this exclusive boutique community with views!
Details
| MLS # | 98997561 |
|---|---|
| Listing Type | For Sale |
| Style | House |
| HOA Dues | $500 |
| Sub-Type | New Construction |
| Status | Pending |
| Year | 2026 |
| Days On Site | 71 |
| Listing Provided By | Homes of Idaho | Jenifer Pfautsch |
Features
| Bed(s) | 5 |
|---|---|
| Bath(s) | 5 |
| SQ Feet | 4,715 |
| Garage | 4 |
| Story(s) | 2 |
| Zoning | City of Star-R-3/PUD/DA |
| Acreage | 0.20 |
Interior
| Cooling | Central Air |
|---|---|
| Cooling Yes / No | Yes |
| Heating | Forced Air, Natural Gas |
| Heating Yes / No | Yes |
| Interior Features | Bath-Master, Guest Room, Great Room, Double Vanity, Walk-In Closet(s), Pantry, Kitchen Island, Quartz Counters |
| Appliances | Gas Water Heater, Tank Water Heater, Dishwasher, Disposal, Double Oven, Microwave, Oven/Range Built-In, Gas Range |
| Fireplaces Total | 1 |
| Fireplace Features | One, Gas, Insert |
| Flooring | Tile, Carpet, Laminate |
| Fireplace Yes / No | Yes |
Exterior
| Roof | Composition, Architectural Style |
|---|---|
| Foundation Details | Crawl Space |
| Lot Features | Standard Lot 6000-9999 SF, Irrigation Available, Sidewalks, Auto Sprinkler System, Drip Sprinkler System, Pressurized Irrigation Sprinkler System |
| Construction Materials | Frame, Stone, Hardi Plank Type |
| Patio And Porch Features | Covered Patio/Deck |
| Fencing | Full |
| Security Features | Alarm |
Parking
| Parking Features | Attached, Finished Driveway |
|---|---|
| Garage Spaces | 4 |
| Attached Garage Yes / No | Yes |
Utilities
| Utilities | Sewer Connected |
|---|
Taxes
| Tax Year | 2026 |
|---|---|
| Tax Annual Amount | 5000 |
| Tax Legal Description | LOT 05 BLK 02 Starpointe, Subdivision 02. Ada County, ID. |
Area Information
| State | ID |
|---|---|
| County | Ada |
| City | Meridian |
| Zip Code | 83646 |
| Area | Ada |
| Community Name | StarPointe |
| School District | West Ada School District |
| Elementary School | Star |
| High School | Owyhee |
| Listing VS Median (in StarPointe) | |
Price: $1,025,246 low | high Med: $929,900 sqft: 4,715 low | high Med: 3,650 $ / sqft: $217 low | high Med: $255 On site: 71 low | high Med: 121 | |
Market Activity 83646
Request a showing
Request a showing
Contact
Learn More About This Property

| State | ID |
|---|---|
| County | Ada |
| City | Meridian |
| Zip Code | 83646 |
| Area | Ada |
| Community Name | StarPointe |
| School District | West Ada School District |
| Elementary School | Star |
| High School | Owyhee |
| Listing VS Median (in StarPointe) | |
Price: $1,025,246 low | high Med: $929,900 sqft: 4,715 low | high Med: 3,650 $ / sqft: $217 low | high Med: $255 On site: 71 low | high Med: 121 | |