
 New Listing
 In-Person: 11/01 2:00 PM - 4:00 PM
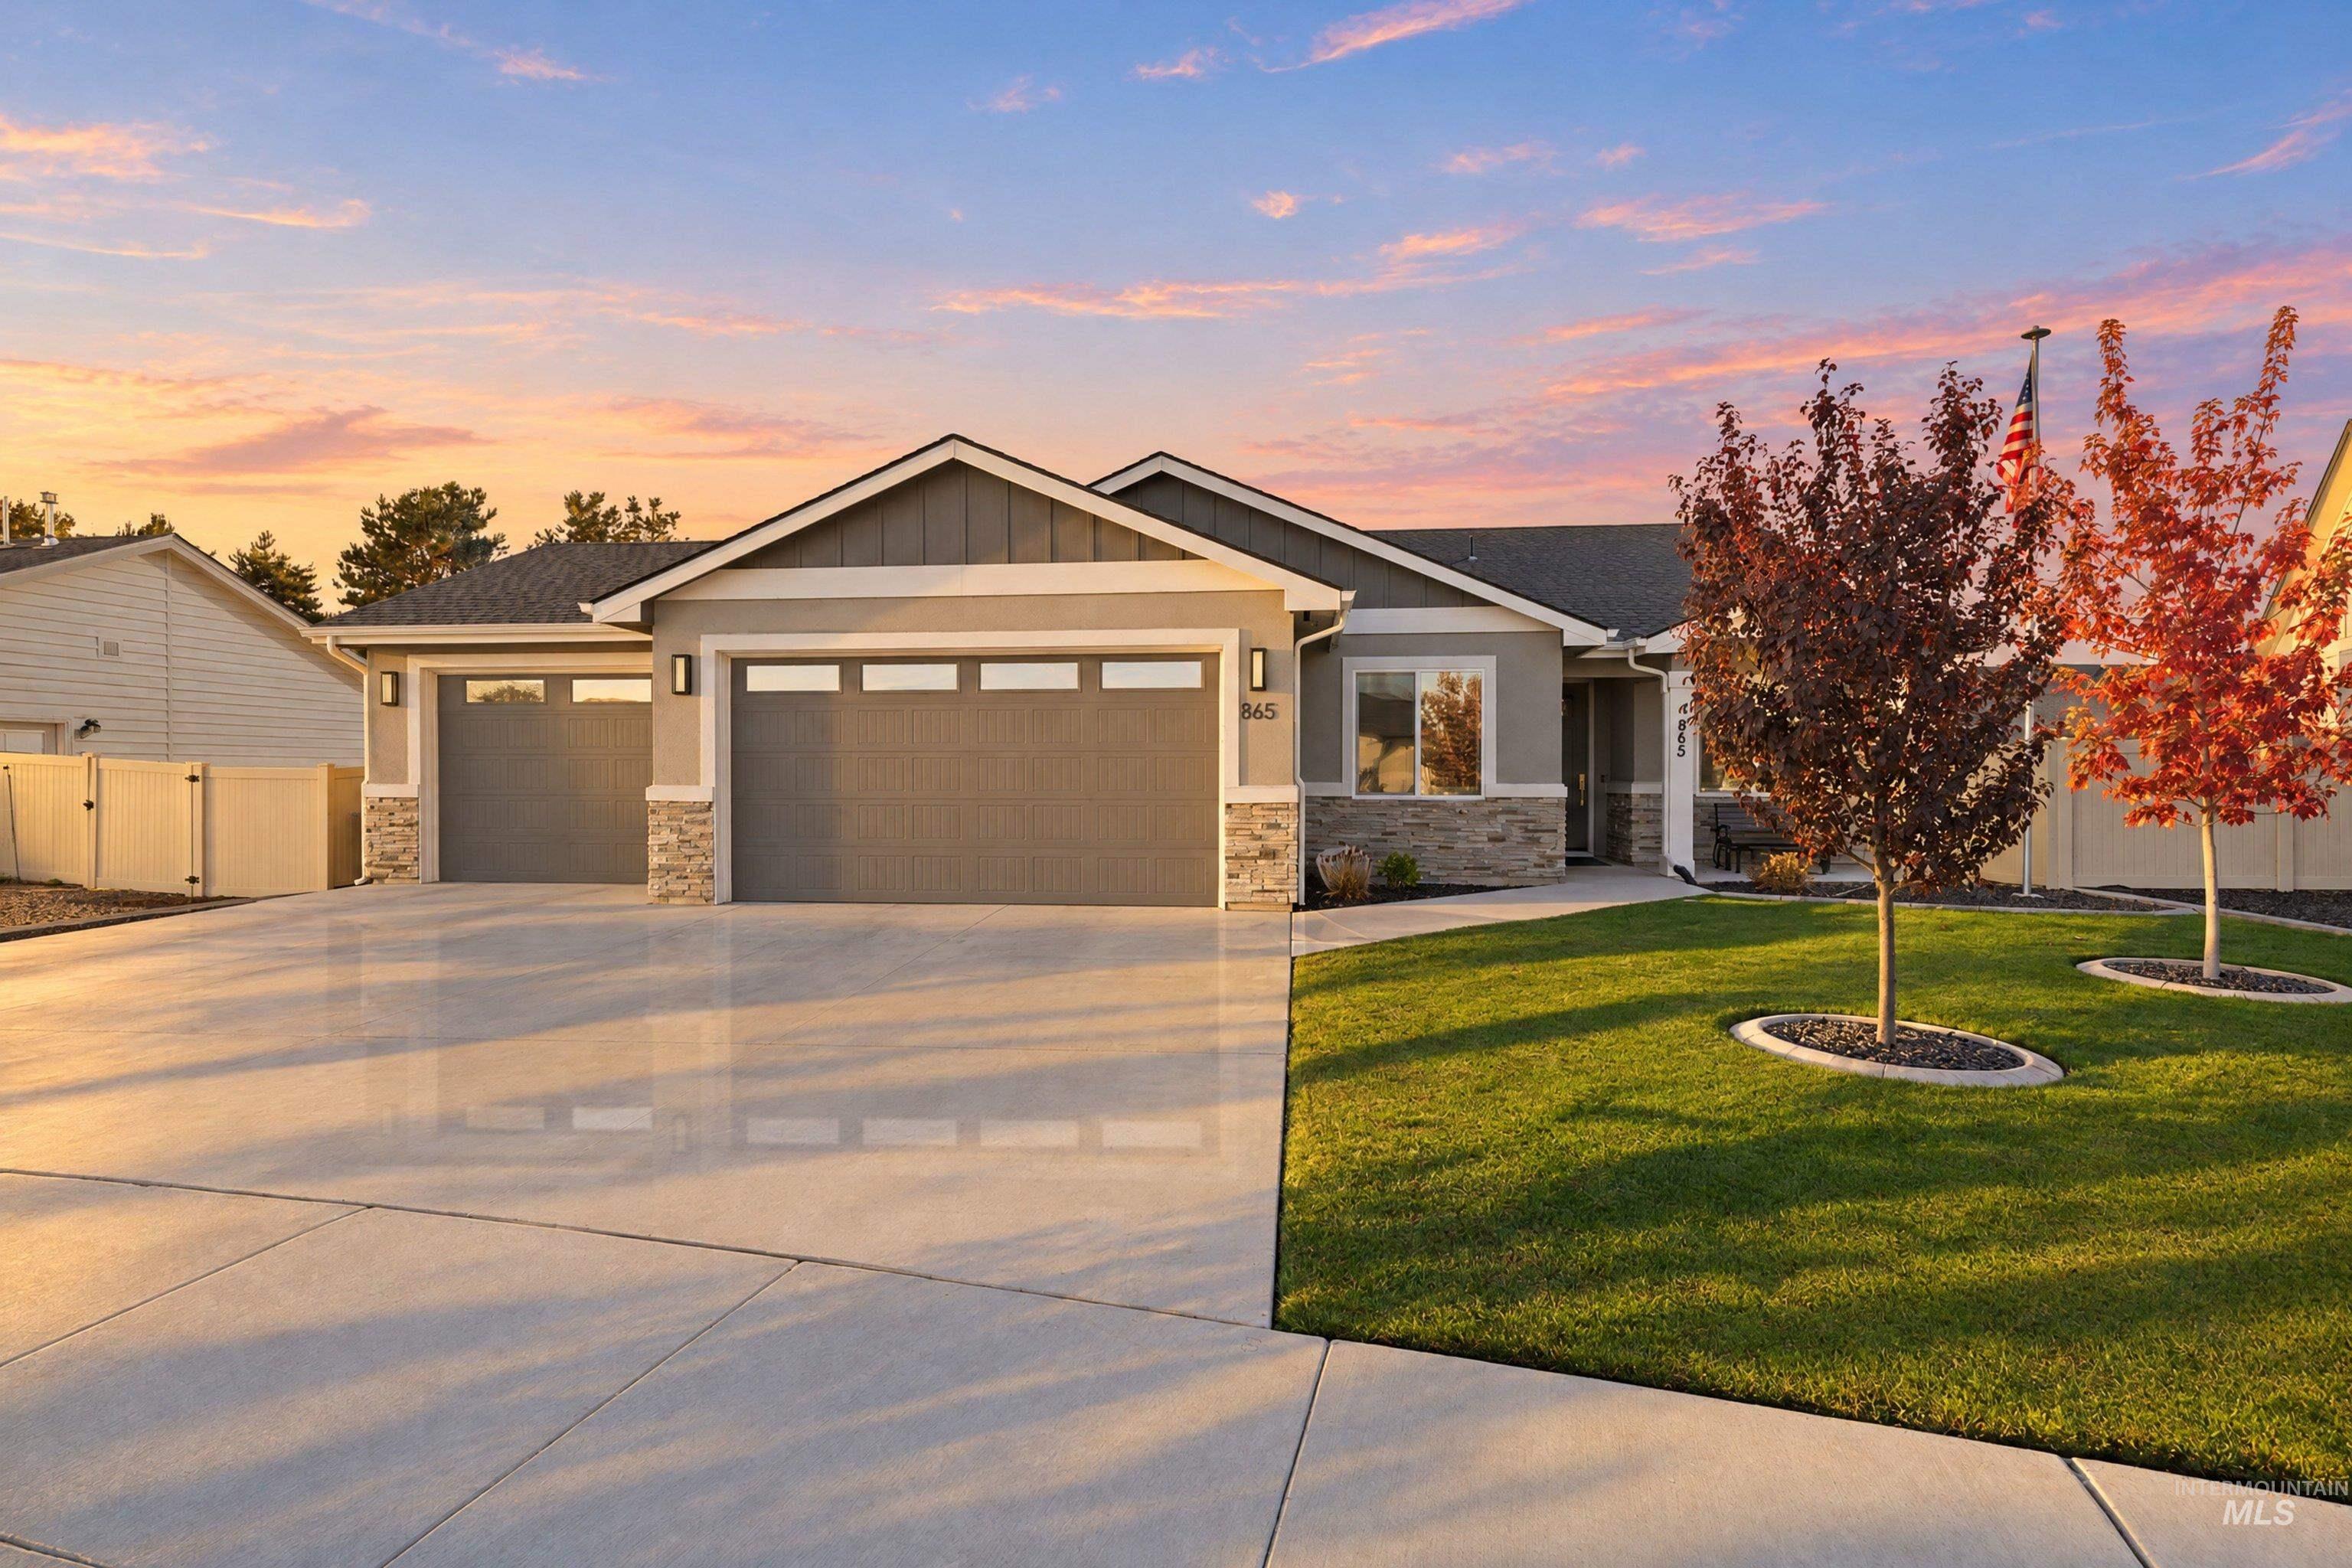
865 Rambling Rose Avenue,Wilder, ID 83676
Wilder, ID 83676
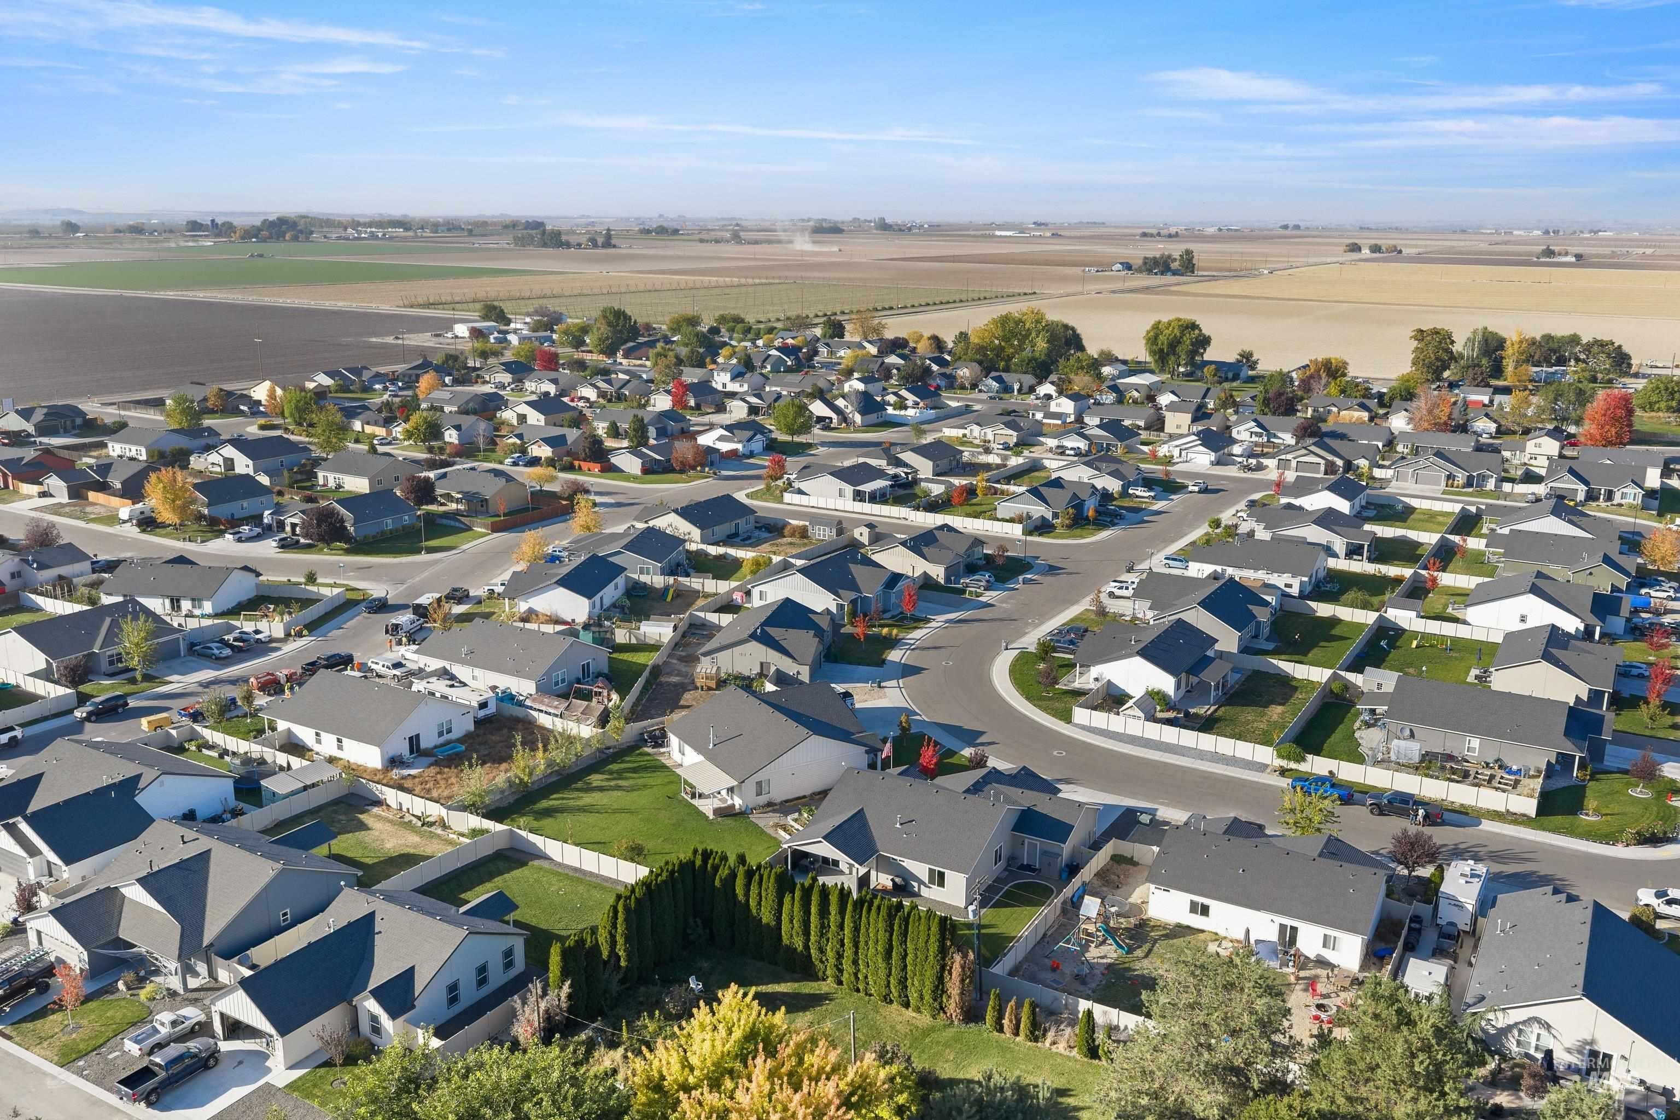
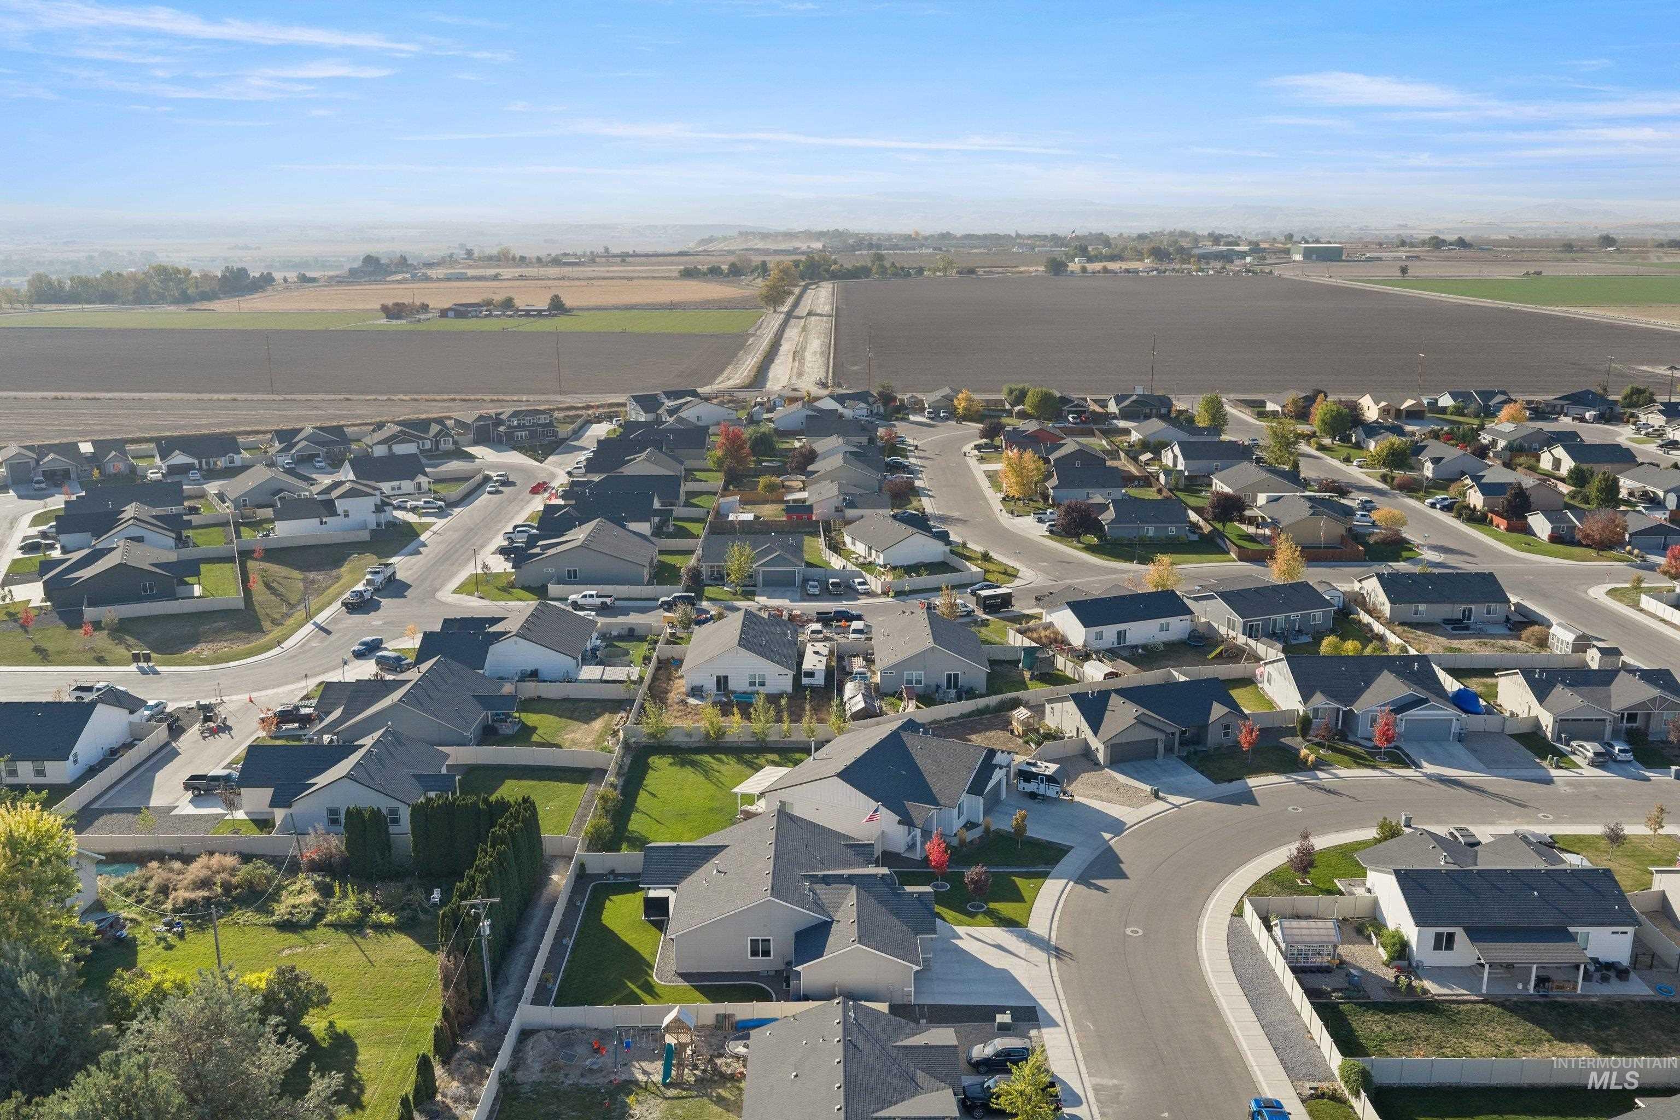

Description
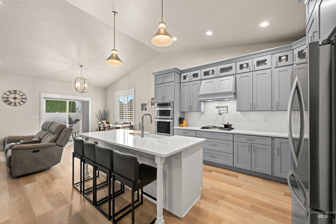
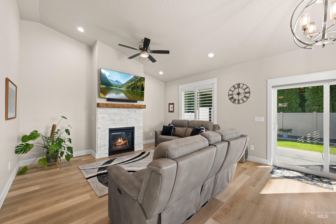
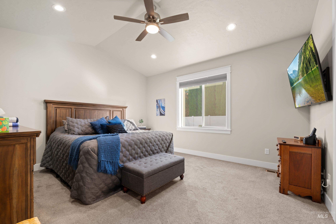
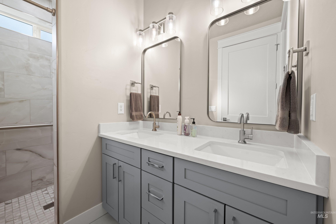
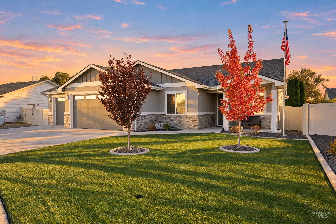
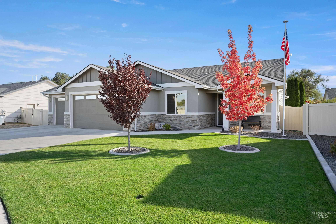
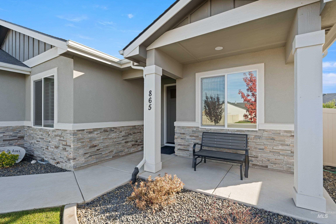
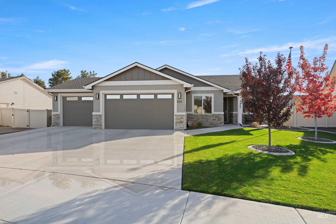
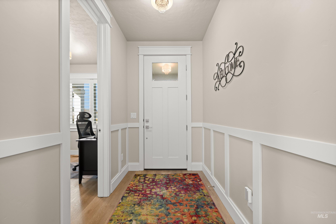
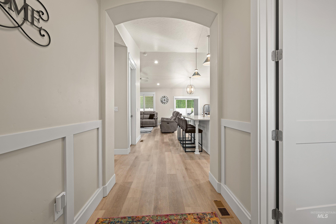
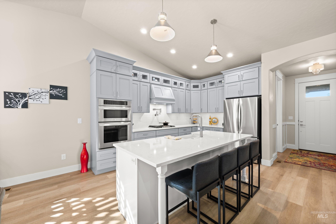
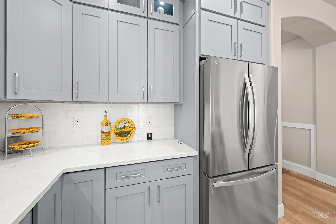
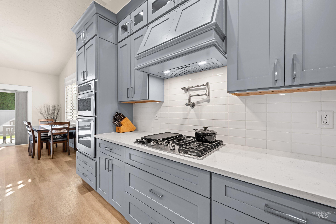
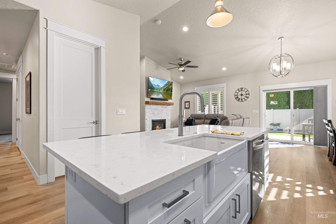
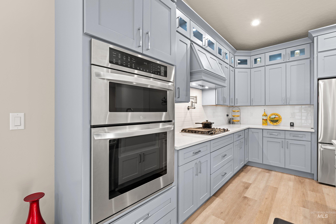
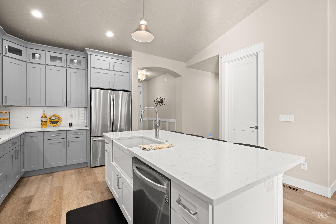
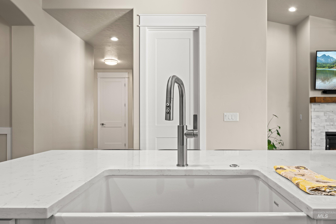
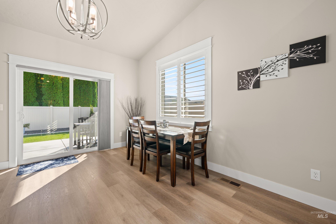
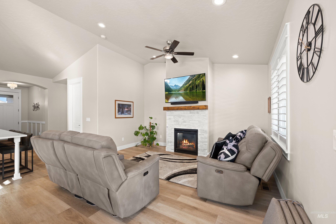
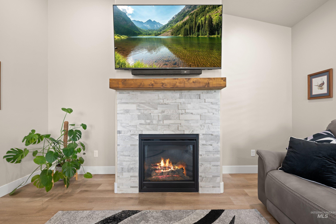
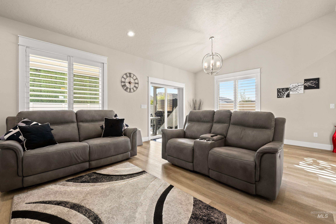
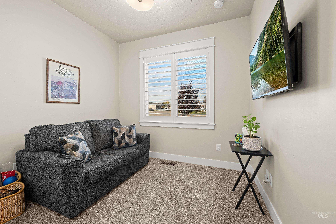
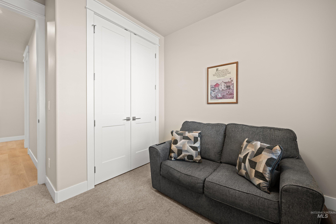
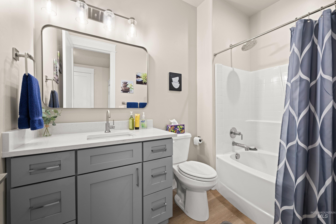
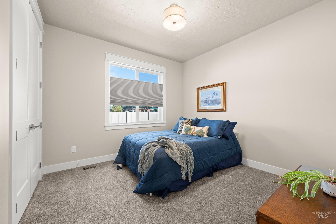
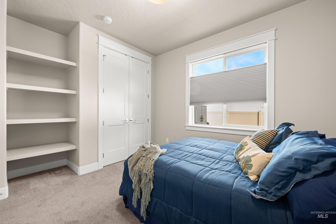
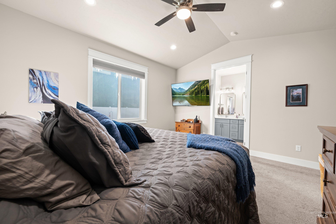
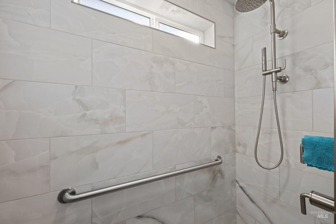
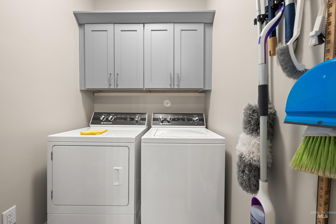
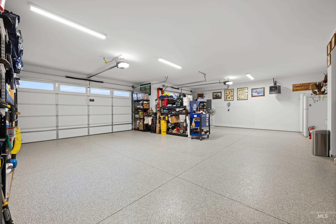
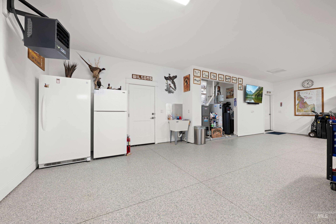
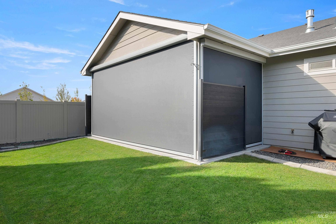
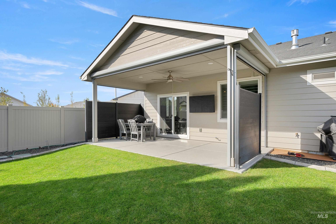
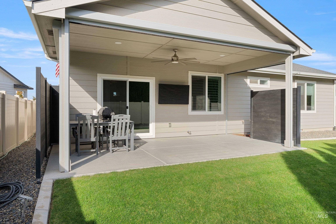
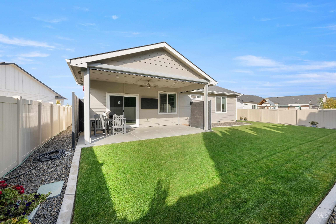
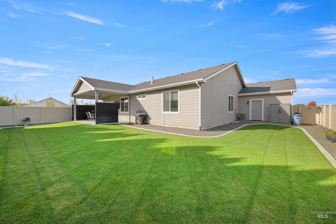
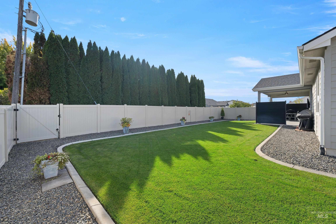
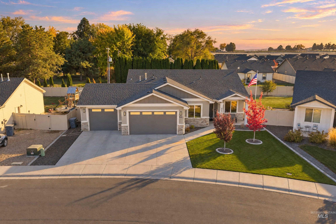
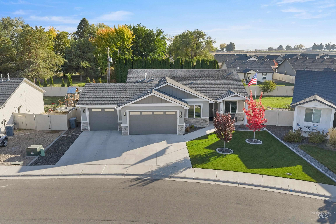
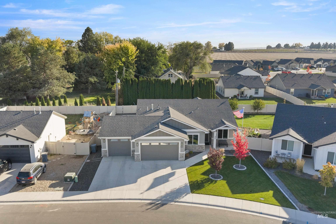
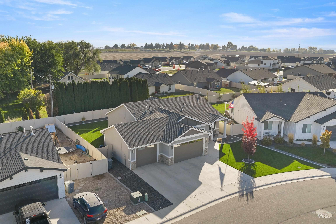
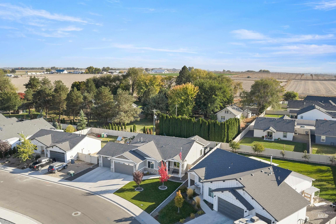
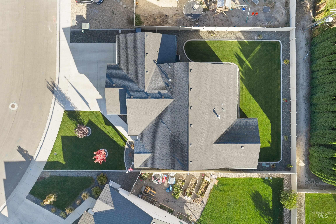
Beautifully upgraded home featuring a stunning kitchen with LG gas cooktop, LG wall oven, under-cabinet lighting, two-tone cabinetry, 9-ft cabinets to ceiling, laminate pantry countertop, full-height upgraded tile backsplash & farmhouse sink. Living space includes a fireplace and upgraded lighting throughout. Primary bath features a walk-in shower with designer tile flooring, dual showerheads (standard & rainfall), and comfort-height toilet. All 3 bathrooms have comfort-height toilets. 8-ft doors throughout. Upgraded cabinet/door hardware, bedroom privacy locks, towel bars & toilet paper holder. Enjoy the covered back patio with natural gas hookup, TV hookup & MagnaTrack power shades. Backyard features a privacy fence with gate. Tinted windows throughout, plus window shutters & shades. Oversized 825-sq-ft heated garage features a wide 10-ft garage door in the 3rd bay, insulated garage doors, painted flat-white walls, insulated walls & attic, epoxy floor, utility sink & TV hookup. Patio floor also features epoxy coating. Thoughtfully upgraded throughout, this home combines style, comfort, functionality & exceptional indoor-outdoor living!
Details
| MLS # | 99004278 |
|---|---|
| Listing Type | For Sale |
| Style | House |
| HOA Dues | $206 |
| Sub-Type | Resale |
| Status | Active |
| Year | 2023 |
| Days On Site | 6 |
| Listing Provided By | Keller Williams Realty Boise | Tracy Grove |
Features
| Bed(s) | 3 |
|---|---|
| Bath(s) | 2 |
| SQ Feet | 1,657 |
| Garage | 3 |
| Story(s) | 1 |
| Acreage | 0.19 |
Interior
| Cooling | Central Air |
|---|---|
| Cooling Yes / No | Yes |
| Heating | Forced Air, Natural Gas |
| Heating Yes / No | Yes |
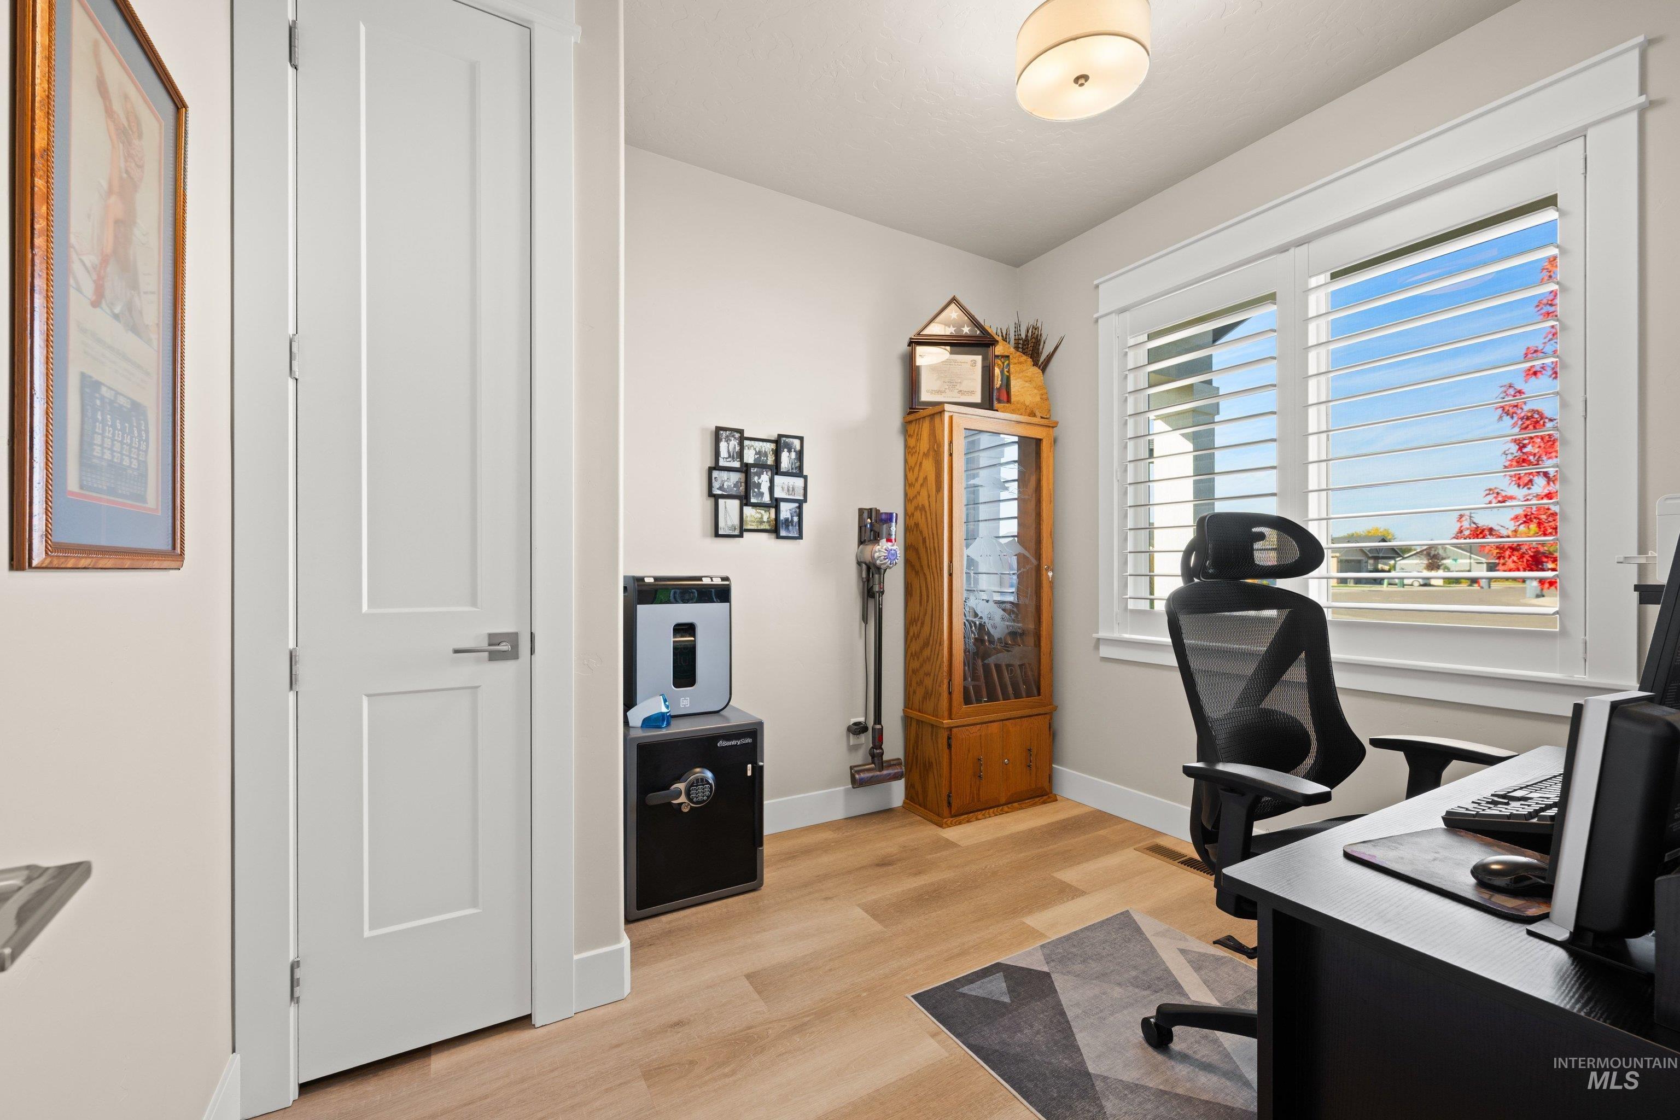
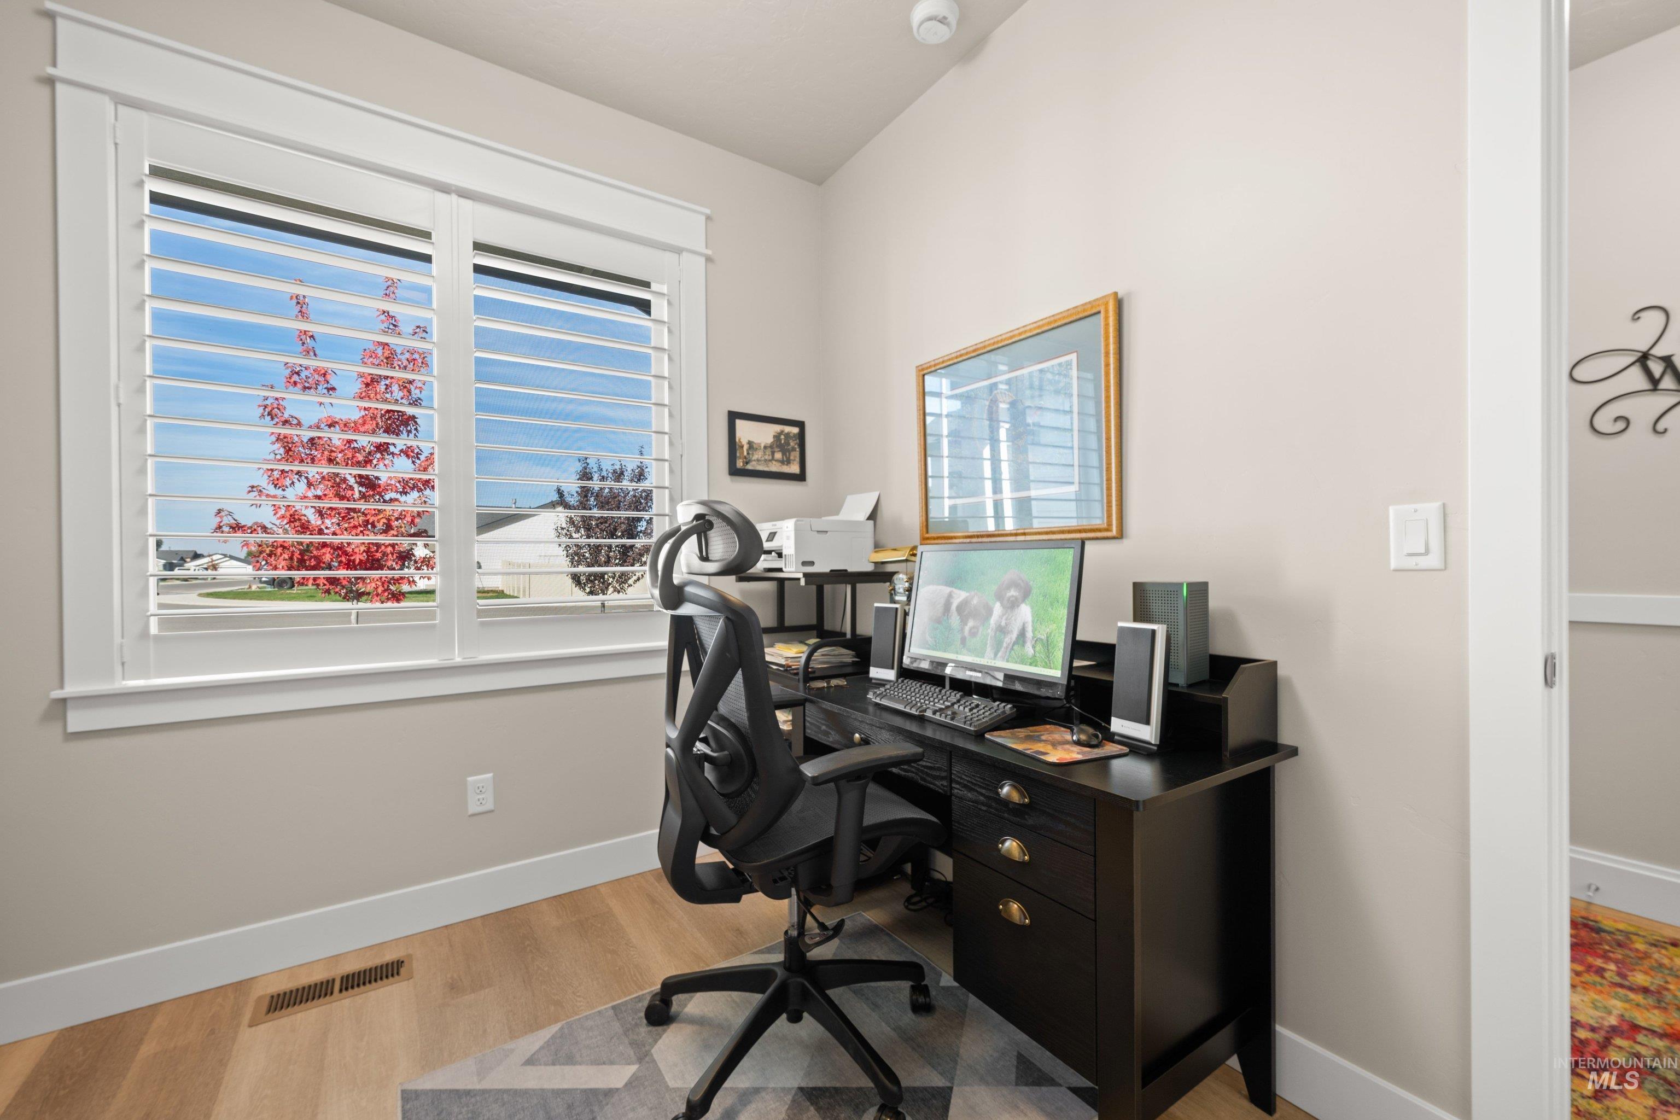
| Interior Features | Bath-Master, Bed-Master Main Level, Den/Office, Great Room, Walk-In Closet(s), Walk In Shower, Pantry, Kitchen Island, Quartz Counters |
| Appliances | Gas Water Heater, Dishwasher, Disposal, Microwave, Oven/Range Built-In, Refrigerator, Water Softener Owned |
| Fireplaces Total | 1 |
| Fireplace Features | One, Gas |
| Flooring | Carpet |
| Fireplace Yes / No | Yes |
Exterior
| Roof | Composition, Architectural Style |
|---|---|
| Foundation Details | Crawl Space |
| Lot Features | Standard Lot 6000-9999 SF, Sidewalks, Auto Sprinkler System, Full Sprinkler System, Pressurized Irrigation Sprinkler System |
| Construction Materials | Stone, Stucco, Hardi Plank Type |
| Patio And Porch Features | Covered Patio/Deck |
| Fencing | Full, Vinyl |
Parking
| Parking Features | Attached, Finished Driveway |
|---|---|
| Garage Spaces | 3 |
| Attached Garage Yes / No | Yes |
Utilities
| Utilities | Sewer Connected |
|---|
Taxes
| Tax Year | 2025 |
|---|---|
| Tax Annual Amount | 2796.07 |
| Tax Legal Description | Lot 10 in Block 6 of Rosehaven Sub No. 45 |
Area Information
| State | ID |
|---|---|
| County | Canyon |
| City | Wilder |
| Zip Code | 83676 |
| Area | Canyon |
| Community Name | Rosehaven |
| School District | Wilder School District #133 |
| Elementary School | Wilder Elem |
| High School | Wilder |
| Listing VS Median (in Rosehaven) | |
Price: $465,000 low | high Med: $389,950 sqft: 1,657 low | high Med: 1,421 $ / sqft: $281 low | high Med: $273 On site: 6 low | high Med: 16 | |
Request a showing
Request a showing
Contact
Learn More About This Property

| Open House |
|---|
| In-Person 11/01 2:00 PM - 4:00 PM |
| State | ID |
|---|---|
| County | Canyon |
| City | Wilder |
| Zip Code | 83676 |
| Area | Canyon |
| Community Name | Rosehaven |
| School District | Wilder School District #133 |
| Elementary School | Wilder Elem |
| High School | Wilder |
| Listing VS Median (in Rosehaven) | |
Price: $465,000 low | high Med: $389,950 sqft: 1,657 low | high Med: 1,421 $ / sqft: $281 low | high Med: $273 On site: 6 low | high Med: 16 | |